
1810 15th Street, Silvis, IL 61282
Local realty services provided by:Better Homes and Gardens Real Estate Connections
1810 15th Street,Silvis, IL 61282
$249,900
- 3 Beds
- 2 Baths
- 1,773 sq. ft.
- Single family
- Active
Listed by: andria henning, niki greenwood
Office: epique realty
MLS#:12732339
Source:MLSNI
Price summary
- Price:$249,900
- Price per sq. ft.:$140.95
About this home
Welcome home to this beautifully updated 3-bedroom, 2-full-bath split foyer offering an impressive list of improvements inside and out! The home features an attached 2-car garage and has been thoughtfully updated throughout, including a gorgeous new kitchen with updated countertops, new flooring and trim, updated bathrooms, HVAC, siding, windows, gutters, hot water heater, whole-house air purifier, and so much more. The spacious primary bedroom offers a walk-in closet that could easily be converted back to a private primary bathroom, giving you the flexibility to create the space that best fits your needs. Step outside and prepare to enjoy your own private backyard retreat! Relax on the new deck, cool off in the inviting inground pool. The fully fenced yard provides privacy and plenty of room for entertaining, relaxing, and making memories. With extensive updates, desirable amenities, and an incredible outdoor space, this move-in-ready home is one you won't want to miss! Come see all it has to offer-you'll be impressed! Per sellers- updates include new hvac, and ac, all new windows and doors, all new doors, updated electrical 200 amp panel....
Contact an agent
Home facts
- Year built:1968
- Listing ID #:12732339
- Updated:October 08, 2026 at 11:26 AM
Rooms and interior
- Bedrooms:3
- Total bathrooms:2
- Full bathrooms:2
- Rooms Total:7
- Kitchen Description:Microwave, Range, Refrigerator
- Basement Description:Finished, Full
- Living area:1,773 sq. ft.
Heating and cooling
- Cooling:Central Air
- Heating:Forced Air, Natural Gas
- Central air:Yes
Structure and exterior
- Roof:Asphalt
- Year built:1968
- Building area:1,773 sq. ft.
- Lot area:0.26 Acres
- Lot Features:Corner Lot
- Foundation Description:Concrete Perimeter
- Levels:Split Level
Schools
- Middle school:Glenview Elementary School
- Elementary school:Bowlesburg Elementary School
Utilities
- Water:Public
- Sewer:Public Sewer
Finances and disclosures
- Price:$249,900
- Price per sq. ft.:$140.95
- Tax amount:$2,691 (2025)
Features and amenities
- Laundry features:Dryer, Washer
- Amenities:Ceiling Fan(s)
Parking
- Total parking spaces:2
- Parking description:Attached Garage, Concrete, Garage
- Garage:Yes
- Garage spaces:2
 Copyright 2026 Midwest Real Estate Data LLC. All rights reserved. The data relating to real estate for sale on this web site comes in part from the Broker Reciprocity Program of the Midwest Real Estate Data LLC. Listing information is deemed reliable but not guaranteed.
New listings near 1810 15th Street
- Open Sat, 11am to 12pmNew
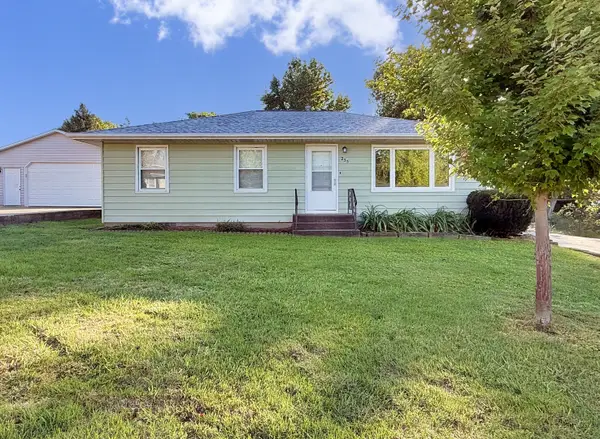 $159,900Active3 beds 2 baths1,120 sq. ft.
235 Cherry Court, Silvis, IL 61282
MLS# 12779123Listed by: CURRENTS AND KEYS REALTY - New
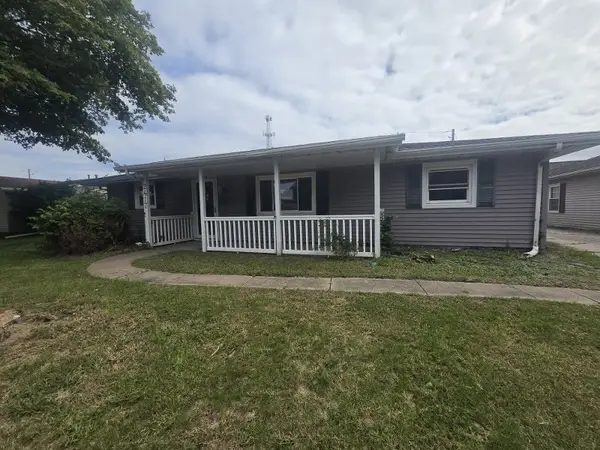 $100,000Active3 beds 1 baths1,532 sq. ft.
2417 12th Street, Silvis, IL 61282
MLS# 12768721Listed by: RUHL&RUHL REALTORS MOLINE - New
 $148,500Active3 beds 1 baths1,255 sq. ft.
1013 12th Street, Silvis, IL 61282
MLS# 12773786Listed by: RUHL&RUHL REALTORS MOLINE - New
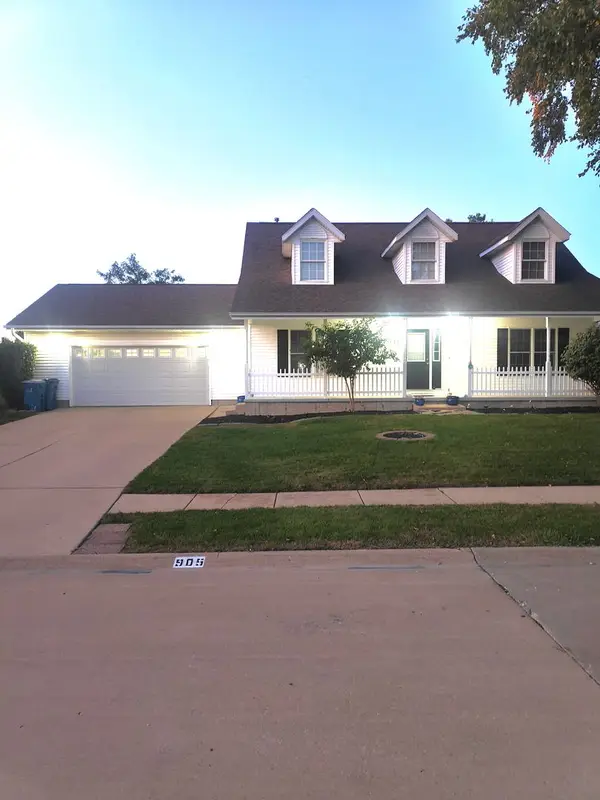 $337,500Active3 beds 3 baths2,244 sq. ft.
905 25th Avenue Court, Silvis, IL 61282
MLS# 12772546Listed by: MEL FOSTER CO. DAVENPORT 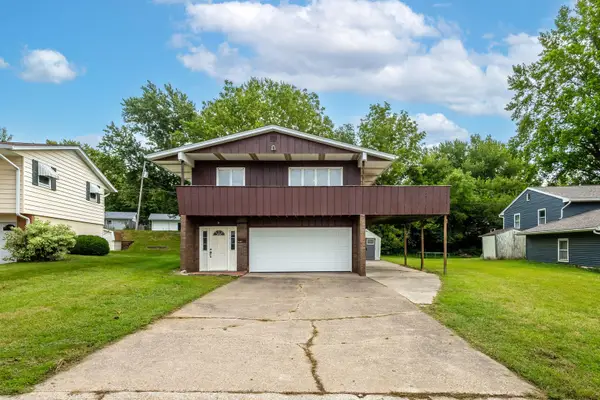 $199,900Active3 beds 2 baths2,096 sq. ft.
621 11th Street, Silvis, IL 61282
MLS# 12761323Listed by: RUHL&RUHL REALTORS MOLINE $149,000Pending2 beds 1 baths750 sq. ft.
1117 12th Street, Silvis, IL 61282
MLS# 12761697Listed by: EXP REALTY $179,000Pending4 beds 2 baths
1415 11th Street, Silvis, IL 61282
MLS# 12756254Listed by: ALL CITY REALTY $139,900Active3 beds 3 baths
142 13th Street, Silvis, IL 61282
MLS# 12726192Listed by: BUY SELL BUILD QC - REAL BROKER, LLC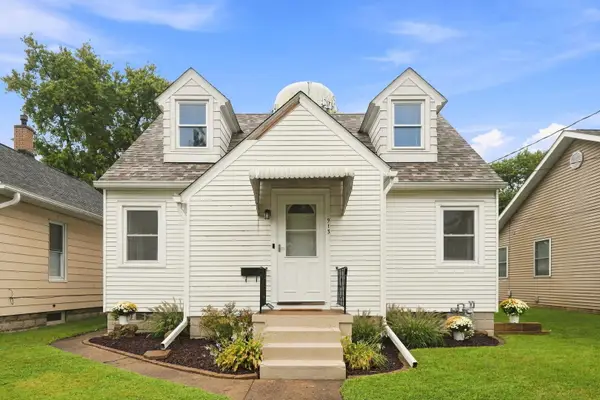 $162,000Pending3 beds 2 baths887 sq. ft.
913 3rd Avenue, Silvis, IL 61282
MLS# 12753994Listed by: EPIQUE REALTY $140,000Pending2 beds 2 baths760 sq. ft.
356 16th Street, Silvis, IL 61282
MLS# 12751415Listed by: CURRENTS AND KEYS REALTY


Protect your home and budget from life's surprises with an Assurant Home Warranty, backed by a partner that supports you through every step of homeownership. Explore Plans.
© 2026 Better Homes and Gardens Real Estate LLC. An Anywhere Real Estate company. All rights reserved. Better Homes and Gardens® Real Estate is a registered trademark owned by Meredith Operations Corporation, licensed to Better Homes and Gardens Real Estate LLC and used with permission. Better Homes and Gardens Real Estate LLC fully supports the principles of the Fair Housing Act and the Equal Opportunity Act. Listing information is deemed reliable but is not guaranteed accurate.
Each office is independently owned and operated.
Any services or products provided by third parties are not provided by, affiliated with or related to Better Homes and Gardens Real Estate LLC, or its affiliated companies.