
4219 Bobolink Terrace, Skokie, IL 60076
Local realty services provided by:Better Homes and Gardens Real Estate Star Homes
4219 Bobolink Terrace,Skokie, IL 60076
$475,000
- 3 Beds
- 2 Baths
- 1,798 sq. ft.
- Single family
- Active
Listed by: daniel fowler
Office: baird & warner
MLS#:12790119
Source:MLSNI
Price summary
- Price:$475,000
- Price per sq. ft.:$264.18
About this home
Set on a quiet, tree-lined street, this all-brick split-level offers a comfortable layout with oak hardwood floors, recessed lighting, and a well-appointed kitchen featuring a Viking range, granite countertops, and a pass through into the dining area that really opens up the space. Natural light floods the open concept main level from the oversized windows. Upstairs are three bedrooms and a full bathroom with double vanity. The full basement adds a family room/recreation room that gets great light, laundry room, and second full bathroom. The home has been well maintained, and the Viking stove received new ignitors about a year ago. The washer and dryer are approximately two years old. When the sellers purchased the home in 2011, they installed a new roof and concrete driveway and patio. Enjoy outdoor time and entertain or have dinners on the spacious patio. Exterior shed is great additional storage. Driveway will accommodate several cars along with ample street parking and the friendly feel of this unique neighborhood. Set just South of Evanston Country Club, there are many local shops, restaurants, grocery stores, and Old Orchard Shopping Center nearby. Excellent location, don't miss this one!...
Contact an agent
Home facts
- Year built:1959
- Listing ID #:12790119
- Updated:October 23, 2026 at 04:28 PM
Rooms and interior
- Bedrooms:3
- Total bathrooms:2
- Full bathrooms:2
- Rooms Total:7
- Dining Description:L-Shaped
- Bathrooms Description:Double Sinks, Separate Shower
- Kitchen Description:Dishwasher, Disposal, Microwave, Range, Refrigerator, Stainless Steel Appliance(s)
- Basement Description:Finished, Full
- Living area:1,798 sq. ft.
Heating and cooling
- Cooling:Central Air
- Heating:Forced Air, Gas
- Central air:Yes
Structure and exterior
- Roof:Asphalt
- Year built:1959
- Building area:1,798 sq. ft.
- Lot area:0.12 Acres
- Foundation Description:Concrete Perimeter
- Levels:Split Level
Utilities
- Water:Lake Michigan
- Sewer:Public Sewer
Finances and disclosures
- Price:$475,000
- Price per sq. ft.:$264.18
- Tax amount:$9,375 (2025)
Features and amenities
- Laundry features:Dryer, Washer
- Amenities:Ceiling Fan(s), TV-Cable
Parking
- Total parking spaces:2
- Parking description:Concrete, Off Street
 Copyright 2026 Midwest Real Estate Data LLC. All rights reserved. The data relating to real estate for sale on this web site comes in part from the Broker Reciprocity Program of the Midwest Real Estate Data LLC. Listing information is deemed reliable but not guaranteed.
New listings near 4219 Bobolink Terrace
- New
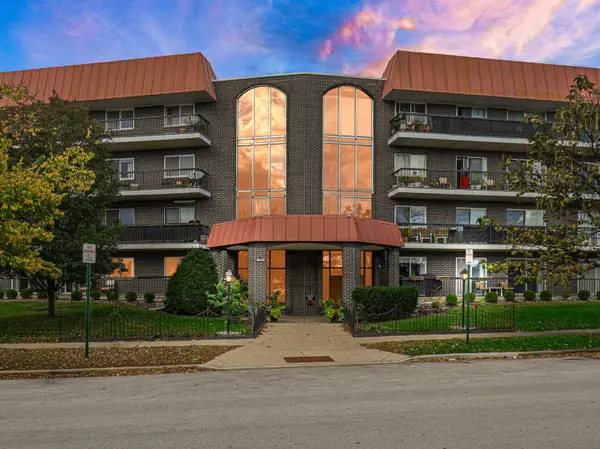 $270,000Active2 beds 2 baths1,531 sq. ft.
4840 Foster Street #105, Skokie, IL 60077
MLS# 12789214Listed by: KELLER WILLIAMS NORTH SHORE WEST - New
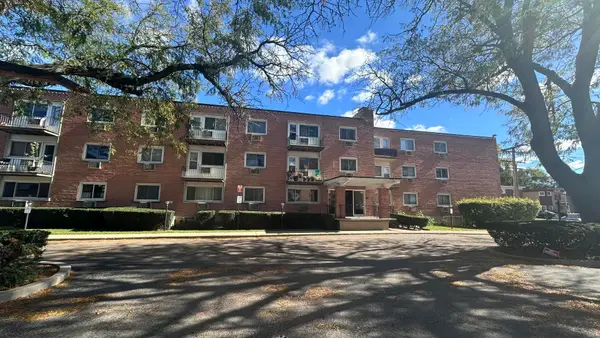 $159,000Active1 beds 1 baths734 sq. ft.
8521 Lotus Avenue #807, Skokie, IL 60077
MLS# 12788034Listed by: BEYCOME BROKERAGE REALTY LLC - Open Sat, 11am to 12:30pmNew
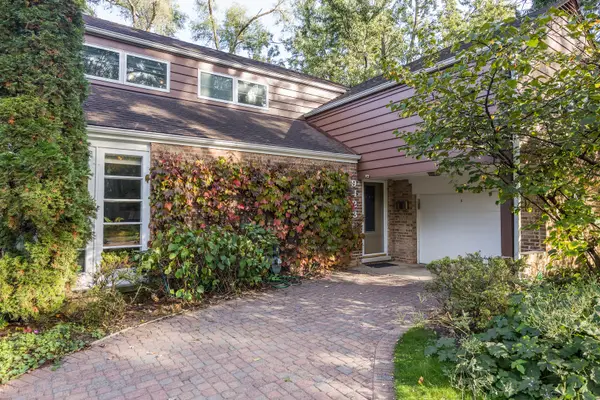 $650,000Active4 beds 2 baths2,051 sq. ft.
9423 Lincolnwood Drive, Evanston, IL 60203
MLS# 12777373Listed by: JAMESON SOTHEBY'S INTERNATIONAL REALTY - Open Fri, 4 to 6pmNew
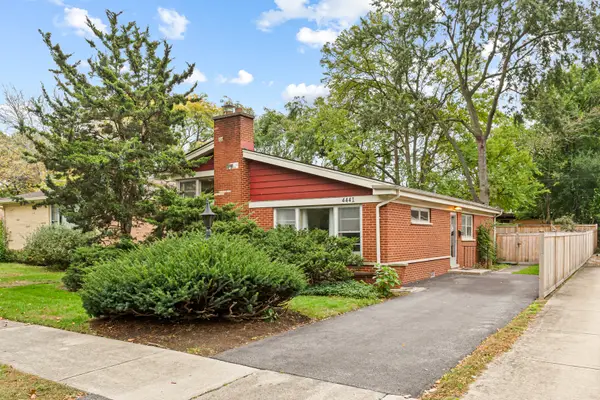 $449,000Active3 beds 2 baths
4441 Foster Street, Skokie, IL 60076
MLS# 12791662Listed by: VESTA PREFERRED LLC - Open Sat, 12am to 3pmNew
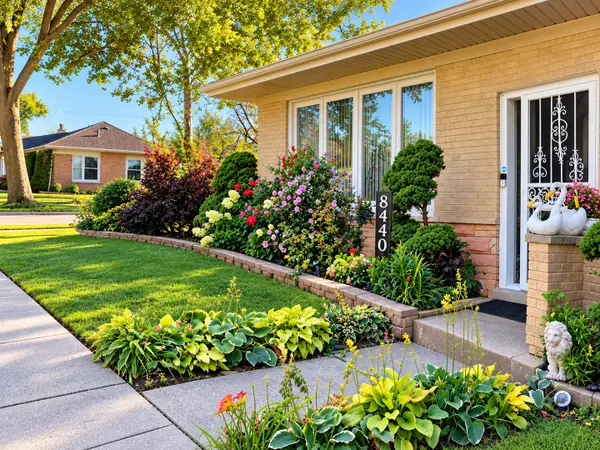 $629,900Active4 beds 3 baths1,984 sq. ft.
8440 Le Claire Avenue, Skokie, IL 60077
MLS# 12789412Listed by: REAL BROKER LLC - New
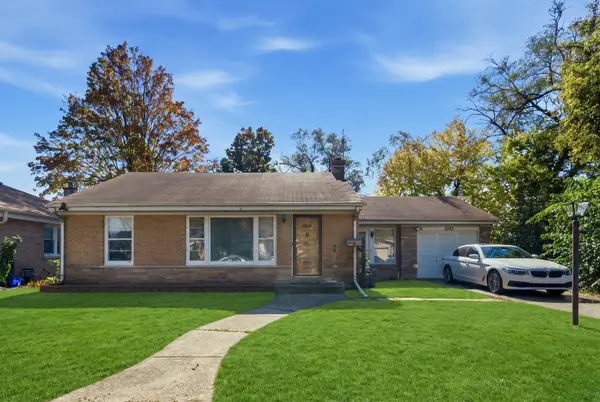 $325,000Active2 beds 2 baths1,274 sq. ft.
5323 Enfield Avenue, Skokie, IL 60077
MLS# 12791319Listed by: CENTURY 21 CIRCLE - New
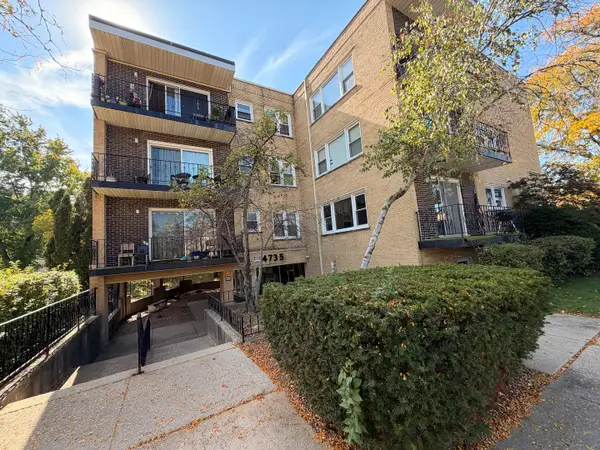 $290,000Active2 beds 2 baths1,100 sq. ft.
4735 Grove Street #102, Skokie, IL 60076
MLS# 12779380Listed by: ROYAL SERVICE REALTY CMP - New
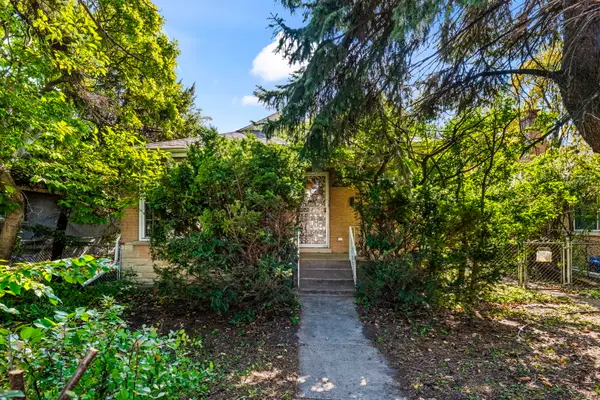 $295,000Active2 beds 2 baths1,057 sq. ft.
5151 Touhy Avenue, Skokie, IL 60077
MLS# 12786514Listed by: COLDWELL BANKER REALTY - New
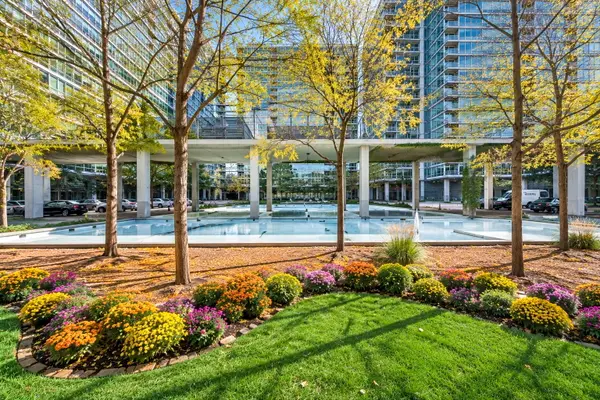 $329,900Active1 beds 2 baths1,074 sq. ft.
9715 Woods Drive #1804, Skokie, IL 60077
MLS# 12790564Listed by: HOMESMART CONNECT


Protect your home and budget from life's surprises with an Assurant Home Warranty, backed by a partner that supports you through every step of homeownership. Explore Plans.
© 2026 Better Homes and Gardens Real Estate LLC. An Anywhere Real Estate company. All rights reserved. Better Homes and Gardens® Real Estate is a registered trademark owned by Meredith Operations Corporation, licensed to Better Homes and Gardens Real Estate LLC and used with permission. Better Homes and Gardens Real Estate LLC fully supports the principles of the Fair Housing Act and the Equal Opportunity Act. Listing information is deemed reliable but is not guaranteed accurate.
Each office is independently owned and operated.
Any services or products provided by third parties are not provided by, affiliated with or related to Better Homes and Gardens Real Estate LLC, or its affiliated companies.