
4225 Lee Street, Skokie, IL 60076
Local realty services provided by:Better Homes and Gardens Real Estate Star Homes
Listed by: yvonne carns
Office: real people realty
MLS#:12751729
Source:MLSNI
Price summary
- Price:$599,900
- Price per sq. ft.:$430.96
About this home
Welcome home to a rare custom-built brick Mid-Century Modern retreat, thoughtfully designed for those who appreciate architecture, quiet surroundings, and beautifully cultivated outdoor spaces. Tucked along a peaceful one-way street lined with substantial homes and directly across from the Evanston Golf Course, 4225 Lee Street offers a welcome respite from the city while keeping everyday conveniences close at hand. Inside, abundant natural light highlights the home's clean MCM sensibility and warm, livable character. The beautifully updated kitchen pairs modern sophistication with everyday function, featuring a Liebherr refrigerator, Samsung induction range, crisp white cabinetry, and granite countertops. Major systems have been thoughtfully updated, including the roof, central air conditioning, plumbing, and electrical. Outside, the property truly comes alive. An award-winning landscape transforms the yard into a private botanical haven, with graceful aspen trees, maples, mature evergreens, and an abundance of seasonal flowers. The garden is more than beautiful-it's a living ecosystem and a favorite stopover for butterflies and honeybees. A new back deck creates an inviting setting for morning coffee, evening cocktails, or garden entertaining. The generous 1.5-car garage offers coveted space for a vehicle, bikes, tools, creative pursuits, or all the toys that come with an active life. And the location is as compelling as the home itself. Walk to Devonshire Park, Sketchbook Brewery, Starbucks, Pita Inn, and an enticing selection of neighborhood restaurants and cafes. Convenient transit options include the Dempster bus and Yellow Line trains, with easy highway access for commuters and weekend escapes alike. Distinctive architecture. Thoughtful updates. An exceptional garden. A location with effortless access to it all. 4225 Lee Street is a home for buyers looking for something more personal-and considerably more interesting-than the ordinary....
Contact an agent
Home facts
- Year built:1954
- Listing ID #:12751729
- Updated:September 08, 2026 at 03:50 PM
Rooms and interior
- Bedrooms:3
- Total bathrooms:2
- Full bathrooms:2
- Rooms Total:7
- Dining Description:L-Shaped
- Kitchen Description:Dishwasher, Microwave, Range, Refrigerator
- Basement Description:Partial, Partially Finished
- Living area:1,392 sq. ft.
Heating and cooling
- Cooling:Central Air
- Heating:Forced Air, Natural Gas
- Central air:Yes
Structure and exterior
- Roof:Asphalt
- Year built:1954
- Building area:1,392 sq. ft.
- Lot area:0.12 Acres
- Lot Features:Landscaped
- Architectural Style:Bi-level
- Foundation Description:Concrete Perimeter
- Levels:Split Level
Schools
- High school:Niles North High School
- Middle school:Oliver Mccracken Middle School
- Elementary school:John Middleton Elementary School
Utilities
- Water:Lake Michigan
- Sewer:Public Sewer
Finances and disclosures
- Price:$599,900
- Price per sq. ft.:$430.96
- Tax amount:$11,208 (2025)
Features and amenities
- Laundry features:Dryer, Washer
Parking
- Total parking spaces:1
- Parking description:Attached Garage, Concrete, Garage
- Garage:Yes
- Garage spaces:1.5
 Copyright 2026 Midwest Real Estate Data LLC. All rights reserved. The data relating to real estate for sale on this web site comes in part from the Broker Reciprocity Program of the Midwest Real Estate Data LLC. Listing information is deemed reliable but not guaranteed.
New listings near 4225 Lee Street
- New
 $514,888Active4 beds 2 baths1,537 sq. ft.
Address Withheld By Seller, Skokie, IL 60076
MLS# 12752906Listed by: JAM REALTY CO - New
 $489,900Active3 beds 3 baths1,288 sq. ft.
8624 Hamlin Avenue, Skokie, IL 60076
MLS# 12750782Listed by: @PROPERTIES CHRISTIE'S INTERNATIONAL REAL ESTATE - New
 $239,900Active2 beds 2 baths
10125 Cherry Parkway #203, Skokie, IL 60076
MLS# 12752113Listed by: RE/MAX PROPERTIES NORTHWEST - New
 $545,000Active4 beds 2 baths1,757 sq. ft.
8626 Saint Louis Avenue, Skokie, IL 60076
MLS# 12748086Listed by: BAIRD & WARNER - New
 $529,000Active4 beds 2 baths2,515 sq. ft.
4256 Golf Road, Skokie, IL 60076
MLS# 12749572Listed by: ARHOME REALTY - New
 $485,000Active4 beds 2 baths1,477 sq. ft.
9409 Linder Avenue, Skokie, IL 60077
MLS# 12748949Listed by: ARNI REALTY INCORPORATED - New
 $159,000Active1 beds 1 baths775 sq. ft.
8720 Skokie Boulevard #1G, Skokie, IL 60077
MLS# 12750261Listed by: KEEP IT REALTY, LTD - New
 $459,900Active3 beds 2 baths943 sq. ft.
8146 Lowell Avenue, Skokie, IL 60076
MLS# 12748958Listed by: KELLER WILLIAMS ONECHICAGO - New
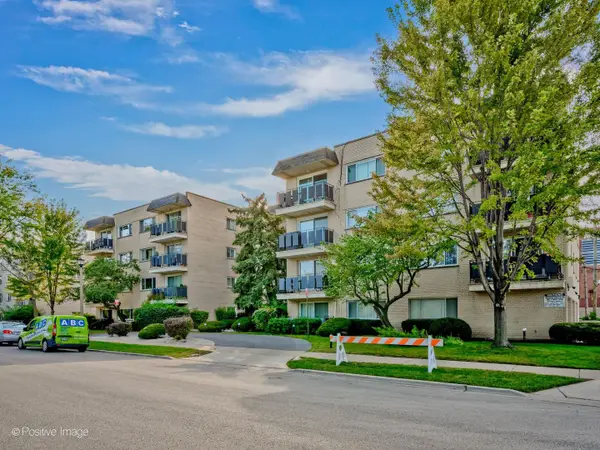 $245,500Active2 beds 2 baths1,250 sq. ft.
8230 Elmwood Avenue #102, Skokie, IL 60077
MLS# 12742273Listed by: EXP REALTY


Protect your home and budget from life's surprises with an Assurant Home Warranty, backed by a partner that supports you through every step of homeownership. Explore Plans.
© 2026 Better Homes and Gardens Real Estate LLC. An Anywhere Real Estate company. All rights reserved. Better Homes and Gardens® Real Estate is a registered trademark owned by Meredith Operations Corporation, licensed to Better Homes and Gardens Real Estate LLC and used with permission. Better Homes and Gardens Real Estate LLC fully supports the principles of the Fair Housing Act and the Equal Opportunity Act. Listing information is deemed reliable but is not guaranteed accurate.
Each office is independently owned and operated.
Any services or products provided by third parties are not provided by, affiliated with or related to Better Homes and Gardens Real Estate LLC, or its affiliated companies.