
4953 Oakton Street #703, Skokie, IL 60077
Local realty services provided by:Better Homes and Gardens Real Estate Connections
4953 Oakton Street #703,Skokie, IL 60077
$795,000
- 3 Beds
- 3 Baths
- 2,450 sq. ft.
- Condominium
- Active
Listed by: lisa gendel
Office: jameson sotheby's international realty
MLS#:12764458
Source:MLSNI
Price summary
- Price:$795,000
- Price per sq. ft.:$324.49
- Monthly HOA dues:$1,286
About this home
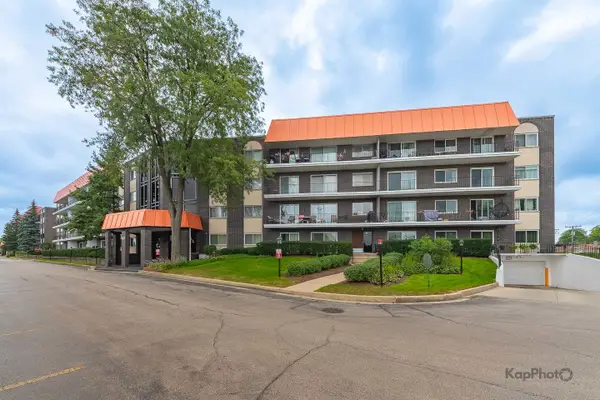
Stunning offering in downtown Skokie. Top floor corner unit with over 2450 SF of living space, two private huge terraces, and a garage and covered parking space. Beautifully renovated and decorated- so many upgrades a list will be provided. Great primary suite with two walk in closets, a private bath with shower and separate jetted tub, and a private terrace with SE city views. This split bedroom floor plan offers an additional office or library near the primary suite and two additional bedrooms and full hall bath at the opposite side of this home. There is a guest powder room, a gracious barrel ceiling entry and full sized laundry room with newer side by side washer/dryer. The living space opens up like a great room and provides flexible use of space for formal or informal living. The kitchen is a designer showcase (2021) with beautiful finishes, Quartzite counters and island, stainless appliances and fabulous Decora wood cabinetry. A very special full pantry wall was created with Sohji screen door panels. There is a wonderful built in shelving unit in the living room with book/art shelves, lighting, and fully equipped for television and stereo systems. The kitchen with eating area ,dining room, and living room all flow nicely onto the massive private terrace with 3 sliding glass door access points. There is room to grill, entertain, garden, and more. All new flooring, decor, lighting, window treatments, HVAC (2022), and many new windows and sliding doors (2025). The Metropolitan of Skokie is located in the heart of downtown Skokie within blocks of the CTA yellow line, grocery stores, many restaurants, Skokie pool and sports, a bike path and the library. A tremendous value. You won't be disappointed. Pets welcome....
Contact an agent
Home facts
- Year built:2006
- Listing ID #:12764458
- Updated:September 21, 2026 at 04:28 PM
Rooms and interior
- Bedrooms:3
- Total bathrooms:3
- Full bathrooms:2
- Half bathrooms:1
- Rooms Total:7
- Dining Description:Combined With Living Room
- Bathrooms Description:Double Sinks, Separate Shower, Soaking Tub, Whirlpool
- Kitchen Description:Dishwasher, Disposal, Gas Cooktop, Microwave, Range, Range Hood, Refrigerator, Stainless Steel Appliance(s)
- Living area:2,450 sq. ft.
Heating and cooling
- Cooling:Central Air
- Heating:Forced Air, Individual Room Controls, Natural Gas
- Central air:Yes
Structure and exterior
- Year built:2006
- Building area:2,450 sq. ft.
- Foundation Description:Concrete Perimeter
Schools
- High school:Niles West High School
- Middle school:Lincoln Junior High School
- Elementary school:Thomas Edison Elementary School
Utilities
- Water:Lake Michigan, Public
- Sewer:Public Sewer
Finances and disclosures
- Price:$795,000
- Price per sq. ft.:$324.49
- Tax amount:$16,449 (2025)
Features and amenities
- Laundry features:Dryer, Washer
- Amenities:CO Detectors, Ceiling Fan(s), Security System
Parking
- Total parking spaces:2
- Parking description:Attached Garage, Garage
- Garage:Yes
- Garage spaces:1
 Copyright 2026 Midwest Real Estate Data LLC. All rights reserved. The data relating to real estate for sale on this web site comes in part from the Broker Reciprocity Program of the Midwest Real Estate Data LLC. Listing information is deemed reliable but not guaranteed.
New listings near 4953 Oakton Street #703
- New
 $495,000Active3 beds 2 baths1,158 sq. ft.
4108 Main Street, Skokie, IL 60076
MLS# 12723686Listed by: COLDWELL BANKER REALTY - New
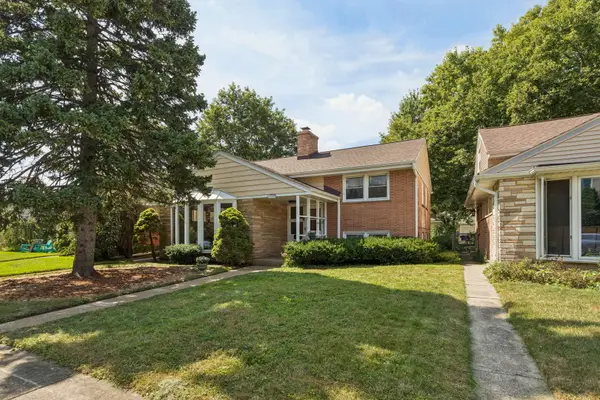 $445,000Active3 beds 2 baths1,200 sq. ft.
7920 Kenneth Avenue, Skokie, IL 60076
MLS# 12755124Listed by: COLDWELL BANKER REALTY - New
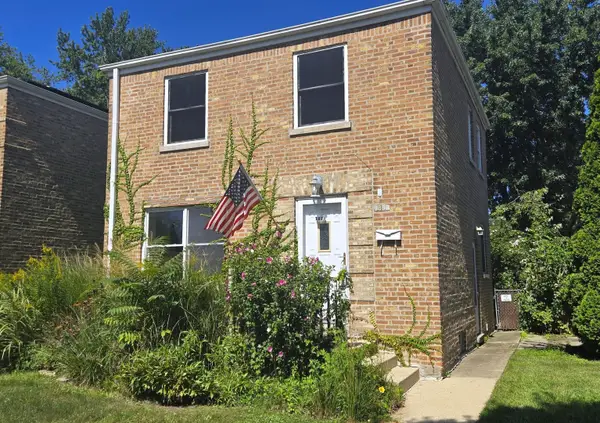 $350,000Active2 beds 1 baths1,100 sq. ft.
3836 Hull Street, Skokie, IL 60076
MLS# 12744119Listed by: COLDWELL BANKER REALTY - New
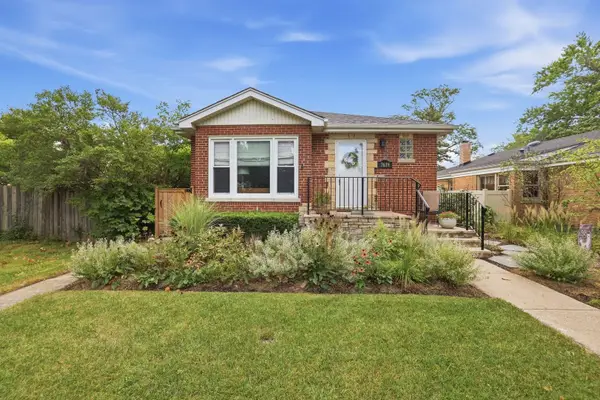 $465,000Active2 beds 2 baths1,800 sq. ft.
7639 Laramie Avenue, Skokie, IL 60077
MLS# 12759362Listed by: COMPASS - New
 $675,000Active3 beds 3 baths2,070 sq. ft.
5018 Dobson Street, Skokie, IL 60077
MLS# 12763087Listed by: HOMETOWN REAL ESTATE GROUP - New
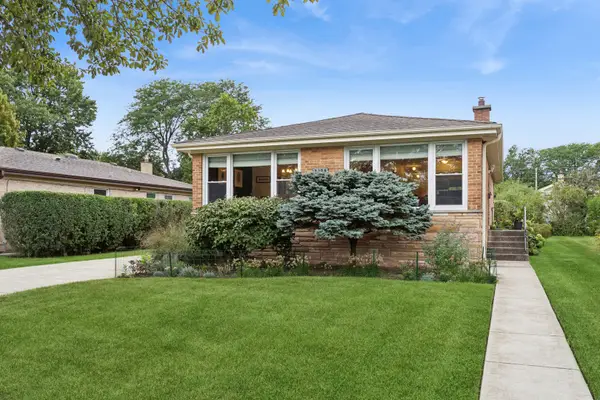 $625,000Active4 beds 3 baths1,410 sq. ft.
9306 Kostner Avenue, Skokie, IL 60076
MLS# 12754516Listed by: BAIRD & WARNER - New
 $267,000Active2 beds 2 baths
4949 Golf Road #105, Skokie, IL 60077
MLS# 12762917Listed by: CENTURY 21 S.G.R., INC. - Open Thu, 5am to 7pmNew
 $589,900Active4 beds 3 baths1,209 sq. ft.
5214 Enfield Avenue, Skokie, IL 60077
MLS# 12756623Listed by: EPIQUE REALTY INC - New
 $159,900Active1 beds 1 baths750 sq. ft.
8541 Lotus Avenue #916, Skokie, IL 60077
MLS# 12762312Listed by: COMPASS


Protect your home and budget from life's surprises with an Assurant Home Warranty, backed by a partner that supports you through every step of homeownership. Explore Plans.
© 2026 Better Homes and Gardens Real Estate LLC. An Anywhere Real Estate company. All rights reserved. Better Homes and Gardens® Real Estate is a registered trademark owned by Meredith Operations Corporation, licensed to Better Homes and Gardens Real Estate LLC and used with permission. Better Homes and Gardens Real Estate LLC fully supports the principles of the Fair Housing Act and the Equal Opportunity Act. Listing information is deemed reliable but is not guaranteed accurate.
Each office is independently owned and operated.
Any services or products provided by third parties are not provided by, affiliated with or related to Better Homes and Gardens Real Estate LLC, or its affiliated companies.