
5155 Madison Street #612, Skokie, IL 60077
Local realty services provided by:Better Homes and Gardens Real Estate Connections
5155 Madison Street #612,Skokie, IL 60077
$339,000
- 2 Beds
- 1 Baths
- 1,327 sq. ft.
- Condominium
- Active
Listed by: cheri cho
Office: mc realty group, inc.
MLS#:12699026
Source:MLSNI
Price summary
- Price:$339,000
- Price per sq. ft.:$255.46
- Monthly HOA dues:$552
About this home
Beautiful & clean 1,327 S.F. top floor, sun filled living & dining rm with oversized windows, hardwood floors, southern exposure with views of Chicago from the balcony. Open kitchen w/granite countertops & 42" cabinets. In unit washer & dryer. Two indoor heated garage spaces included in the sales price (#72 & #73), plus two huge full size storage units right in front of each parking space. Unit features high ceilings with an airy open floor plan. Only the top floors have a higher ceiling than the others. 5 mins to I-94 & Skokie Swift. Elevator building. Currently tenant occupied.
Contact an agent
Home facts
- Year built:2005
- Subdivision & Development:Madison Place
- Listing ID #:12699026
- Updated:August 17, 2026 at 11:12 AM
Rooms and interior
- Bedrooms:2
- Total bathrooms:1
- Full bathrooms:1
- Rooms Total:5
- Dining Description:Combined With Living Room
- Kitchen Description:Dishwasher, Microwave, Range, Refrigerator
- Living area:1,327 sq. ft.
Heating and cooling
- Cooling:Central Air
- Heating:Forced Air, Natural Gas
- Central air:Yes
Structure and exterior
- Year built:2005
- Building area:1,327 sq. ft.
- Exterior Features:Balcony, Door Monitored By TV
Schools
- High school:Niles West High School
Utilities
- Water:Lake Michigan
- Sewer:Public Sewer
Finances and disclosures
- Price:$339,000
- Price per sq. ft.:$255.46
- Tax amount:$7,251 (2024)
Features and amenities
- Laundry features:Dryer, Washer
Parking
- Total parking spaces:2
- Parking description:Attached Garage, Garage
- Garage:Yes
- Garage spaces:2
 Copyright 2026 Midwest Real Estate Data LLC. All rights reserved. The data relating to real estate for sale on this web site comes in part from the Broker Reciprocity Program of the Midwest Real Estate Data LLC. Listing information is deemed reliable but not guaranteed.
New listings near 5155 Madison Street #612
- New
 $465,000Active4 beds 2 baths1,840 sq. ft.
8133 Hamlin Avenue, Skokie, IL 60076
MLS# 12722342Listed by: CANVAS PROPERTIES - New
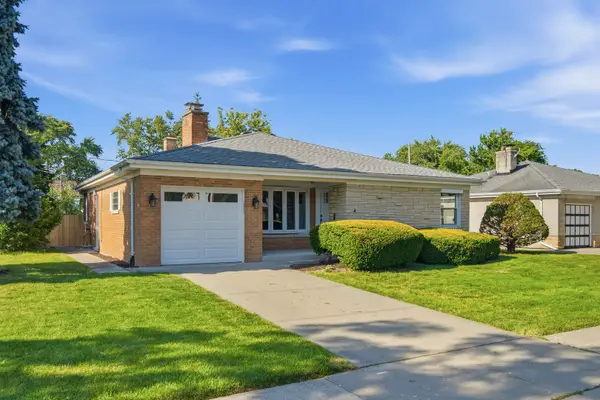 $529,900Active3 beds 3 baths1,428 sq. ft.
5022 Fargo Avenue, Skokie, IL 60077
MLS# 12733769Listed by: LIV REALTY INC - New
 $237,500Active1 beds 1 baths1,000 sq. ft.
8200 Lincoln Avenue #304, Skokie, IL 60077
MLS# 12733535Listed by: BERKSHIRE HATHAWAY HOMESERVICES AMERICAN HERITAGE - New
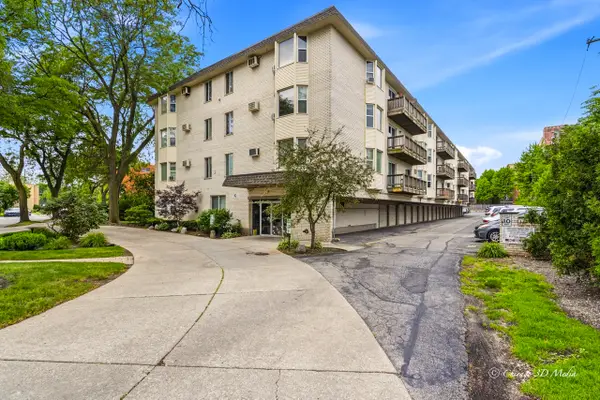 $184,000Active1 beds 1 baths750 sq. ft.
8232 Niles Center Road #312, Skokie, IL 60077
MLS# 12733218Listed by: BERKSHIRE HATHAWAY HOMESERVICES CHICAGO - New
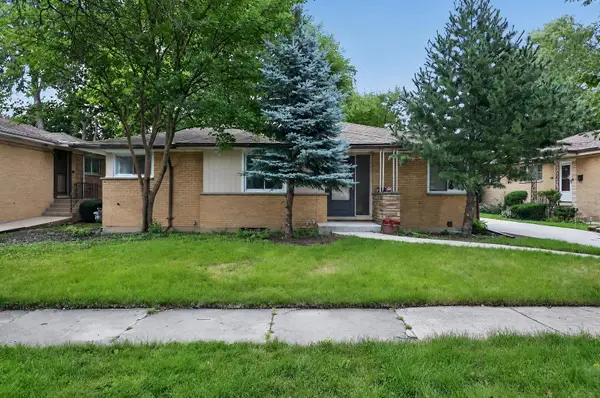 $476,000Active3 beds 2 baths1,400 sq. ft.
9231 N Lowell Avenue, Skokie, IL 60076
MLS# 12732849Listed by: BEYCOME BROKERAGE REALTY LLC - New
 $889,000Active4 beds 4 baths3,000 sq. ft.
8711 Keeler Avenue, Skokie, IL 60076
MLS# 12730659Listed by: BAIRD & WARNER - New
 $499,900Active3 beds 2 baths1,575 sq. ft.
3812 W Hull Street, Skokie, IL 60076
MLS# 12730688Listed by: LANDMARK REALTORS - New
 $240,000Active2 beds 2 baths
8203 Niles Center Road #3C, Skokie, IL 60077
MLS# 12730761Listed by: COLDWELL BANKER REALTY - New
 $499,900Active3 beds 2 baths
8652 Crawford Avenue, Skokie, IL 60076
MLS# 12729252Listed by: SKY HIGH REAL ESTATE INC. - New
 $285,000Active2 beds 2 baths1,750 sq. ft.
4840 Foster Street #103, Skokie, IL 60077
MLS# 12729325Listed by: BAIRD & WARNER


Protect your home and budget from life's surprises with an Assurant Home Warranty, backed by a partner that supports you through every step of homeownership. Explore Plans.
© 2026 Better Homes and Gardens Real Estate LLC. An Anywhere Real Estate company. All rights reserved. Better Homes and Gardens® Real Estate is a registered trademark owned by Meredith Operations Corporation, licensed to Better Homes and Gardens Real Estate LLC and used with permission. Better Homes and Gardens Real Estate LLC fully supports the principles of the Fair Housing Act and the Equal Opportunity Act. Listing information is deemed reliable but is not guaranteed accurate.
Each office is independently owned and operated.
Any services or products provided by third parties are not provided by, affiliated with or related to Better Homes and Gardens Real Estate LLC, or its affiliated companies.