
7911 Kenneth Avenue, Skokie, IL 60076
Local realty services provided by:Better Homes and Gardens Real Estate Star Homes
7911 Kenneth Avenue,Skokie, IL 60076
$469,000
- 3 Beds
- 2 Baths
- 1,265 sq. ft.
- Single family
- Active
Listed by: svetlana cole
Office: charles rutenberg realty of il
MLS#:12809997
Source:MLSNI
Price summary
- Price:$469,000
- Price per sq. ft.:$370.75
About this home
Elegant, beautifully maintained two-story brick home in a prime Skokie location that seamlessly blends classic character with modern, high-quality updates. Featuring 3 bedrooms, 1.1 baths, and a finished basement. This home offers comfortable living spaces and tremendous peace of mind with improvements already completed. All carpeting between the first and second floors has been removed to reveal and restore the original wood flooring, which now flows effortlessly through the living room, bedrooms, and staircases. Elegant chef-friendly kitchen features sleek quartz countertops, upgraded cabinetry, stylish tile backsplash, and stainless steel appliances. The bathrooms have also been updated. Stylish recessed lighting added throughout the living room, kitchen, bathrooms, and basement complements the home's fresh interior coat of paint. Both home and garage roofs being replaced within the last two years. Situated on a fantastic lot on a desirable residential street with easy access to local parks, shopping, dining, and top-tier schools, this turnkey home is a must-see. Amazing location!...
Contact an agent
Home facts
- Year built:1951
- Listing ID #:12809997
- Updated:November 20, 2026 at 01:23 PM
Rooms and interior
- Bedrooms:3
- Total bathrooms:2
- Full bathrooms:1
- Half bathrooms:1
- Rooms Total:7
- Dining Description:Separate Dining Room
- Kitchen Description:Dishwasher, Microwave, Range, Refrigerator, Stainless Steel Appliance(s)
- Basement Description:Finished, Full
- Living area:1,265 sq. ft.
Heating and cooling
- Cooling:Central Air
- Heating:Forced Air, Gas
- Central air:Yes
Structure and exterior
- Year built:1951
- Building area:1,265 sq. ft.
- Levels:2 Story
Utilities
- Water:Lake Michigan, Public
- Sewer:Public Sewer
Finances and disclosures
- Price:$469,000
- Price per sq. ft.:$370.75
- Tax amount:$10,693 (2023)
Features and amenities
- Laundry features:Dryer, Washer
Parking
- Total parking spaces:1
- Parking description:Detached Garage, Garage
- Garage:Yes
- Garage spaces:1
 Copyright 2026 Midwest Real Estate Data LLC. All rights reserved. The data relating to real estate for sale on this web site comes in part from the Broker Reciprocity Program of the Midwest Real Estate Data LLC. Listing information is deemed reliable but not guaranteed.
New listings near 7911 Kenneth Avenue
- New
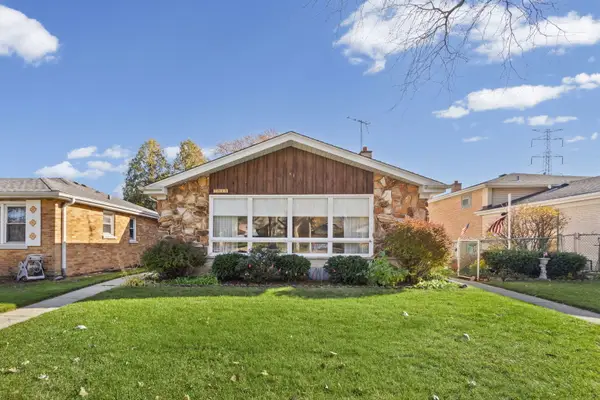 $540,000Active4 beds 3 baths1,200 sq. ft.
7815 Kostner Ave. N 7815 Kostner Ave. Avenue, Skokie, IL 60076
MLS# 12811798Listed by: @PROPERTIES CHRISTIE'S INTERNATIONAL REAL ESTATE - Open Sun, 1 to 4pmNew
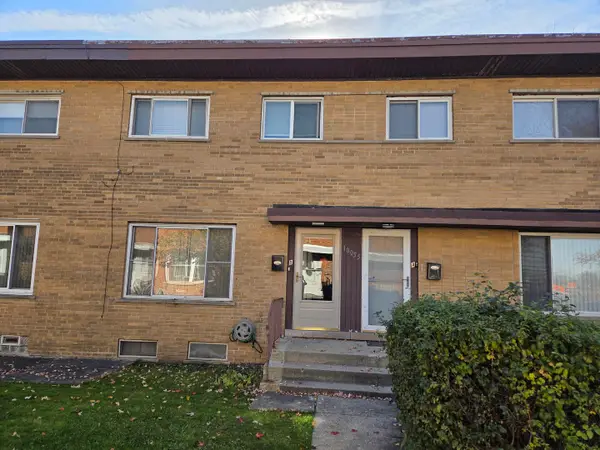 $290,000Active3 beds 2 baths1,055 sq. ft.
10055 Frontage Road #B, Skokie, IL 60077
MLS# 12812539Listed by: HOMESMART CONNECT LLC - New
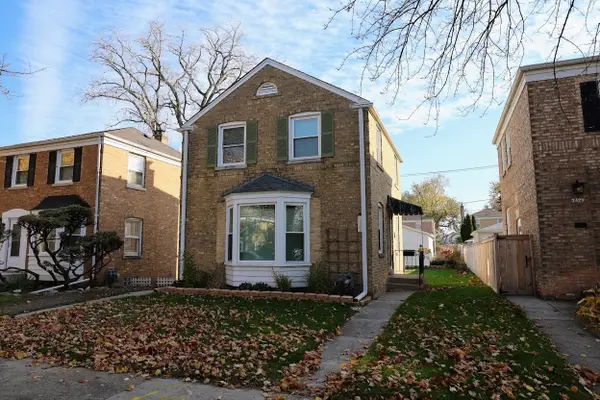 $449,000Active2 beds 2 baths1,440 sq. ft.
7431 Kenneth Avenue, Skokie, IL 60076
MLS# 12809946Listed by: HOMESMART CONNECT LLC - New
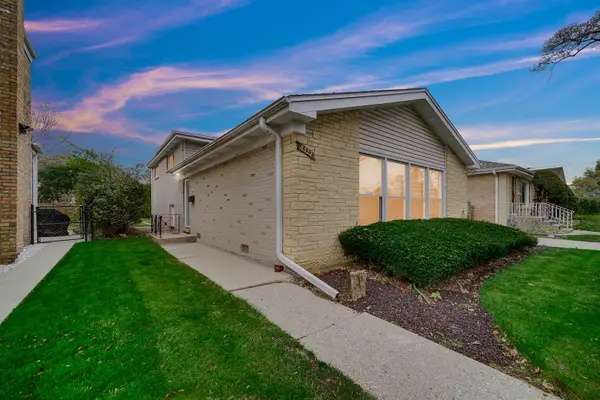 $499,999Active3 beds 3 baths1,560 sq. ft.
8322 Tripp Avenue, Skokie, IL 60076
MLS# 12785109Listed by: GUIDANCE REALTY - New
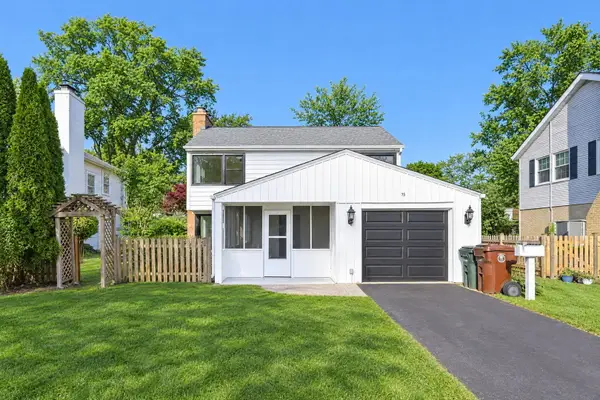 $710,000Active3 beds 3 baths1,596 sq. ft.
75 Williamsburg Road, Evanston, IL 60203
MLS# 12811868Listed by: EXP REALTY - New
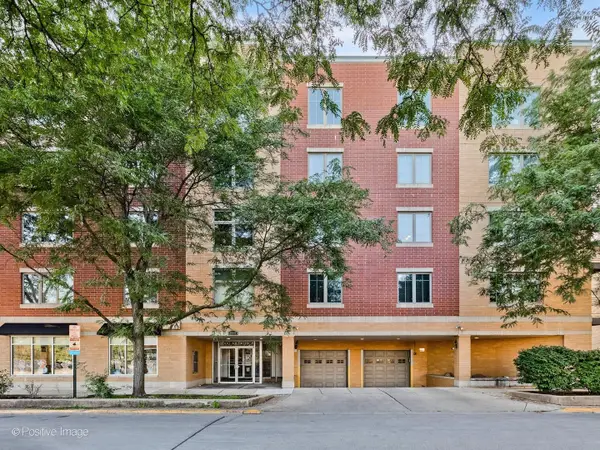 $324,900Active2 beds 2 baths1,500 sq. ft.
8000 Kilpatrick Avenue #2F, Skokie, IL 60076
MLS# 12812040Listed by: EXP REALTY - Open Sat, 12 to 2pmNew
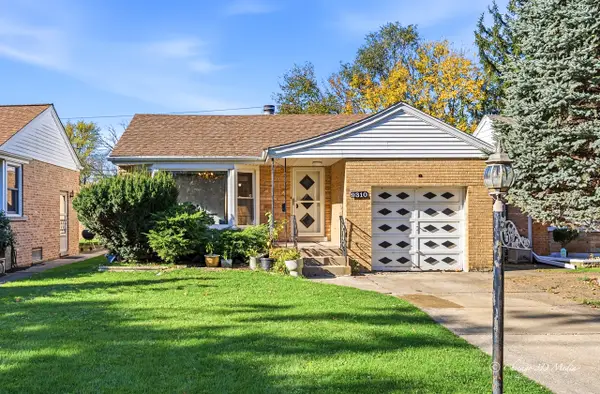 $385,000Active3 beds 2 baths2,089 sq. ft.
9310 Lotus Avenue, Skokie, IL 60077
MLS# 12807692Listed by: BERKSHIRE HATHAWAY HOMESERVICES CHICAGO - New
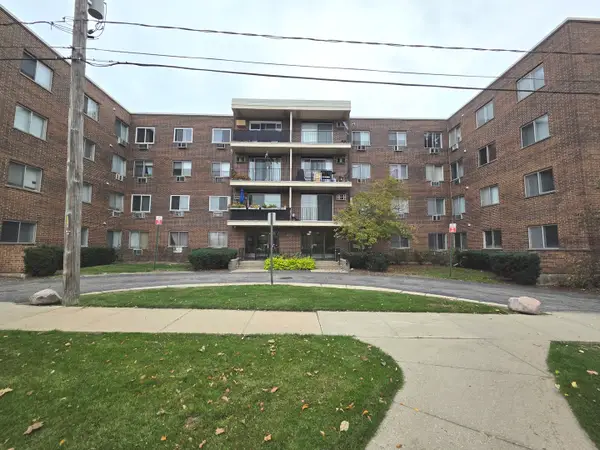 $189,000Active1 beds 1 baths1,000 sq. ft.
9445 Kenton Avenue #209, Skokie, IL 60076
MLS# 12811088Listed by: ELLEN GUTIONTOV - New
 $320,000Active2 beds 2 baths
4757 W Howard Street #201, Skokie, IL 60076
MLS# 12810300Listed by: BAIRD & WARNER


Protect your home and budget from life's surprises with an Assurant Home Warranty, backed by a partner that supports you through every step of homeownership. Explore Plans.
© 2026 Better Homes and Gardens Real Estate LLC. An Anywhere Real Estate company. All rights reserved. Better Homes and Gardens® Real Estate is a registered trademark owned by Meredith Operations Corporation, licensed to Better Homes and Gardens Real Estate LLC and used with permission. Better Homes and Gardens Real Estate LLC fully supports the principles of the Fair Housing Act and the Equal Opportunity Act. Listing information is deemed reliable but is not guaranteed accurate.
Each office is independently owned and operated.
Any services or products provided by third parties are not provided by, affiliated with or related to Better Homes and Gardens Real Estate LLC, or its affiliated companies.