
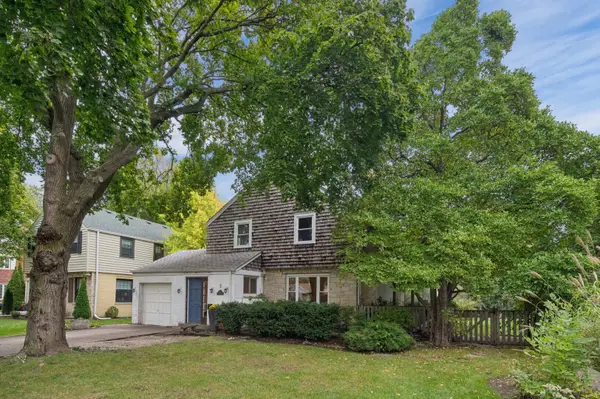
8120 Keystone Avenue, Skokie, IL 60076
Local realty services provided by:Better Homes and Gardens Real Estate Star Homes
8120 Keystone Avenue,Skokie, IL 60076
$465,000
- 3 Beds
- 2 Baths
- 1,800 sq. ft.
- Single family
- Pending
Listed by: nina rubinstein
Office: prestige realty, inc
MLS#:12728305
Source:MLSNI
Price summary
- Price:$465,000
- Price per sq. ft.:$258.33
About this home
Welcome to this meticulously maintained, solid brick home nestled on a beautiful tree-lined street. Combining classic charm with a massive list of high-end, custom upgrades, this 2-bedroom, 2-bathroom property offers an unparalleled living experience. Step inside to a freshly painted interior filled with natural light. The inviting dining room features a bright skylight, alongside a classic built-in cabinet. Elegant French doors (2012) lead you into a spectacular, custom-built 4-season room. Crafted with rich cherry wood paneling, premium wood-clad Anderson windows (2017), and two stunning skylights, this space is engineered with advanced Norwegian insulation technology to stay incredibly cozy all winter long. European-style energy-efficient windows continue into the kitchen and dining areas, part of a whole-house window replacement completed with high-efficiency units in 2013-2017. Both main-level bedrooms feature custom built-in closets with integrated cabinetry for abundant storage. The primary bedroom serves as a true retreat, updated with scheduled electric curtains that open and close automatically. The upstairs bathroom was completely remodeled to pristine standards. Energy bills are kept remarkably low thanks to extensive attic insulation upgraded to an impressive R-49 rating, and full basement insulation while the roof offers long-term peace of mind, replaced with architectural shingles in 2016. A brand-new, solid ash wood staircase leads you to the spectacular lower level. This masterfully constructed staircase features a custom handrail with integrated, motion-reactive lighting. The fully finished, climate-controlled basement is an absolute showstopper. Built to remain completely dry, it features a built-in water mitigation system, a sump pump with a battery backup, a whole-basement exhaust fan, and a brand-new full bathroom. The space is richly detailed with custom white oak and ash woodwork, built-in cabinets, and wood-paneled ceilings, while offering easy access to all mechanical systems. With ample room to effortlessly add a 3rd bedroom, this floor also boasts a professionally built, fully soundproofed room-perfect for a workshop, music/vocal studio, or a late-night media room that won't disturb anyone upstairs. The outdoor space is a private, fenced oasis designed for both relaxation and grand entertaining. Custom landscape lighting transforms the backyard into a true wonder after dark, secured by custom metal and cedar gates. The grounds feature a wonderful playground complete with a slide, three swings, monkey bars, and a pull-up bar. Storage is plentiful with a hidden bike shed tucked under a lush grapevine, alongside a massive, modern storage shed that can easily be repurposed into an inspiring art studio. Located in an excellent, highly accessible neighborhood with quick access to buses, trains, top-tier schools, boutique shops, vibrant restaurants, and local parks, this home is a rare masterpiece of quality engineering and thoughtful design....
Contact an agent
Home facts
- Year built:1952
- Listing ID #:12728305
- Updated:October 23, 2026 at 08:31 AM
Rooms and interior
- Bedrooms:3
- Total bathrooms:2
- Full bathrooms:2
- Rooms Total:7
- Dining Description:Separate Dining Room
- Kitchen Description:Dishwasher, Disposal, Range, Refrigerator
- Basement Description:Finished, Full
- Living area:1,800 sq. ft.
Heating and cooling
- Cooling:Central Air
- Heating:Gas
- Central air:Yes
Structure and exterior
- Roof:Asphalt
- Year built:1952
- Building area:1,800 sq. ft.
- Architectural Style:Ranch
- Foundation Description:Concrete Perimeter
- Levels:1 Story
Schools
- High school:Niles North High School
- Middle school:Oliver Mccracken Middle School
- Elementary school:John Middleton Elementary School
Utilities
- Water:Lake Michigan
Finances and disclosures
- Price:$465,000
- Price per sq. ft.:$258.33
- Tax amount:$9,069 (2023)
Features and amenities
- Laundry features:Dryer, Washer
- Amenities:CO Detectors, Ceiling Fan(s), Sump Pump, TV-Cable
Parking
- Total parking spaces:2
 Copyright 2026 Midwest Real Estate Data LLC. All rights reserved. The data relating to real estate for sale on this web site comes in part from the Broker Reciprocity Program of the Midwest Real Estate Data LLC. Listing information is deemed reliable but not guaranteed.
New listings near 8120 Keystone Avenue
- New
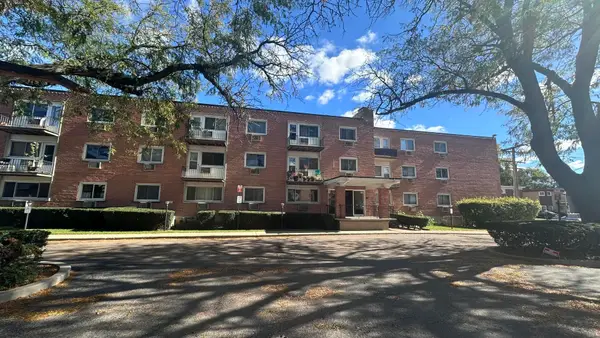 $159,000Active1 beds 1 baths734 sq. ft.
8521 Lotus Avenue #807, Skokie, IL 60077
MLS# 12788034Listed by: BEYCOME BROKERAGE REALTY LLC - Open Sat, 11am to 12:30pmNew
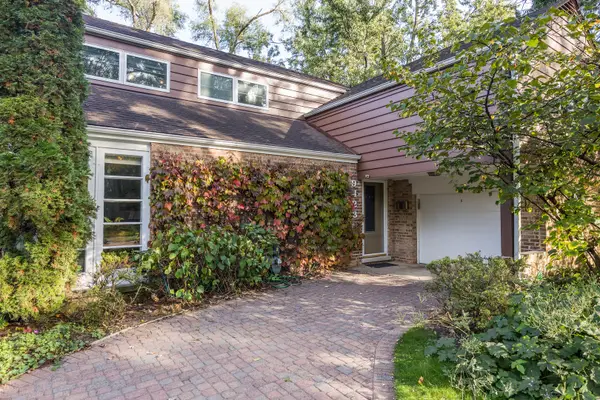 $650,000Active4 beds 2 baths2,051 sq. ft.
9423 Lincolnwood Drive, Evanston, IL 60203
MLS# 12777373Listed by: JAMESON SOTHEBY'S INTERNATIONAL REALTY - Open Fri, 4 to 6pmNew
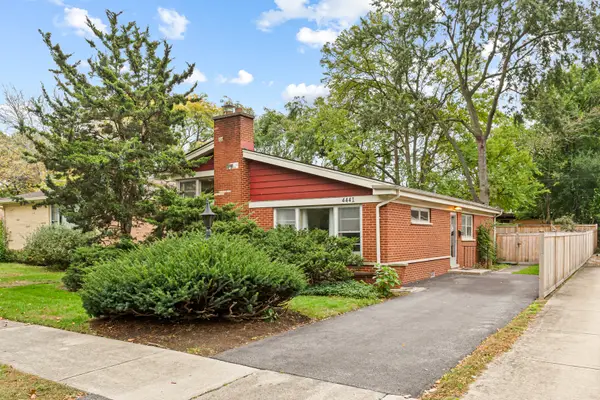 $449,000Active3 beds 2 baths
4441 Foster Street, Skokie, IL 60076
MLS# 12791662Listed by: VESTA PREFERRED LLC - Open Sat, 12am to 3pmNew
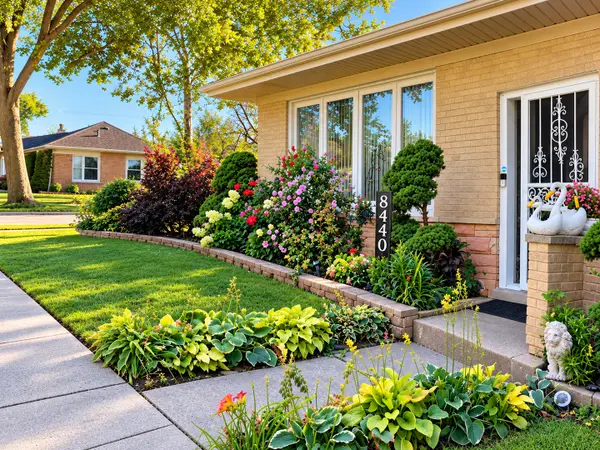 $629,900Active4 beds 3 baths1,984 sq. ft.
8440 Le Claire Avenue, Skokie, IL 60077
MLS# 12789412Listed by: REAL BROKER LLC - New
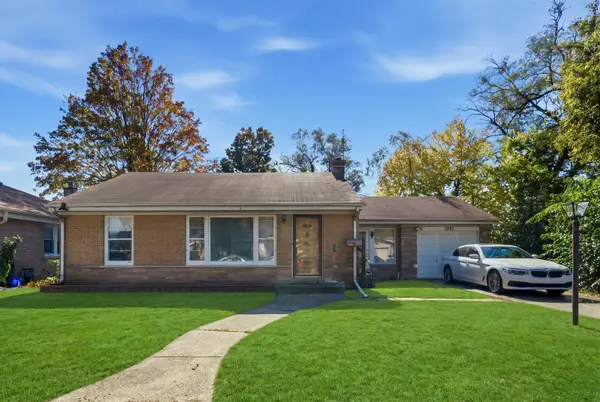 $325,000Active2 beds 2 baths1,274 sq. ft.
5323 Enfield Avenue, Skokie, IL 60077
MLS# 12791319Listed by: CENTURY 21 CIRCLE - New
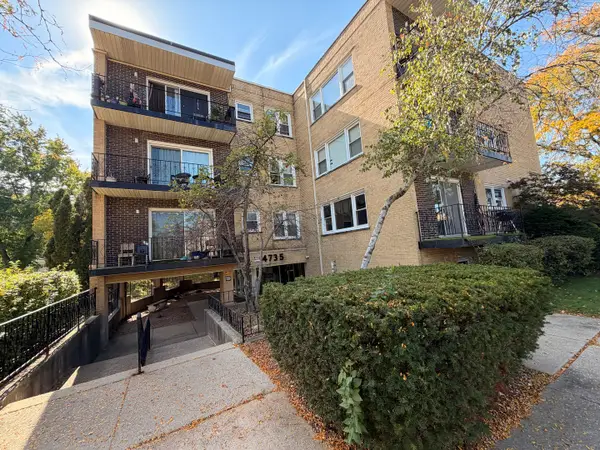 $290,000Active2 beds 2 baths1,100 sq. ft.
4735 Grove Street #102, Skokie, IL 60076
MLS# 12779380Listed by: ROYAL SERVICE REALTY CMP - New
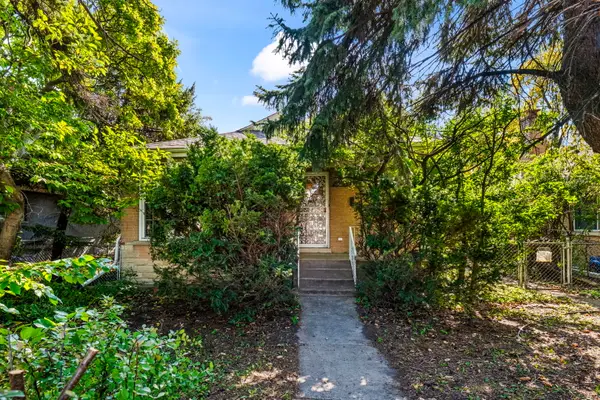 $295,000Active2 beds 2 baths1,057 sq. ft.
5151 Touhy Avenue, Skokie, IL 60077
MLS# 12786514Listed by: COLDWELL BANKER REALTY - New
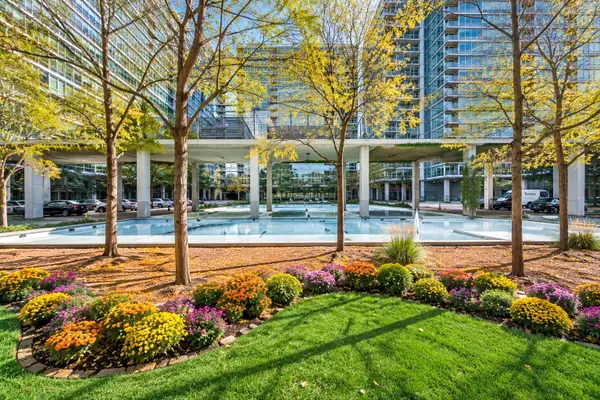 $329,900Active1 beds 2 baths1,074 sq. ft.
9715 Woods Drive #1804, Skokie, IL 60077
MLS# 12790564Listed by: HOMESMART CONNECT - New
 $445,900Active4 beds 2 baths1,025 sq. ft.
10076 Bronx Avenue, Skokie, IL 60077
MLS# 12789447Listed by: BERKSHIRE HATHAWAY HOMESERVICES CHICAGO - Open Sun, 1 to 3pmNew
 $625,000Active3 beds 2 baths1,744 sq. ft.
9421 Crawford Avenue, Evanston, IL 60203
MLS# 12782730Listed by: COLDWELL BANKER REALTY


Protect your home and budget from life's surprises with an Assurant Home Warranty, backed by a partner that supports you through every step of homeownership. Explore Plans.
© 2026 Better Homes and Gardens Real Estate LLC. An Anywhere Real Estate company. All rights reserved. Better Homes and Gardens® Real Estate is a registered trademark owned by Meredith Operations Corporation, licensed to Better Homes and Gardens Real Estate LLC and used with permission. Better Homes and Gardens Real Estate LLC fully supports the principles of the Fair Housing Act and the Equal Opportunity Act. Listing information is deemed reliable but is not guaranteed accurate.
Each office is independently owned and operated.
Any services or products provided by third parties are not provided by, affiliated with or related to Better Homes and Gardens Real Estate LLC, or its affiliated companies.