
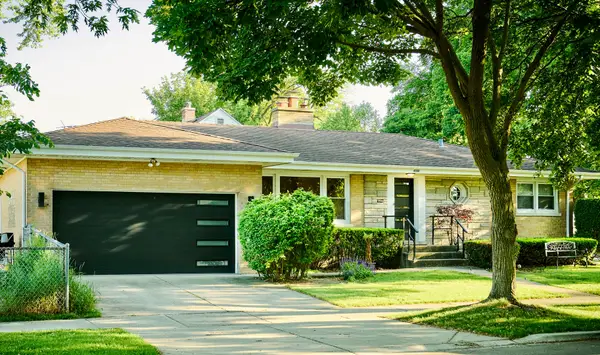
8217 Laramie Avenue, Skokie, IL 60077
Local realty services provided by:Better Homes and Gardens Real Estate Star Homes
8217 Laramie Avenue,Skokie, IL 60077
$425,000
- 3 Beds
- 2 Baths
- 1,260 sq. ft.
- Single family
- Active
Listed by: teresa spyrka
Office: coldwell banker realty
MLS#:12773925
Source:MLSNI
Price summary
- Price:$425,000
- Price per sq. ft.:$337.3
About this home
Welcome to this move-in ready two-story home nestled on a charming tree-lined street, just a short walk from the lively downtown Skokie area. This beautifully maintained brick residence has been updated and welcomes you with freshly refinished hardwood floors, newly painted soft neutral tones, and expansive windows that flood the space with natural light. The bright, airy main level provides a generous living room that flows effortlessly into the dining area and kitchen. The kitchen features European-style cabinetry, brand new vinyl plank flooring and stainless steel appliances, including a new dishwasher and disposal. Just off the kitchen sits a recently remodeled den or office space with large windows overlooking a spacious backyard complete with a patio-ideal for entertaining, dining, or relaxing. Upstairs, three cozy bedrooms and a ceramic tile bathroom await, while the partially finished basement offers extra recreational space, a laundry area, and a working toilet (with potential to expand into a second bathroom). The home has received significant updates over the past decade, including roof, windows, siding on the addition and garage, heating system, water heater, tuckpointing, gutter leaf guards, oversized downspouts, and garage door opener, plus a brand-new air conditioning unit and roof on the addition. You'll love the spacious, private, and fully fenced yard-a truly enjoyable and visually pleasing outdoor space. This exceptional value property sits minutes away from many dining options, grocery stores, the library, schools, Lorel Park, and convenient public transit-including the yellow line and Edens Expressway-making it easy to reach downtown Chicago or O'Hare. This is truly a charming home, designed to last for generations-a great choice for any homeowner. A true-must see!...
Contact an agent
Home facts
- Year built:1946
- Listing ID #:12773925
- Updated:October 06, 2026 at 11:19 AM
Rooms and interior
- Bedrooms:3
- Total bathrooms:2
- Full bathrooms:1
- Half bathrooms:1
- Rooms Total:8
- Dining Description:Separate Dining Room
- Kitchen Description:Dishwasher, Disposal, Microwave, Range, Refrigerator, Stainless Steel Appliance(s)
- Basement Description:Full, Partially Finished
- Living area:1,260 sq. ft.
Heating and cooling
- Cooling:Central Air
- Heating:Forced Air, Natural Gas
- Central air:Yes
Structure and exterior
- Roof:Asphalt
- Year built:1946
- Building area:1,260 sq. ft.
- Exterior Features:Dog Run
- Levels:2 Story
Schools
- High school:Niles West High School
- Middle school:Lincoln Junior High School
- Elementary school:Madison Elementary School
Utilities
- Water:Public
- Sewer:Public Sewer
Finances and disclosures
- Price:$425,000
- Price per sq. ft.:$337.3
- Tax amount:$5,203 (2025)
Features and amenities
- Laundry features:Dryer, Washer
- Amenities:CO Detectors, Sump Pump
Parking
- Total parking spaces:2
- Parking description:Detached Garage, Garage
- Garage:Yes
- Garage spaces:2
 Copyright 2026 Midwest Real Estate Data LLC. All rights reserved. The data relating to real estate for sale on this web site comes in part from the Broker Reciprocity Program of the Midwest Real Estate Data LLC. Listing information is deemed reliable but not guaranteed.
New listings near 8217 Laramie Avenue
- New
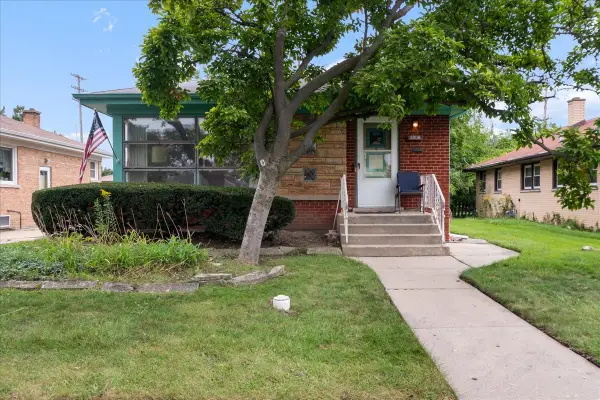 $374,900Active3 beds 1 baths1,091 sq. ft.
3806 Harvard Terrace, Skokie, IL 60076
MLS# 12771267Listed by: @PROPERTIES CHRISTIE'S INTERNATIONAL REAL ESTATE - New
 $549,000Active3 beds 2 baths1,750 sq. ft.
4951 Howard Street, Skokie, IL 60077
MLS# 12776869Listed by: CONCENTRIC REALTY, INC - New
 $490,000Active4 beds 2 baths2,000 sq. ft.
5142 Jarlath Avenue, Skokie, IL 60077
MLS# 12776603Listed by: @PROPERTIES CHRISTIES INTERNATIONAL REAL ESTATE - New
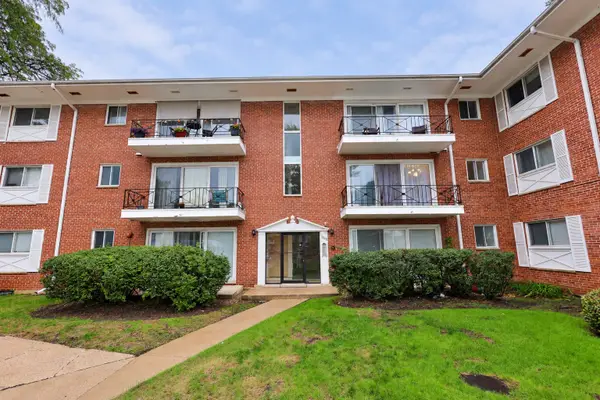 $190,000Active2 beds 1 baths750 sq. ft.
10113 Old Orchard Court #103, Skokie, IL 60076
MLS# 12776457Listed by: COLDWELL BANKER REALTY - New
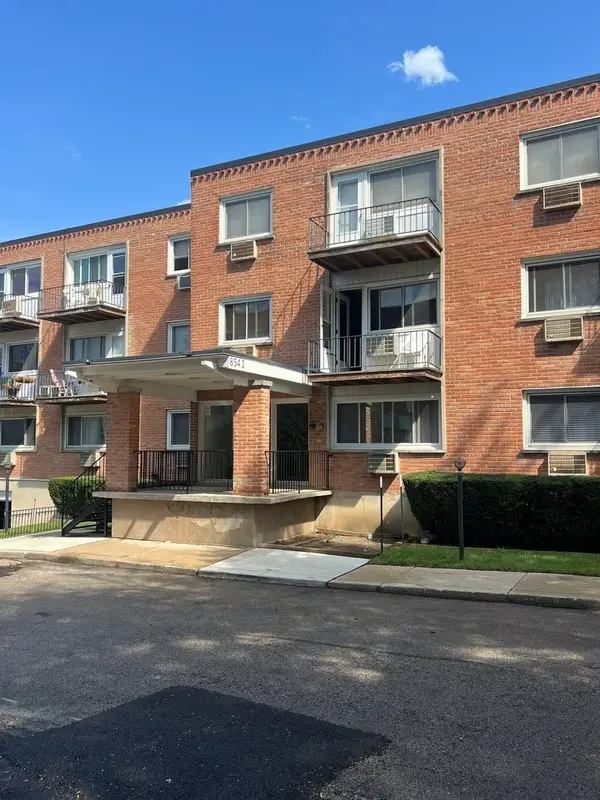 $149,900Active1 beds 1 baths750 sq. ft.
8541 Lotus Avenue #916, Skokie, IL 60077
MLS# 12776190Listed by: COMPASS 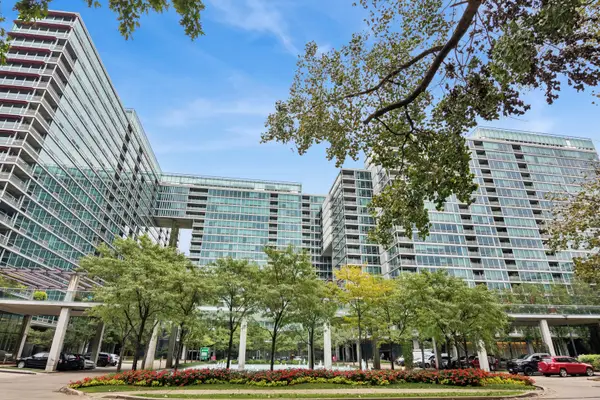 $525,000Pending3 beds 2 baths1,887 sq. ft.
9715 Woods Drive #1710, Skokie, IL 60077
MLS# 12761143Listed by: BAIRD & WARNER- New
 $799,000Active4 beds 3 baths2,530 sq. ft.
9143 Dr Korczak Terrace, Skokie, IL 60076
MLS# 12775470Listed by: COLDWELL BANKER REALTY - New
 $754,900Active4 beds 3 baths3,000 sq. ft.
4555 Cleveland Street, Skokie, IL 60076
MLS# 12775491Listed by: CITY HABITAT REALTY LLC - New
 $209,900Active2 beds 1 baths
4931 Hull Street #1W, Skokie, IL 60077
MLS# 12775256Listed by: JAY C REALTY, INC. - New
 $209,900Active2 beds 1 baths
4931 Hull Street #2W, Skokie, IL 60077
MLS# 12775273Listed by: JAY C REALTY, INC.


Protect your home and budget from life's surprises with an Assurant Home Warranty, backed by a partner that supports you through every step of homeownership. Explore Plans.
© 2026 Better Homes and Gardens Real Estate LLC. An Anywhere Real Estate company. All rights reserved. Better Homes and Gardens® Real Estate is a registered trademark owned by Meredith Operations Corporation, licensed to Better Homes and Gardens Real Estate LLC and used with permission. Better Homes and Gardens Real Estate LLC fully supports the principles of the Fair Housing Act and the Equal Opportunity Act. Listing information is deemed reliable but is not guaranteed accurate.
Each office is independently owned and operated.
Any services or products provided by third parties are not provided by, affiliated with or related to Better Homes and Gardens Real Estate LLC, or its affiliated companies.