
9655 Woods Drive #1006, Skokie, IL 60077
Local realty services provided by:Better Homes and Gardens Real Estate Star Homes
9655 Woods Drive #1006,Skokie, IL 60077
$399,000
- 2 Beds
- 2 Baths
- 1,260 sq. ft.
- Condominium
- Active
Listed by: brandy isaac, jen corcoran
Office: @properties christie's international real estate
MLS#:12689570
Source:MLSNI
Price summary
- Price:$399,000
- Price per sq. ft.:$316.67
- Monthly HOA dues:$728
About this home
Welcome home to this stunning move-in-ready 2-bed/2-bath condo on the 10th floor, offering modern finishes, thoughtful upgrades, and peaceful, unobstructed forest views. This building offers resort-style living with an impressive array of amenities. Bamboo hardwood flooring throughout the main living areas creates a warm and inviting ambiance. The updated kitchen features quartz countertops, gas cooktop, and stainless steel appliances. Dining room has ample space for a table and is also thoughtfully wired to accommodate a dedicated home office. Living room features a custom built-in electric fireplace and floor-to-ceiling windows overlooking the private patio and serene forest preserve. Primary suite offers a generous walk-in closet complete with custom built-ins, and a beautifully updated bathroom with double vanity with quartz countertops, and a stand-alone shower, all with modern finishes. The second updated bath includes a large bathtub, vanity with quartz countertop, and sleek tile throughout. An upgraded LG stackable washer and dryer is conveniently located in the unit. Exceptional amenities set this building apart. Just seven floors below, residents enjoy convenient access to a large indoor pool and two spas-a unique logistical advantage over the other two buildings in the complex. Additional amenities include tennis courts, a dog run, fitness center, sundeck, party room, and heated garage. With its combination of stylish updates, serene forest views, in-unit laundry, abundant storage, and an outstanding amenity package, this condo offers a lifestyle that is hard to find in the suburbs....
Contact an agent
Home facts
- Year built:2008
- Listing ID #:12689570
- Updated:September 29, 2026 at 10:50 PM
Rooms and interior
- Bedrooms:2
- Total bathrooms:2
- Full bathrooms:2
- Rooms Total:5
- Dining Description:Separate Dining Room
- Kitchen Description:Cooktop, Dishwasher, Disposal, Microwave, Range, Refrigerator, Stainless Steel Appliance(s)
- Living area:1,260 sq. ft.
Heating and cooling
- Cooling:Central Air
- Heating:Forced Air
- Central air:Yes
Structure and exterior
- Year built:2008
- Building area:1,260 sq. ft.
- Exterior Features:Balcony
Utilities
- Water:Public
- Sewer:Public Sewer
Finances and disclosures
- Price:$399,000
- Price per sq. ft.:$316.67
- Tax amount:$6,421 (2023)
Features and amenities
- Laundry features:Dryer, Washer
- Pool features:Indoor Pool
Parking
- Total parking spaces:1
- Parking description:Attached Garage, Garage
- Garage:Yes
- Garage spaces:1
 Copyright 2026 Midwest Real Estate Data LLC. All rights reserved. The data relating to real estate for sale on this web site comes in part from the Broker Reciprocity Program of the Midwest Real Estate Data LLC. Listing information is deemed reliable but not guaranteed.
New listings near 9655 Woods Drive #1006
- New
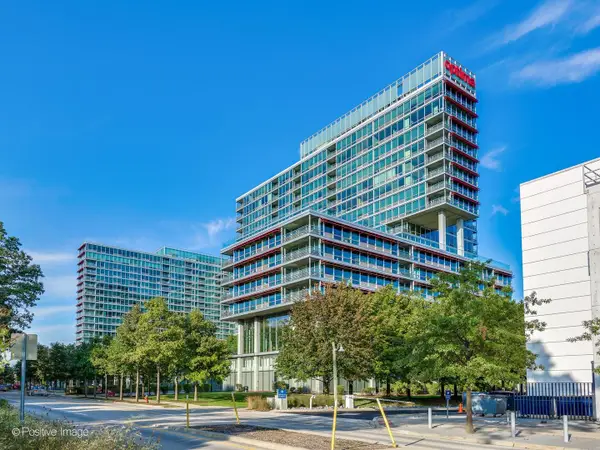 $474,900Active2 beds 2 baths1,467 sq. ft.
9715 Woods Drive #402, Skokie, IL 60077
MLS# 12766827Listed by: EXP REALTY 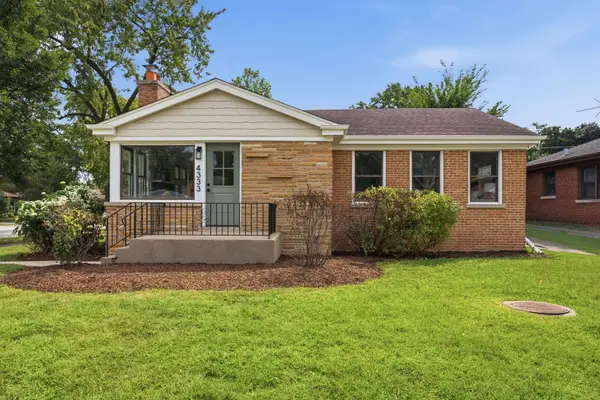 Listed by BHGRE$569,000Pending4 beds 2 baths1,857 sq. ft.
4333 W Main Street, Skokie, IL 60076
MLS# 12771491Listed by: BETTER HOMES & GARDENS REAL ESTATE- New
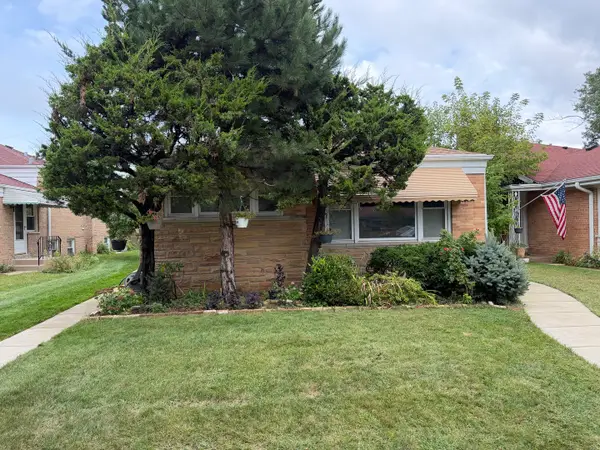 $550,000Active3 beds 3 baths1,620 sq. ft.
7935 Keystone Avenue, Skokie, IL 60076
MLS# 12771380Listed by: SKY HIGH REAL ESTATE INC. - New
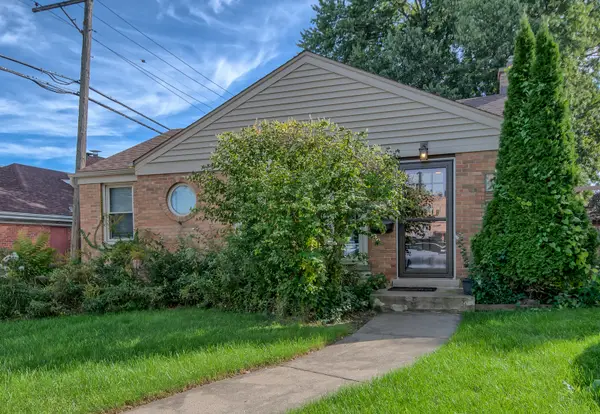 $449,500Active3 beds 2 baths1,500 sq. ft.
5145 Mulford Street, Skokie, IL 60077
MLS# 12770854Listed by: SELL SMART REALTY GROUP INC. - New
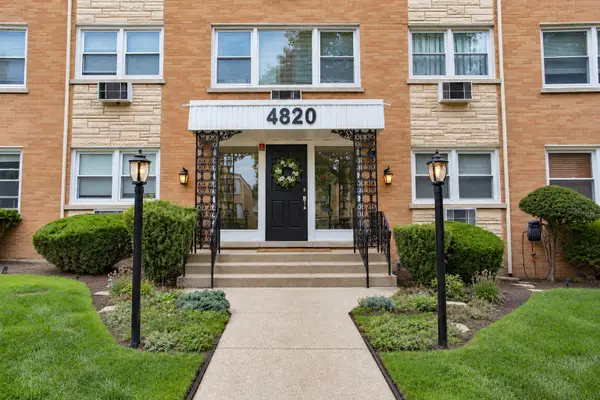 $265,000Active3 beds 2 baths1,100 sq. ft.
4820 W Conrad Street #106, Skokie, IL 60077
MLS# 12770696Listed by: EXP REALTY - New
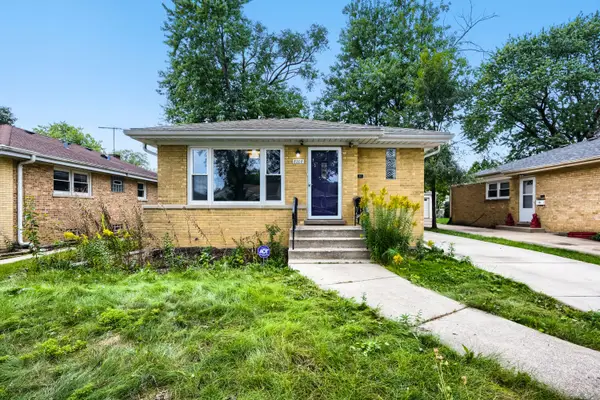 $449,999Active3 beds 2 baths1,010 sq. ft.
8208 Ridgeway Avenue, Skokie, IL 60076
MLS# 12764655Listed by: EXIT STRATEGY REALTY - New
 $499,000Active3 beds 2 baths1,400 sq. ft.
9432 Lavergne Avenue, Skokie, IL 60077
MLS# 12766453Listed by: MASTER PARTNERS REALTY - New
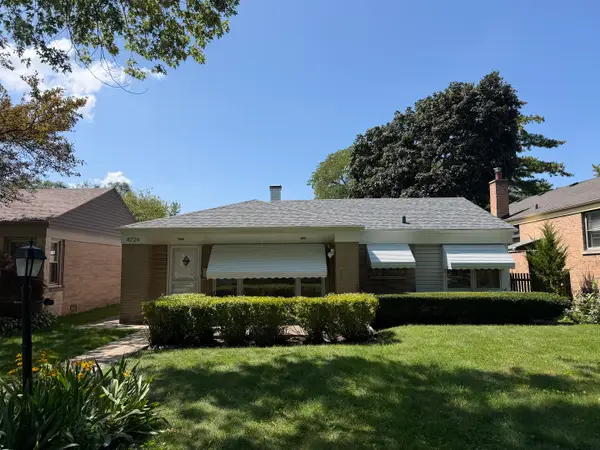 $349,000Active2 beds 2 baths1,580 sq. ft.
8720 Monticello Avenue, Skokie, IL 60076
MLS# 12770383Listed by: @PROPERTIES CHRISTIE'S INTERNATIONAL REAL ESTATE - New
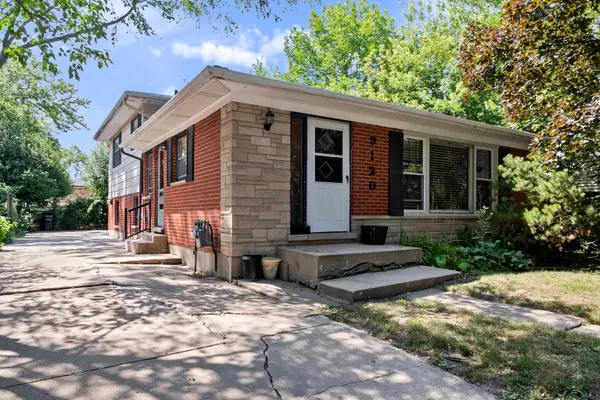 $399,000Active3 beds 2 baths1,246 sq. ft.
9120 E Prairie Road, Evanston, IL 60203
MLS# 12770192Listed by: RE/MAX PROPERTIES NORTHWEST - New
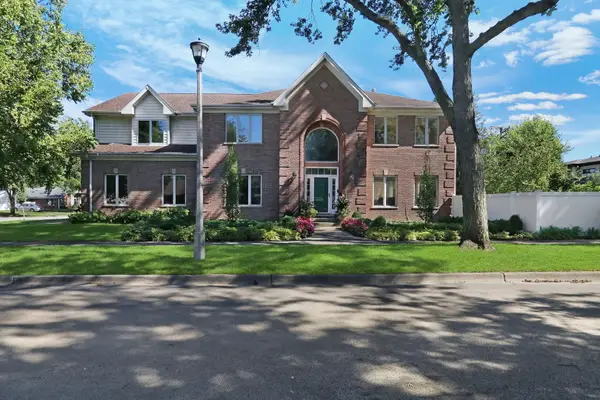 $1,450,000Active7 beds 7 baths3,935 sq. ft.
5153 Farwell Avenue, Skokie, IL 60077
MLS# 12770030Listed by: RE/MAX PLAZA


Protect your home and budget from life's surprises with an Assurant Home Warranty, backed by a partner that supports you through every step of homeownership. Explore Plans.
© 2026 Better Homes and Gardens Real Estate LLC. An Anywhere Real Estate company. All rights reserved. Better Homes and Gardens® Real Estate is a registered trademark owned by Meredith Operations Corporation, licensed to Better Homes and Gardens Real Estate LLC and used with permission. Better Homes and Gardens Real Estate LLC fully supports the principles of the Fair Housing Act and the Equal Opportunity Act. Listing information is deemed reliable but is not guaranteed accurate.
Each office is independently owned and operated.
Any services or products provided by third parties are not provided by, affiliated with or related to Better Homes and Gardens Real Estate LLC, or its affiliated companies.