
847 Hemlock Drive, Sleepy Hollow, IL 60118
Local realty services provided by:Better Homes and Gardens Real Estate Star Homes
847 Hemlock Drive,Sleepy Hollow, IL 60118
$440,000
- 3 Beds
- 2 Baths
- - sq. ft.
- Single family
- Sold
Listed by: elizabeth hanahan
Office: homesmart connect llc.
MLS#:12713609
Source:MLSNI
Sorry, we are unable to map this address
Price summary
- Price:$440,000
About this home
Welcome to this beautifully refreshed 3 bedroom, 2 bathroom home set on a spacious lot in a quiet, established neighborhood. Freshly painted throughout with brand new luxury vinyl plank flooring, this move in ready home offers a bright, modern feel while providing plenty of room to grow. The inviting floor plan features a sun filled living room, a separate family room anchored by a stunning stone fireplace, and a charming sunroom that is perfect for a home office, reading nook, or additional living space. The functional kitchen offers ample cabinetry and flows seamlessly into the dining area, making everyday living and entertaining a breeze. Three generously sized bedrooms and two full bathrooms provide comfortable accommodations. Laundry is currently located in the basement, with additional hookups available on the main level for convenient one level living. The partial unfinished basement offers endless possibilities for storage, a workshop, home gym, or future finished living space. An attached two car garage adds convenience and extra storage. Significant updates include a new roof and siding in 2024, a water heater replaced in 2021, fresh interior paint, and brand new luxury vinyl plank flooring, giving buyers peace of mind and modern appeal. Outside, the expansive yard offers endless opportunities for outdoor entertaining, gardening, recreation, or future expansion. Conveniently located near schools, parks, shopping, and dining, this beautifully updated home is the perfect combination of comfort, style, and value. Simply move in and enjoy!...
Contact an agent
Home facts
- Year built:1964
- Listing ID #:12713609
- Updated:September 15, 2026 at 07:48 AM
Rooms and interior
- Bedrooms:3
- Total bathrooms:2
- Full bathrooms:2
- Rooms Total:7
- Dining Description:Separate Dining Room
- Bathrooms Description:Whirlpool
- Kitchen Description:Dishwasher, Disposal, Range, Refrigerator
- Basement Description:Partial, Unfinished
Heating and cooling
- Cooling:Central Air
- Heating:Forced Air, Natural Gas
- Central air:Yes
Structure and exterior
- Roof:Asphalt
- Year built:1964
- Lot Features:Mature Trees
- Architectural Style:Ranch
- Exterior Features:Dog Run
- Foundation Description:Concrete Perimeter
- Levels:1 Story
Schools
- High school:Oak Ridge School
- Middle school:Dundee Middle School
- Elementary school:Sleepy Hollow Elementary School
Utilities
- Water:Public
Finances and disclosures
- Price:$440,000
- Tax amount:$6,569 (2024)
Features and amenities
- Laundry features:Dryer, Washer
- Amenities:CO Detectors, Ceiling Fan(s), Sump Pump
Parking
- Total parking spaces:2
- Parking description:Asphalt, Attached Garage, Garage
- Garage:Yes
- Garage spaces:2
 Copyright 2026 Midwest Real Estate Data LLC. All rights reserved. The data relating to real estate for sale on this web site comes in part from the Broker Reciprocity Program of the Midwest Real Estate Data LLC. Listing information is deemed reliable but not guaranteed.
New listings near 847 Hemlock Drive
- New
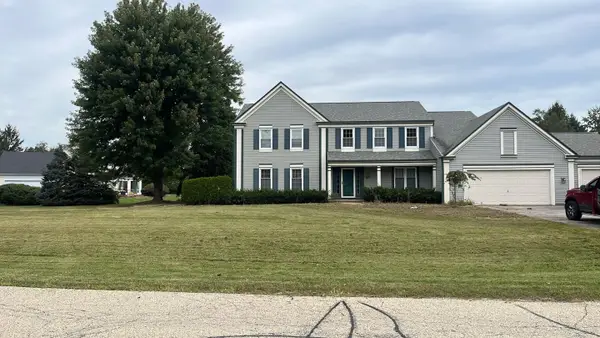 $499,000Active4 beds 3 baths3,150 sq. ft.
617 Arlington Parkway, Sleepy Hollow, IL 60118
MLS# 12749364Listed by: CROSSTOWN REALTORS, INC. - New
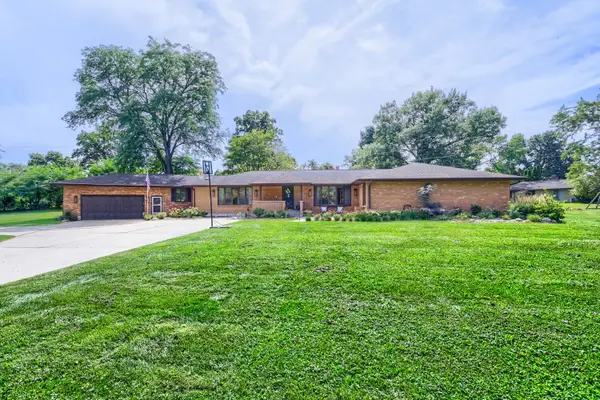 $589,900Active5 beds 3 baths3,494 sq. ft.
1803 Paula Court, Sleepy Hollow, IL 60118
MLS# 12751819Listed by: RE/MAX HORIZON - New
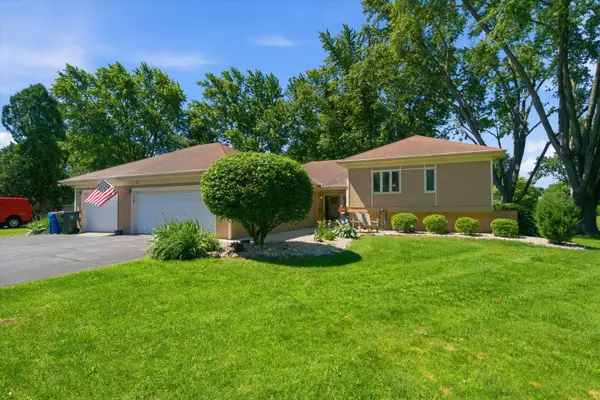 $409,900Active4 beds 2 baths2,249 sq. ft.
22 Plum Court, Sleepy Hollow, IL 60118
MLS# 12756435Listed by: GC REALTY AND DEVELOPMENT - New
 $600,000Active5 beds 4 baths3,930 sq. ft.
1113 Crane Drive, Sleepy Hollow, IL 60118
MLS# 12746602Listed by: BAIRD & WARNER REAL ESTATE - ALGONQUIN - New
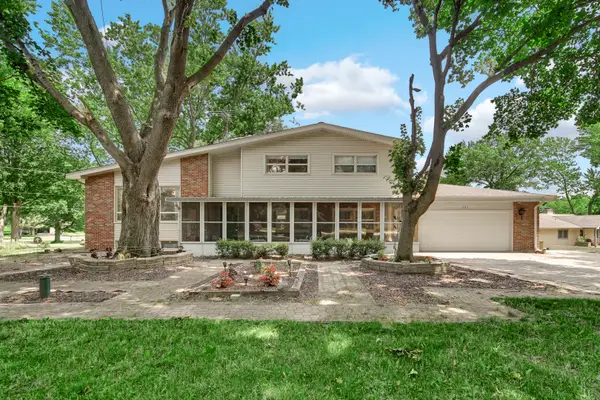 $425,000Active4 beds 2 baths2,013 sq. ft.
205 Sharon Drive, Sleepy Hollow, IL 60118
MLS# 12754365Listed by: RE/MAX PREMIER  $519,000Pending3 beds 4 baths2,268 sq. ft.
1150 Anne Court, Sleepy Hollow, IL 60118
MLS# 12725013Listed by: STELLAR RESULTS REALTY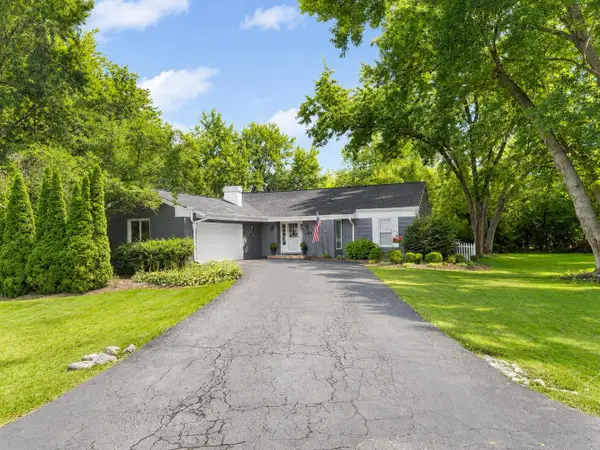 $440,000Pending3 beds 3 baths1,922 sq. ft.
1716 Myrna Court, Sleepy Hollow, IL 60118
MLS# 12733740Listed by: BEYCOME BROKERAGE REALTY LLC $494,900Pending4 beds 3 baths2,300 sq. ft.
1124 Crane Drive, Sleepy Hollow, IL 60118
MLS# 12698019Listed by: COLDWELL BANKER REALTY $575,000Pending4 beds 3 baths2,645 sq. ft.
725 Pimlico Parkway, Sleepy Hollow, IL 60118
MLS# 12708302Listed by: RE/MAX SUBURBAN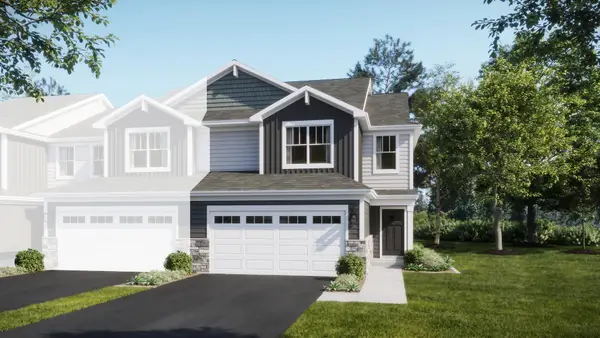 $421,990Pending3 beds 3 baths1,840 sq. ft.
1023 Shagbark Lane, West Dundee, IL 60118
MLS# 12534136Listed by: HOMESMART CONNECT LLC


Protect your home and budget from life's surprises with an Assurant Home Warranty, backed by a partner that supports you through every step of homeownership. Explore Plans.
© 2026 Better Homes and Gardens Real Estate LLC. An Anywhere Real Estate company. All rights reserved. Better Homes and Gardens® Real Estate is a registered trademark owned by Meredith Operations Corporation, licensed to Better Homes and Gardens Real Estate LLC and used with permission. Better Homes and Gardens Real Estate LLC fully supports the principles of the Fair Housing Act and the Equal Opportunity Act. Listing information is deemed reliable but is not guaranteed accurate.
Each office is independently owned and operated.
Any services or products provided by third parties are not provided by, affiliated with or related to Better Homes and Gardens Real Estate LLC, or its affiliated companies.