
867 Winmoor Drive, Sleepy Hollow, IL 60118
Local realty services provided by:Better Homes and Gardens Real Estate Connections
Listed by: robert wisdom, lisa wisdom
Office: re/max horizon
MLS#:12766267
Source:MLSNI
Price summary
- Price:$599,900
- Price per sq. ft.:$237.87
About this home
Welcome to this beautifully reimagined custom brick-front ranch, ideally situated in the heart of desirable Sleepy Hollow! Completely renovated inside and out, this exceptional home offers the perfect combination of timeless charm, modern luxury, and spacious, comfortable living! With thoughtful upgrades, beautiful finishes, and an abundance of living and entertaining space, this truly move-in-ready residence is sure to impress! From the moment you arrive, the home's attractive brick-front exterior, brand-new asphalt driveway, and inviting double-door entry create a wonderful first impression! Step inside the spacious foyer and discover a beautifully updated interior featuring gorgeous new luxury vinyl flooring throughout the main level, enhanced recessed lighting, and a bright, open, welcoming atmosphere! The stunning, completely remodeled kitchen is a true showpiece, featuring custom white cabinetry, beautiful granite countertops, a stylish tile backsplash, stainless steel appliances and additional recessed lighting! A convenient beverage refrigerator and custom built-ins provide both functionality and elegance, making this kitchen ideal for everyday living and effortless entertaining! The expansive main living area offers an inviting gathering space highlighted by a magnificent solid brick fireplace, recessed lighting and sliding glass doors leading to the outdoors! An additional spacious living room or versatile flex room provides even more possibilities, complete with its own beautiful brick fireplace, recessed lighting, and sliding glass doors opening to the yard! Whether you envision a cozy family retreat, sophisticated entertaining area, home office, or recreational space, this flexible floor plan offers endless opportunities to suit your lifestyle! The beautifully upgraded main-floor laundry room is anything but ordinary, featuring additional cabinetry, granite countertops, a decorative tile backsplash and a stainless steel sink! Every detail has been thoughtfully designed to bring style, convenience, and functionality to everyday living! Generously sized bedrooms provide comfortable private retreats, while the luxurious primary suite is truly a sanctuary of its own! Featuring a sliding glass door with direct access to the patio, a spacious walk-in closet, and a spectacular, completely renovated spa-inspired bathroom, this impressive suite offers the ultimate in relaxation! Indulge in the oversized separate soaking tub, enjoy the beautifully appointed walk-in shower, and appreciate the sophisticated finishes that create a peaceful, resort-like atmosphere right at home! The living space continues into the incredible full finished basement, offering an abundance of additional room for entertaining, recreation, and relaxation! Featuring all-new carpeting, elegant wall sconce lighting, a corner bar, and convenient kitchenette cabinetry, this expansive lower level is perfectly suited for hosting gatherings, creating a game room, enjoying movie nights, or simply spreading out and relaxing! Additional improvements include a brand-new furnace, a new asphalt driveway, extensive interior renovations, updated flooring and beautiful finishes throughout! The multiple living spaces, two brick fireplaces, generously sized bedrooms, and exceptional finished lower level make this home as functional as it is impressive! Ideally located in the heart of Sleepy Hollow, this wonderful property offers convenient access to Interstate 90, shopping, dining and everyday amenities, while providing the charm and appeal of an established residential community! Absolutely nothing left to do but move in and enjoy! This remarkable custom ranch delivers the space you've been searching for, the quality finishes you'll appreciate, and the comfortable lifestyle you deserve! With room to roam, beautiful renovations from top to bottom, and an exceptional location, this is a rare opportunity to own a truly turnkey home in Sleepy Hollow!...
Contact an agent
Home facts
- Year built:1975
- Listing ID #:12766267
- Updated:October 23, 2026 at 08:31 AM
Rooms and interior
- Bedrooms:4
- Total bathrooms:3
- Full bathrooms:2
- Half bathrooms:1
- Rooms Total:9
- Bathrooms Description:Double Sinks, Separate Shower, Soaking Tub
- Kitchen Description:Dishwasher, Kitchen, Microwave, Range, Refrigerator, Stainless Steel Appliance(s), Wine Refrigerator
- Basement Description:Finished, Full
- Living area:2,522 sq. ft.
Heating and cooling
- Cooling:Central Air
- Heating:Forced Air, Gas
- Central air:Yes
Structure and exterior
- Roof:Asphalt
- Year built:1975
- Building area:2,522 sq. ft.
- Lot area:0.56 Acres
- Architectural Style:Ranch
- Foundation Description:Concrete Perimeter
- Levels:1 Story
Utilities
- Water:Public
Finances and disclosures
- Price:$599,900
- Price per sq. ft.:$237.87
- Tax amount:$9,100 (2025)
Features and amenities
- Laundry features:Dryer, Washer
- Amenities:Ceiling Fan(s), Sump Pump
Parking
- Total parking spaces:2
- Parking description:Attached Garage, Concrete, Garage
- Garage:Yes
- Garage spaces:2.5
 Copyright 2026 Midwest Real Estate Data LLC. All rights reserved. The data relating to real estate for sale on this web site comes in part from the Broker Reciprocity Program of the Midwest Real Estate Data LLC. Listing information is deemed reliable but not guaranteed.
New listings near 867 Winmoor Drive
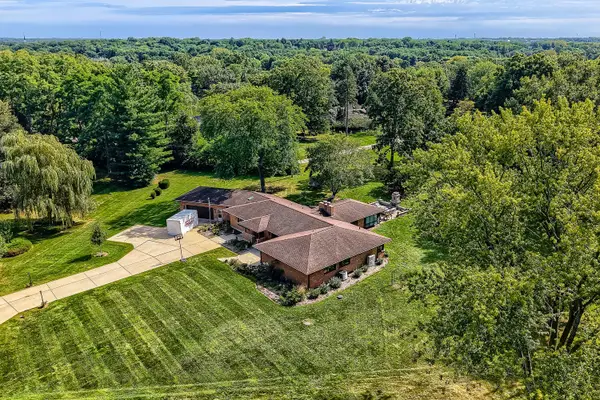 $559,900Pending5 beds 3 baths3,494 sq. ft.
1803 Paula Court, Sleepy Hollow, IL 60118
MLS# 12784387Listed by: RE/MAX HORIZON $499,900Active4 beds 3 baths3,150 sq. ft.
745 Jamestowne Court, Sleepy Hollow, IL 60118
MLS# 12775434Listed by: TORG REALTY INC $476,000Pending4 beds 3 baths4,260 sq. ft.
172 Hilltop Court, Sleepy Hollow, IL 60118
MLS# 12729068Listed by: KELLER WILLIAMS SUCCESS REALTY $600,000Pending5 beds 4 baths3,930 sq. ft.
1113 Crane Drive, Sleepy Hollow, IL 60118
MLS# 12746602Listed by: BAIRD & WARNER REAL ESTATE - ALGONQUIN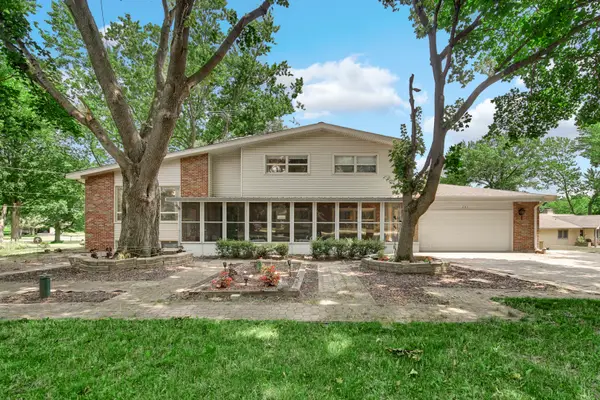 $425,000Active4 beds 2 baths2,013 sq. ft.
205 Sharon Drive, Sleepy Hollow, IL 60118
MLS# 12768290Listed by: RE/MAX PREMIER


Protect your home and budget from life's surprises with an Assurant Home Warranty, backed by a partner that supports you through every step of homeownership. Explore Plans.
© 2026 Better Homes and Gardens Real Estate LLC. An Anywhere Real Estate company. All rights reserved. Better Homes and Gardens® Real Estate is a registered trademark owned by Meredith Operations Corporation, licensed to Better Homes and Gardens Real Estate LLC and used with permission. Better Homes and Gardens Real Estate LLC fully supports the principles of the Fair Housing Act and the Equal Opportunity Act. Listing information is deemed reliable but is not guaranteed accurate.
Each office is independently owned and operated.
Any services or products provided by third parties are not provided by, affiliated with or related to Better Homes and Gardens Real Estate LLC, or its affiliated companies.