
5532 Bastian Boulevard #5, South Beloit, IL 61080
Local realty services provided by:Better Homes and Gardens Real Estate Connections
Listed by: angie wait
Office: keller williams realty signature
MLS#:12732913
Source:MLSNI
Price summary
- Price:$220,000
- Price per sq. ft.:$161.76
- Monthly HOA dues:$190
About this home
Stunning 2nd-floor condo completely updated with nothing more to do but move in! The fabulous kitchen is only 2 yearsold with beautiful cabinets, quartz countertops, and stainless steel appliances. The open breakfast bar opens up to a diningarea combined with a large living room with cathedral ceilings, a colored brick fireplace, and patio doors to both a back andfront deck. Large master bedroom with walk-in closet and private bathroom, and gorgeous 2nd bedroom with wainscotingand bookshelves on each side of the window. This is an end unit with nobody next to or behind it.
Contact an agent
Home facts
- Year built:2007
- Listing ID #:12732913
- Updated:August 15, 2026 at 11:13 AM
Rooms and interior
- Bedrooms:2
- Total bathrooms:2
- Full bathrooms:2
- Rooms Total:4
- Dining Description:Combined With Living Room
- Kitchen Description:Dishwasher, Disposal, Microwave, Range, Refrigerator, Stainless Steel Appliance(s)
- Living area:1,360 sq. ft.
Heating and cooling
- Cooling:Central Air
- Heating:Forced Air, Natural Gas
- Central air:Yes
Structure and exterior
- Roof:Asphalt
- Year built:2007
- Building area:1,360 sq. ft.
Schools
- High school:Hononegah High School
- Middle school:Willowbrook Middle School
- Elementary school:Prairie Hill Elementary School
Utilities
- Water:Public
- Sewer:Public Sewer
Finances and disclosures
- Price:$220,000
- Price per sq. ft.:$161.76
- Tax amount:$2,753 (2025)
Features and amenities
- Laundry features:Dryer, Washer
Parking
- Total parking spaces:2
- Parking description:Asphalt, Attached Garage, Driveway, Garage
- Garage:Yes
- Garage spaces:1
 Copyright 2026 Midwest Real Estate Data LLC. All rights reserved. The data relating to real estate for sale on this web site comes in part from the Broker Reciprocity Program of the Midwest Real Estate Data LLC. Listing information is deemed reliable but not guaranteed.
New listings near 5532 Bastian Boulevard #5
- New
 $275,000Active3 beds 3 baths1,390 sq. ft.
5480 Bastian Boulevard, South Beloit, IL 61080
MLS# 12731130Listed by: CENTURY 21 AFFILIATED - ROCKFORD - New
 $35,000Active0 Acres
000 Prairie Hill Road, South Beloit, IL 61080
MLS# 12727509Listed by: REAL BROKER LLC  $115,000Active3 beds 3 baths2,130 sq. ft.
731 Wheeler Avenue, South Beloit, IL 61080
MLS# 12720165Listed by: DICKERSON & NIEMAN REALTORS - ROCKFORD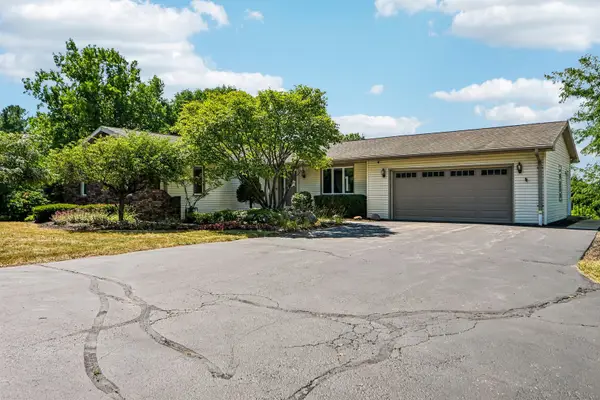 $630,000Active4 beds 3 baths2,500 sq. ft.
6797 Manchester Road, South Beloit, IL 61080
MLS# 12721194Listed by: REAL PEOPLE REALTY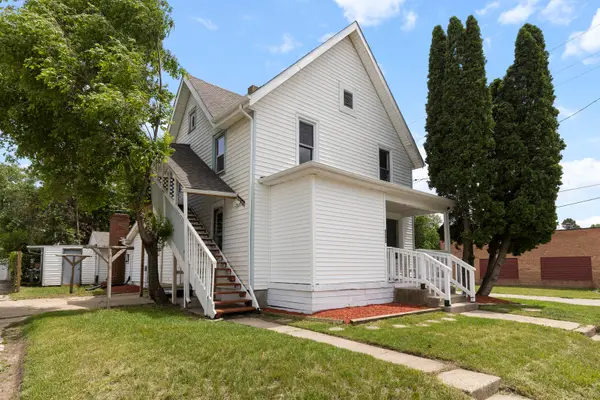 $199,900Active2 beds 2 baths
135 S 8th Street, South Beloit, IL 61080
MLS# 12719413Listed by: KELLER WILLIAMS REALTY SIGNATURE $449,900Pending3 beds 3 baths2,498 sq. ft.
6707 Queenanns Way, South Beloit, IL 61080
MLS# 12718769Listed by: REAL BROKER, LLC - ROCKTON $130,000Active4 beds 2 baths1,232 sq. ft.
916 Ingersoll Place, South Beloit, IL 61080
MLS# 12711616Listed by: RE/MAX PROPERTY SOURCE $299,900Pending3 beds 3 baths1,521 sq. ft.
14115 Prairie Commons Lane, South Beloit, IL 61080
MLS# 12712406Listed by: DICKERSON & NIEMAN REALTORS - ROCKFORD $299,000Pending3 beds 2 baths1,500 sq. ft.
14624 Joseph Parkway, South Beloit, IL 61080
MLS# 12712994Listed by: RE/MAX OF ROCK VALLEY


Protect your home and budget from life's surprises with an Assurant Home Warranty, backed by a partner that supports you through every step of homeownership. Explore Plans.
© 2026 Better Homes and Gardens Real Estate LLC. An Anywhere Real Estate company. All rights reserved. Better Homes and Gardens® Real Estate is a registered trademark owned by Meredith Operations Corporation, licensed to Better Homes and Gardens Real Estate LLC and used with permission. Better Homes and Gardens Real Estate LLC fully supports the principles of the Fair Housing Act and the Equal Opportunity Act. Listing information is deemed reliable but is not guaranteed accurate.
Each office is independently owned and operated.
Any services or products provided by third parties are not provided by, affiliated with or related to Better Homes and Gardens Real Estate LLC, or its affiliated companies.