
5708 Pierce Lane, South Beloit, IL 61080
Local realty services provided by:Better Homes and Gardens Real Estate Star Homes
5708 Pierce Lane,South Beloit, IL 61080
$285,000
- 3 Beds
- 2 Baths
- - sq. ft.
- Single family
- Sold
Listed by: charles mccann, jonathan farnsworth
Office: keller williams premiere properties
MLS#:12651838
Source:MLSNI
Sorry, we are unable to map this address
Price summary
- Price:$285,000
About this home
Welcome home! This 3 bed, 2 bath one story ranch has many recent updates including a BRAND NEW ROOF installed May 2026! Located in the highly desirable Hononegah High School District! Home sits on an oversized corner lot, providing plenty of parking and the large, open backyard provides a great space to host company for parties or celebrations! Additional finished space in basement makes for for excellent family or recreation area, including an extra room for crafts or living space. Other recent updates include Water Heater (2026) Water Softner(2026) a remodeled master bathroom(2025) AC(2024) and much more! Don't miss this one! This home will not last long!
Contact an agent
Home facts
- Year built:1995
- Listing ID #:12651838
- Updated:July 15, 2026 at 10:28 AM
Rooms and interior
- Bedrooms:3
- Total bathrooms:2
- Full bathrooms:2
- Rooms Total:8
- Basement Description:Full, Partially Finished
Heating and cooling
- Cooling:Central Air
- Heating:Forced Air, Natural Gas
- Central air:Yes
Structure and exterior
- Roof:Asphalt
- Year built:1995
- Levels:1 Story
Schools
- High school:Hononegah High School
- Middle school:Willowbrook Middle School
- Elementary school:Prairie Hill Elementary School
Utilities
- Water:Public
- Sewer:Public Sewer
Finances and disclosures
- Price:$285,000
- Tax amount:$4,464 (2024)
Features and amenities
- Amenities:CO Detectors, Radon Mitigation System, Water-Softener Owned
Parking
- Total parking spaces:2
- Parking description:Asphalt, Attached Garage, Garage
- Garage:Yes
- Garage spaces:2
 Copyright 2026 Midwest Real Estate Data LLC. All rights reserved. The data relating to real estate for sale on this web site comes in part from the Broker Reciprocity Program of the Midwest Real Estate Data LLC. Listing information is deemed reliable but not guaranteed.
New listings near 5708 Pierce Lane
- New
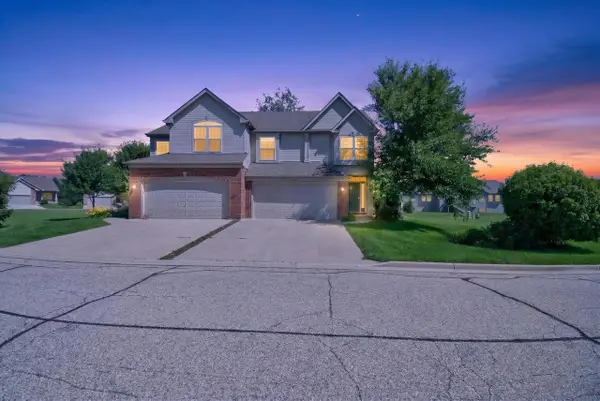 $249,900Active3 beds 2 baths1,723 sq. ft.
6582 Kristines Way, South Beloit, IL 61080
MLS# 2027946Listed by: CENTURY 21 AFFILIATED - New
 $299,000Active3 beds 2 baths1,416 sq. ft.
5250 Jenkins Drive, South Beloit, IL 61080
MLS# 12698461Listed by: KELLER WILLIAMS REALTY SIGNATURE - New
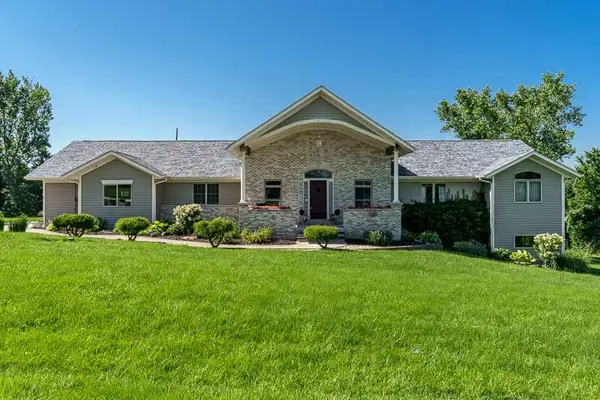 $699,900Active4 beds 4 baths2,440 sq. ft.
7887 Canterbury Ridge, South Beloit, IL 61080
MLS# 12698746Listed by: DICKERSON & NIEMAN REALTORS - ROCKFORD  $78,000Pending2 beds 1 baths590 sq. ft.
808 Marvin Street, South Beloit, IL 61080
MLS# 12691015Listed by: DICKERSON & NIEMAN REALTORS - ROCKFORD $145,000Pending3 beds 1 baths1,001 sq. ft.
630 Fairview Avenue, South Beloit, IL 61080
MLS# 12689419Listed by: DICKERSON & NIEMAN REALTORS - ROCKFORD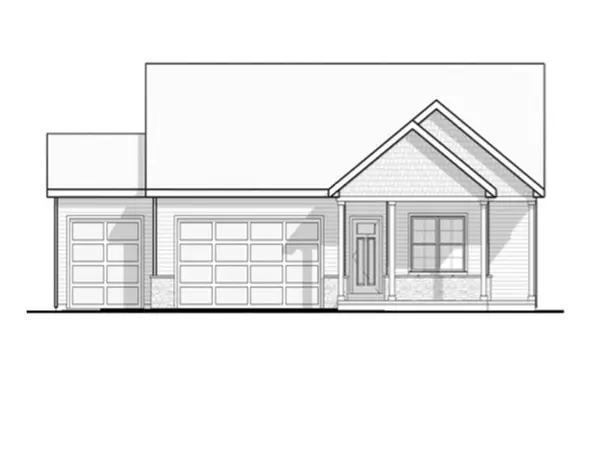 $369,900Active3 beds 2 baths1,648 sq. ft.
14224 Prairie Commons Lane, South Beloit, IL 61080
MLS# 12672999Listed by: CENTURY 21 AFFILIATED - ROCKFORD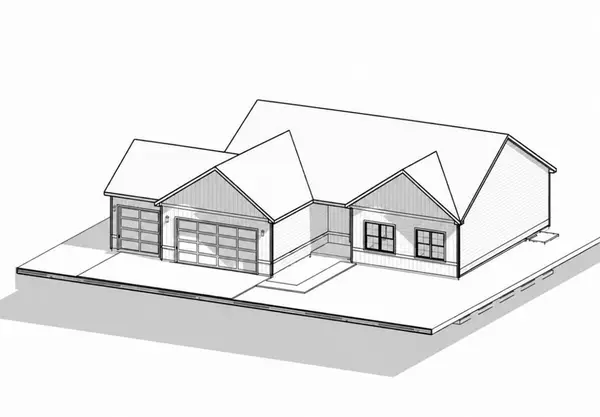 $364,900Active3 beds 2 baths1,623 sq. ft.
14236 Prairie Commons Lane, South Beloit, IL 61080
MLS# 12673045Listed by: CENTURY 21 AFFILIATED - ROCKFORD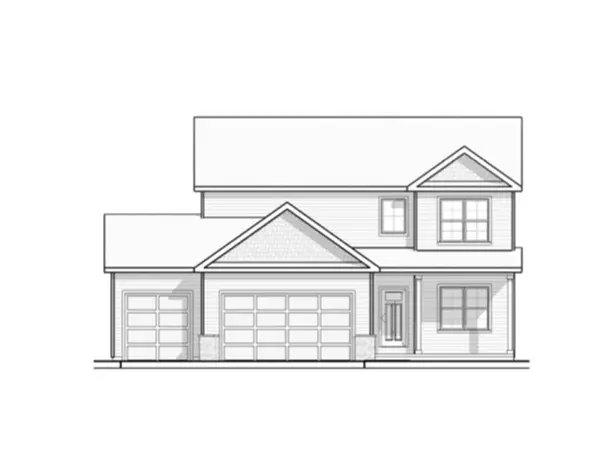 $399,900Active4 beds 3 baths2,071 sq. ft.
14248 Prairie Commons Lane, South Beloit, IL 61080
MLS# 12673067Listed by: CENTURY 21 AFFILIATED - ROCKFORD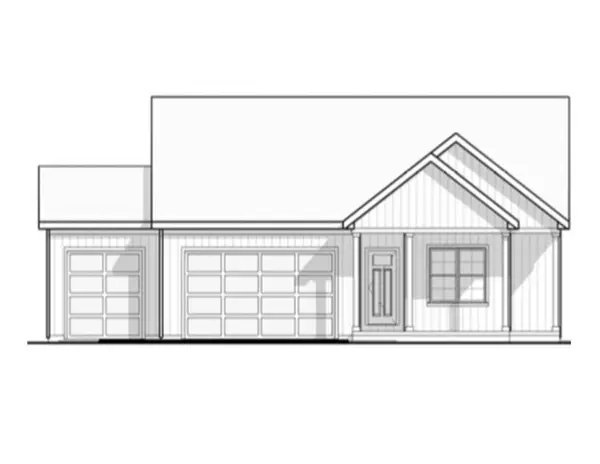 $369,900Active3 beds 2 baths1,648 sq. ft.
14316 Prairie Commons Lane, South Beloit, IL 61080
MLS# 12673087Listed by: CENTURY 21 AFFILIATED - ROCKFORD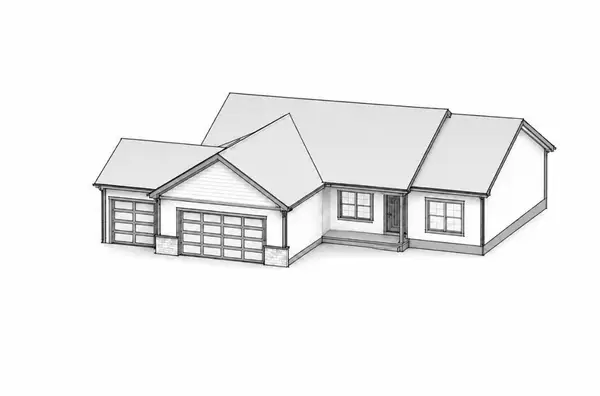 $379,900Active3 beds 2 baths1,749 sq. ft.
14302 Prairie Commons Lane, South Beloit, IL 61080
MLS# 12673129Listed by: CENTURY 21 AFFILIATED - ROCKFORD


Protect your home and budget from life's surprises with an Assurant Home Warranty, backed by a partner that supports you through every step of homeownership. Explore Plans.
© 2026 Better Homes and Gardens Real Estate LLC. An Anywhere Real Estate company. All rights reserved. Better Homes and Gardens® Real Estate is a registered trademark owned by Meredith Operations Corporation, licensed to Better Homes and Gardens Real Estate LLC and used with permission. Better Homes and Gardens Real Estate LLC fully supports the principles of the Fair Housing Act and the Equal Opportunity Act. Listing information is deemed reliable but is not guaranteed accurate.
Each office is independently owned and operated.
Any services or products provided by third parties are not provided by, affiliated with or related to Better Homes and Gardens Real Estate LLC, or its affiliated companies.