
205 W 29th Street, South Chicago Heights, IL 60411
Local realty services provided by:Better Homes and Gardens Real Estate Star Homes
205 W 29th Street,South Chicago Heights, IL 60411
$219,900
- 3 Beds
- 2 Baths
- 1,025 sq. ft.
- Single family
- Pending
Listed by: susan rossi
Office: re/max 10
MLS#:12698311
Source:MLSNI
Price summary
- Price:$219,900
- Price per sq. ft.:$214.54
About this home
Your wait is OVER! Original owners first time offering of this solid BRICK ranch with basement in mint condition will not last long so don't delay one minute! Three bedrooms, two full baths, front porch, rear deck & detached garage in spectacular South Chicago Heights location. All original, delicious hardwood floors, doors & trim. Carpet where present is brand new, with hardwood underneath. AWESOME finished basement with 4 distinct areas! Recreation room with huge TV area, dining area with throwback diner setting and room for dinette table, GAMING room to keep the xbox noise way downstairs! Then 2nd full bath with shower and loads of storage! Great closet space, great deck, yard & garage and everything has been superbly maintained by these ORIGINAL OWNERS! Village inspection already complete & passed so NO village repairs to be passed on to the buyers. See it today!
Contact an agent
Home facts
- Year built:1957
- Listing ID #:12698311
- Updated:September 19, 2026 at 08:32 AM
Rooms and interior
- Bedrooms:3
- Total bathrooms:2
- Full bathrooms:2
- Rooms Total:7
- Kitchen Description:Range, Refrigerator
- Basement Description:Finished, Full
- Living area:1,025 sq. ft.
Heating and cooling
- Cooling:Central Air
- Heating:Forced Air, Natural Gas
- Central air:Yes
Structure and exterior
- Year built:1957
- Building area:1,025 sq. ft.
- Architectural Style:Bungalow
- Levels:1 Story
Utilities
- Water:Public
- Sewer:Public Sewer
Finances and disclosures
- Price:$219,900
- Price per sq. ft.:$214.54
- Tax amount:$4,058 (2023)
Features and amenities
- Laundry features:Dryer, Washer
Parking
- Total parking spaces:2
- Parking description:Detached Garage, Garage
- Garage:Yes
- Garage spaces:2
 Copyright 2026 Midwest Real Estate Data LLC. All rights reserved. The data relating to real estate for sale on this web site comes in part from the Broker Reciprocity Program of the Midwest Real Estate Data LLC. Listing information is deemed reliable but not guaranteed.
New listings near 205 W 29th Street
- New
 $159,900Active3 beds 1 baths1,000 sq. ft.
2809 Commercial Avenue, South Chicago Heights, IL 60411
MLS# 12762581Listed by: HOFFMAN REALTORS LLC - New
 $239,900Active2 beds 2 baths1,120 sq. ft.
2800 Jackson Avenue, South Chicago Heights, IL 60411
MLS# 12758361Listed by: CHARLES RUTENBERG REALTY OF IL - Open Sun, 2 to 4pmNew
 $359,000Active3 beds 2 baths1,850 sq. ft.
94 W 30th Place, South Chicago Heights, IL 60411
MLS# 12757428Listed by: RE/MAX 10 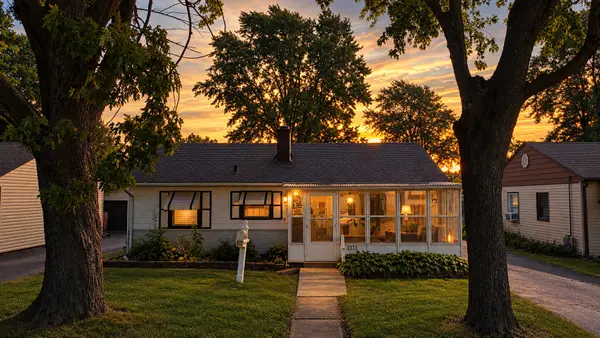 $145,000Pending3 beds 1 baths870 sq. ft.
3333 Fairview Avenue, South Chicago Heights, IL 60411
MLS# 12753405Listed by: MCCOLLY REAL ESTATE $199,900Pending4 beds 1 baths1,062 sq. ft.
3317 Fairview Avenue, South Chicago Heights, IL 60411
MLS# 12742215Listed by: CROSSTOWN REALTORS, INC.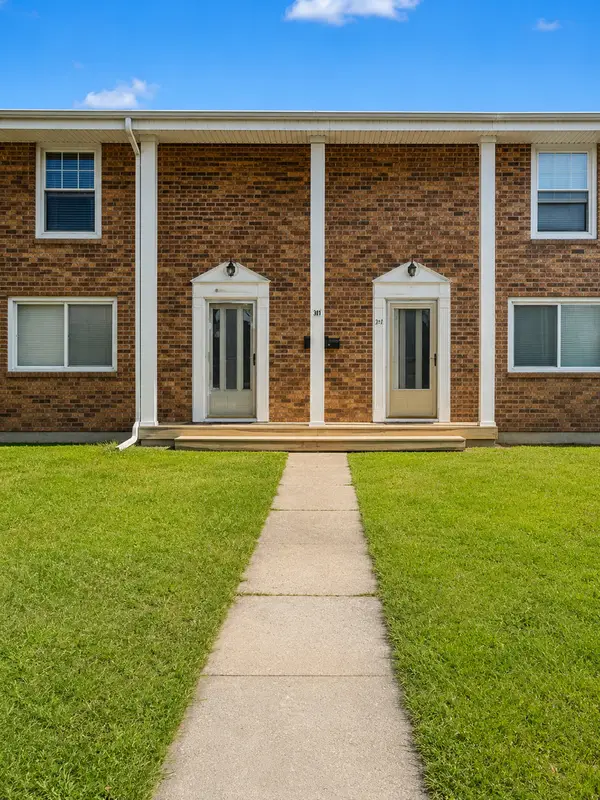 $375,000Active4 beds 4 baths
90 W 30th Street, South Chicago Heights, IL 60411
MLS# 12712067Listed by: COLDWELL BANKER REALTY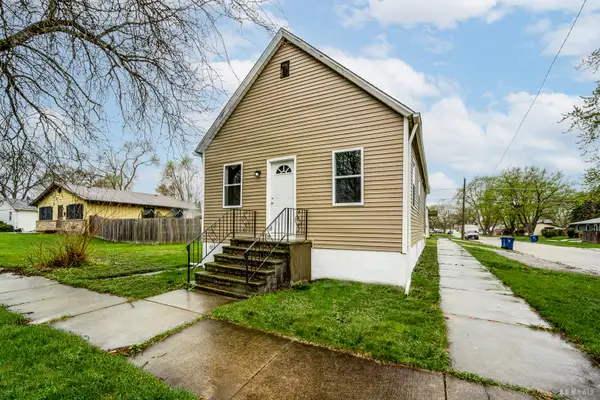 Listed by BHGRE$159,000Active3 beds 2 baths940 sq. ft.
3300 Butler Avenue, Steger, IL 60475
MLS# 12741164Listed by: BETTER HOMES & GARDENS REAL ESTATE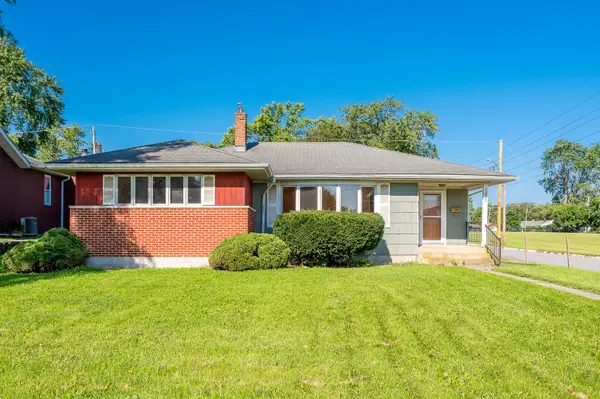 $134,900Pending3 beds 2 baths1,408 sq. ft.
3002 Miller Avenue, South Chicago Heights, IL 60411
MLS# 12739461Listed by: GRANDVIEW REALTY, LLC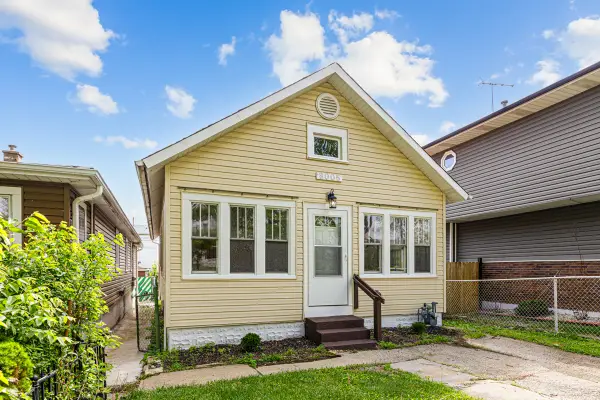 $149,900Active2 beds 1 baths777 sq. ft.
3005 Commercial Avenue, South Chicago Heights, IL 60411
MLS# 12649530Listed by: PARKVUE REALTY CORPORATION $140,000Pending2 beds 1 baths1,239 sq. ft.
2819 Commercial Avenue, South Chicago Heights, IL 60411
MLS# 12712315Listed by: @PROPERTIES CHRISTIE'S INTERNATIONAL REAL ESTATE


Protect your home and budget from life's surprises with an Assurant Home Warranty, backed by a partner that supports you through every step of homeownership. Explore Plans.
© 2026 Better Homes and Gardens Real Estate LLC. An Anywhere Real Estate company. All rights reserved. Better Homes and Gardens® Real Estate is a registered trademark owned by Meredith Operations Corporation, licensed to Better Homes and Gardens Real Estate LLC and used with permission. Better Homes and Gardens Real Estate LLC fully supports the principles of the Fair Housing Act and the Equal Opportunity Act. Listing information is deemed reliable but is not guaranteed accurate.
Each office is independently owned and operated.
Any services or products provided by third parties are not provided by, affiliated with or related to Better Homes and Gardens Real Estate LLC, or its affiliated companies.