
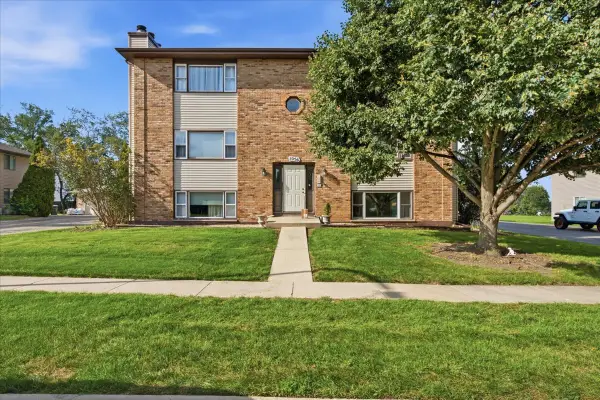
3 Windsor Circle #A, South Elgin, IL 60177
Local realty services provided by:Better Homes and Gardens Real Estate Star Homes
3 Windsor Circle #A,South Elgin, IL 60177
$289,900
- 3 Beds
- 2 Baths
- 1,220 sq. ft.
- Condominium
- Active
Listed by: christopher jones, amanda jones
Office: coldwell banker realty
MLS#:12750493
Source:MLSNI
Price summary
- Price:$289,900
- Price per sq. ft.:$237.62
- Monthly HOA dues:$230
About this home
Welcome to 3 Windsor Circle in South Elgin's Carriage Homes of Concord Woods! This spacious 3-bedroom, 1.5-bath home offers a comfortable, open floor plan with plenty of room to spread out. This is an END UNIT with plenty of bright, natural light! 9 ft. ceilings on the first floor. The kitchen features 42-inch cabinetry, generous storage and a full complement of updated appliances, all replaced within the past 10 years. New carpeting upstairs in 2025 adds a fresh touch to the second level. The full finished basement provides valuable additional living space with a large, open family room/rec area, plus a dedicated laundry area. Storage is plentiful throughout the home, including additional attic space and built-in storage shelving in the attached 1-car garage. Enjoy the benefits of low-maintenance living with exterior maintenance included, giving you more time to enjoy everything the area has to offer. Conveniently located near Route 31 for easy access to shopping, dining and surrounding communities, while also being close to bike/nature path, the picturesque Fox River, several public parks and recreational opportunities. Near the South Elgin Dog Park, a plus for buyers with furry friends! A great combination of space, storage, convenience and low-maintenance living in a desirable South Elgin location!...
Contact an agent
Home facts
- Year built:1999
- Subdivision & Development:Carriage Homes of Concord
- Listing ID #:12750493
- Updated:October 23, 2026 at 11:45 AM
Rooms and interior
- Bedrooms:3
- Total bathrooms:2
- Full bathrooms:1
- Half bathrooms:1
- Rooms Total:7
- Dining Description:Separate Dining Room
- Kitchen Description:Dishwasher, Range, Refrigerator
- Basement Description:Finished, Full
- Living area:1,220 sq. ft.
Heating and cooling
- Cooling:Central Air
- Heating:Forced Air, Natural Gas
- Central air:Yes
Structure and exterior
- Roof:Asphalt
- Year built:1999
- Building area:1,220 sq. ft.
- Lot Features:Cul-De-Sac, Landscaped, Wooded
- Foundation Description:Concrete Perimeter
Utilities
- Water:Public
- Sewer:Public Sewer
Finances and disclosures
- Price:$289,900
- Price per sq. ft.:$237.62
- Tax amount:$5,031 (2025)
Features and amenities
- Laundry features:Dryer, Washer
- Amenities:Water-Softener Owned
Parking
- Total parking spaces:1
- Parking description:Asphalt, Attached Garage, Garage
- Garage:Yes
- Garage spaces:1
 Copyright 2026 Midwest Real Estate Data LLC. All rights reserved. The data relating to real estate for sale on this web site comes in part from the Broker Reciprocity Program of the Midwest Real Estate Data LLC. Listing information is deemed reliable but not guaranteed.
New listings near 3 Windsor Circle #A
- Open Sun, 12 to 2pmNew
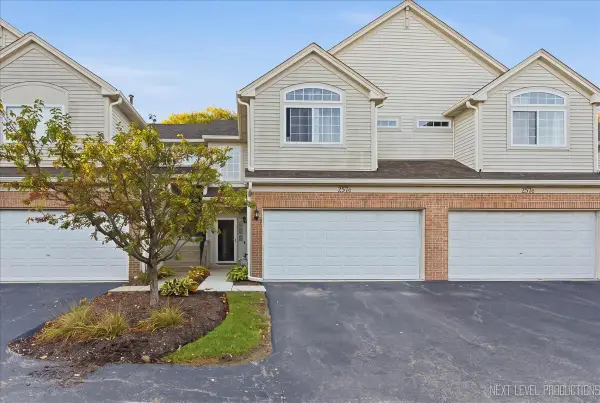 $325,000Active3 beds 3 baths1,442 sq. ft.
257 Nicole Drive #C, South Elgin, IL 60177
MLS# 12791507Listed by: COLDWELL BANKER REALTY - Open Sat, 11am to 2pmNew
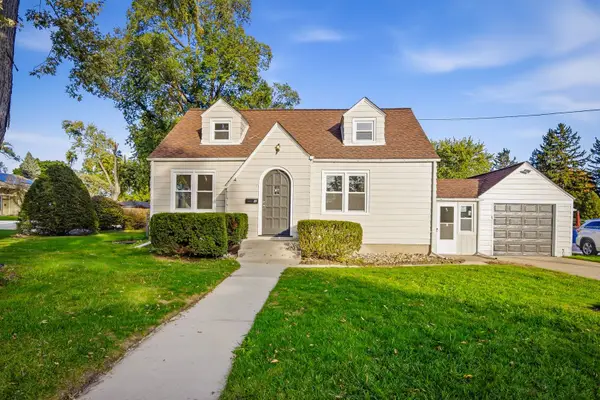 $365,000Active3 beds 2 baths1,984 sq. ft.
3 S South Elgin Boulevard, South Elgin, IL 60177
MLS# 12777798Listed by: MIDWEST SIGNATUREPROPERTIES CO - New
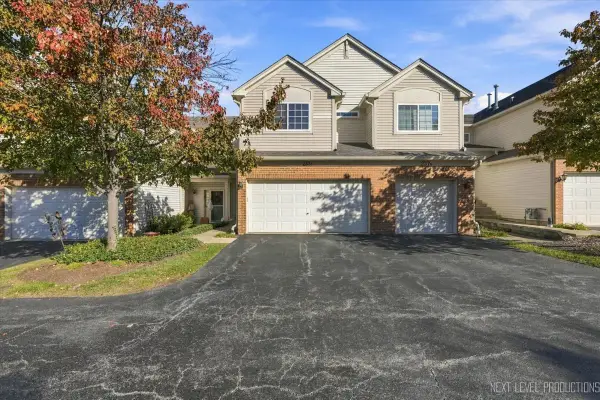 $319,000Active2 beds 3 baths1,442 sq. ft.
237 Nicole Drive #C, South Elgin, IL 60177
MLS# 12788649Listed by: @PROPERTIES CHRISTIE'S INTERNATIONAL REAL ESTATE - New
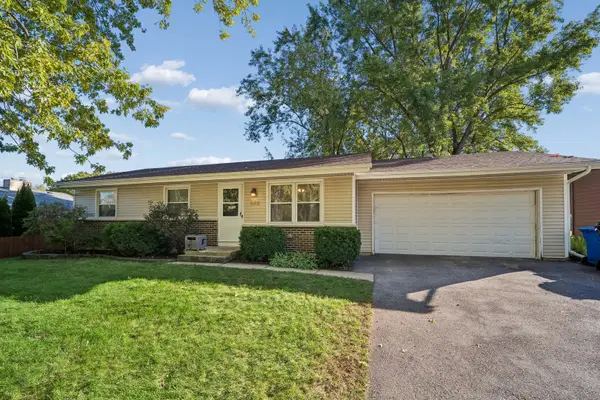 $364,900Active3 beds 3 baths1,154 sq. ft.
889 Kane Street, South Elgin, IL 60177
MLS# 12776324Listed by: BAIRD & WARNER REAL ESTATE - ALGONQUIN - New
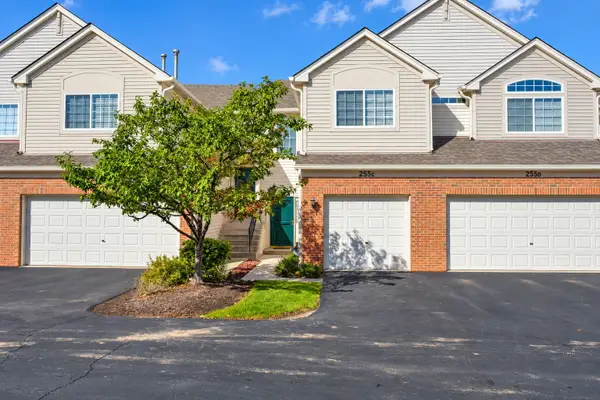 $279,000Active2 beds 3 baths1,193 sq. ft.
255 Thornwood Way #C, South Elgin, IL 60177
MLS# 12783098Listed by: REALTY EXECUTIVES PREMIER - New
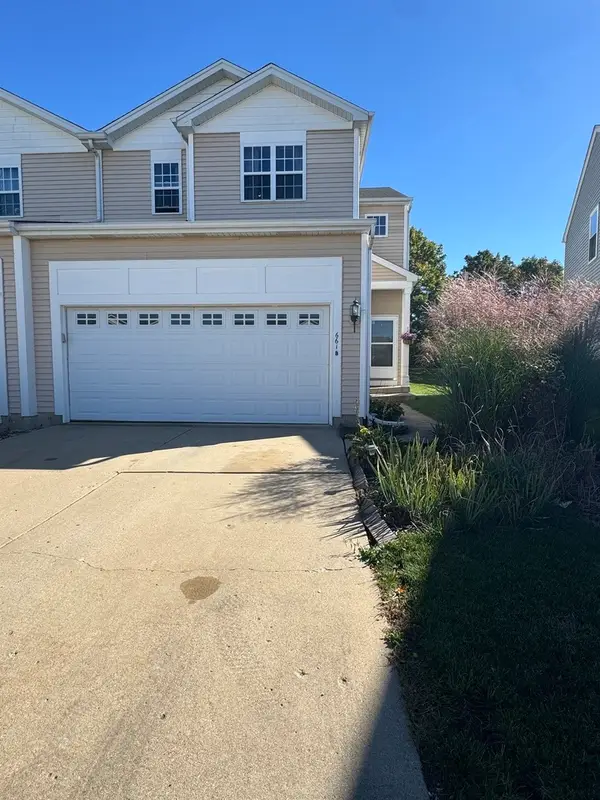 $375,000Active3 beds 3 baths1,550 sq. ft.
661 Fieldcrest Drive #B, South Elgin, IL 60177
MLS# 12788084Listed by: RE CLOSING PROFESSIONALS CORP 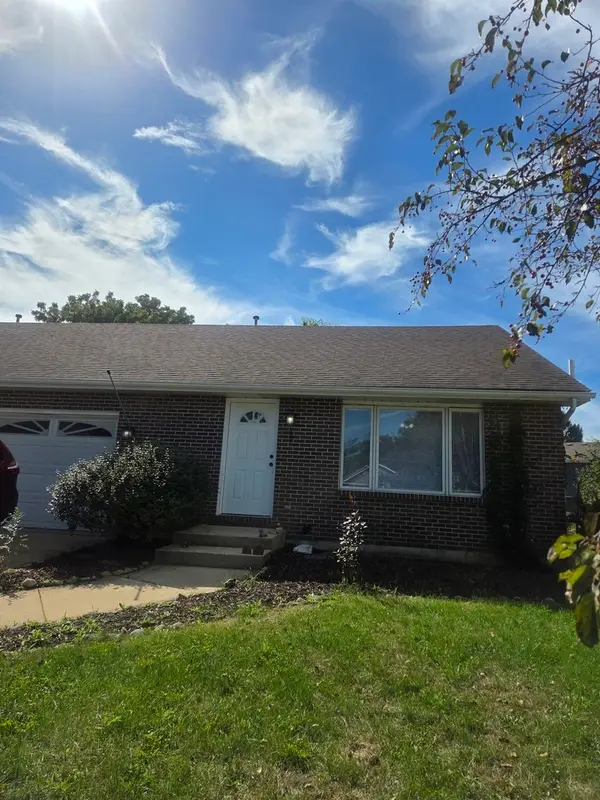 $289,900Pending4 beds 2 baths1,098 sq. ft.
17 Pine Court, South Elgin, IL 60177
MLS# 12758601Listed by: RE/MAX ENTERPRISES- $289,900Pending4 beds 2 baths1,098 sq. ft.
17 Pine Court, South Elgin, IL 60177
MLS# 12758601Listed by: RE/MAX ENTERPRISES - New
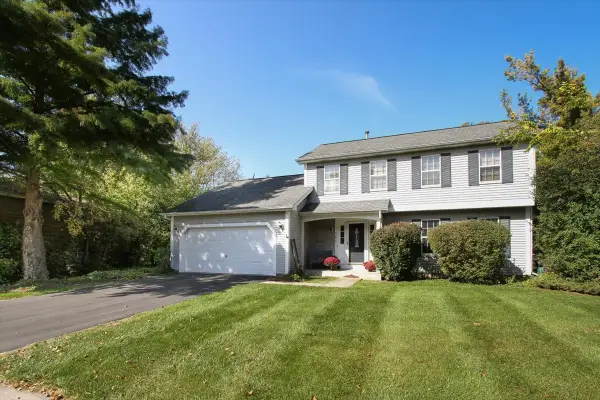 $435,000Active3 beds 3 baths1,730 sq. ft.
586 Liberty Avenue, South Elgin, IL 60177
MLS# 12757345Listed by: RE/MAX LIBERTY - New
 $190,000Active2 beds 1 baths1,011 sq. ft.
1056 Manchester Court #F, South Elgin, IL 60177
MLS# 12787509Listed by: COLDWELL BANKER REALTY


Protect your home and budget from life's surprises with an Assurant Home Warranty, backed by a partner that supports you through every step of homeownership. Explore Plans.
© 2026 Better Homes and Gardens Real Estate LLC. An Anywhere Real Estate company. All rights reserved. Better Homes and Gardens® Real Estate is a registered trademark owned by Meredith Operations Corporation, licensed to Better Homes and Gardens Real Estate LLC and used with permission. Better Homes and Gardens Real Estate LLC fully supports the principles of the Fair Housing Act and the Equal Opportunity Act. Listing information is deemed reliable but is not guaranteed accurate.
Each office is independently owned and operated.
Any services or products provided by third parties are not provided by, affiliated with or related to Better Homes and Gardens Real Estate LLC, or its affiliated companies.