
525 Arlington Lane, South Elgin, IL 60177
Local realty services provided by:Better Homes and Gardens Real Estate Star Homes
525 Arlington Lane,South Elgin, IL 60177
$425,000
- 4 Beds
- 4 Baths
- - sq. ft.
- Single family
- Pending
Listed by: frank paganis
Office: coldwell banker real estate group
MLS#:12723229
Source:MLSNI
Price summary
- Price:$425,000
About this home
525 Arlington Lane, South Elgin, IL 60177 Welcome home to 525 Arlington Lane, a well-maintained two-story in South Elgin's Sugar Ridge subdivision, zoned for the highly regarded St. Charles School District 303. This 4-bedroom, 3-bath home now offers even more living space with a newly finished basement addition, plus fresh paint throughout - move-in ready and priced to sell. The main and second levels offer the classic layout buyers want: separate living and dining rooms, an updated kitchen with pantry closet, and a spacious family room. Upstairs are three bedrooms including a master suite with private full bath. The finished basement now adds a fourth bedroom and full bathroom, brightened by a large 7-square-foot egress window for natural light and code-compliant safety - ideal for guests, in-laws, or a private teen retreat. Outside, enjoy a patio and fenced yard on a low-maintenance corner-friendly lot, an attached 2-car garage, and an unbeatable location directly across from Tredup Park. Area highlights * St. Charles School District 303: Anderson Elementary, Wredling Middle School, and St. Charles North High School. * Directly across from Tredup Park - playground, open green space, and walking access right out your front door. * Sugar Ridge subdivision amenities: sidewalks throughout and nearby pond/lake. * Public sewer and water, school bus service. * Convenient South Elgin location with easy access to Randall Road shopping and dining corridor, Metra rail service, and the Fox River bike trail system. * Close to downtown St. Charles and Geneva for boutique shopping, restaurants, and riverfront events. Recent updates * Basement finished with a new bedroom and full bathroom, including a 7 sq. ft. egress window. * Fresh paint throughout. * Newer appliances including washer and dryer * New LVT flooring throughout first floor and 2nd floor * Intex above ground pool * Water heater 2024...
Contact an agent
Home facts
- Year built:1993
- Subdivision & Development:Sugar Ridge
- Listing ID #:12723229
- Updated:September 28, 2026 at 08:36 AM
Rooms and interior
- Bedrooms:4
- Total bathrooms:4
- Full bathrooms:3
- Half bathrooms:1
- Rooms Total:8
- Dining Description:Separate Dining Room
- Kitchen Description:Dishwasher, Disposal, Microwave, Range, Refrigerator, Stainless Steel Appliance(s)
- Basement Description:Finished, Full
Heating and cooling
- Cooling:Central Air
- Heating:Forced Air, Natural Gas
- Central air:Yes
Structure and exterior
- Year built:1993
- Levels:2 Story
Schools
- High school:St Charles North High School
- Middle school:Wredling Middle School
- Elementary school:Anderson Elementary School
Utilities
- Water:Public
- Sewer:Public Sewer
Finances and disclosures
- Price:$425,000
- Tax amount:$8,203 (2025)
Features and amenities
- Laundry features:Dryer, Washer
Parking
- Total parking spaces:2
- Parking description:Asphalt, Attached Garage, Garage
- Garage:Yes
- Garage spaces:2
 Copyright 2026 Midwest Real Estate Data LLC. All rights reserved. The data relating to real estate for sale on this web site comes in part from the Broker Reciprocity Program of the Midwest Real Estate Data LLC. Listing information is deemed reliable but not guaranteed.
New listings near 525 Arlington Lane
- New
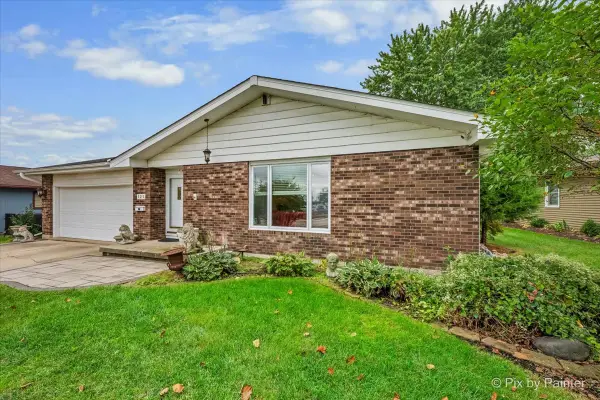 $315,000Active3 beds 2 baths1,500 sq. ft.
125 W Middle Street, South Elgin, IL 60177
MLS# 12770171Listed by: KELLER WILLIAMS INSPIRE - GENEVA - New
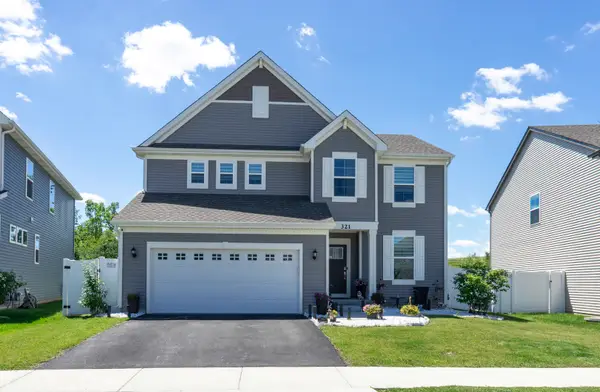 $539,500Active3 beds 3 baths2,258 sq. ft.
321 S Pointe Avenue, South Elgin, IL 60177
MLS# 12769721Listed by: ARHOME REALTY - New
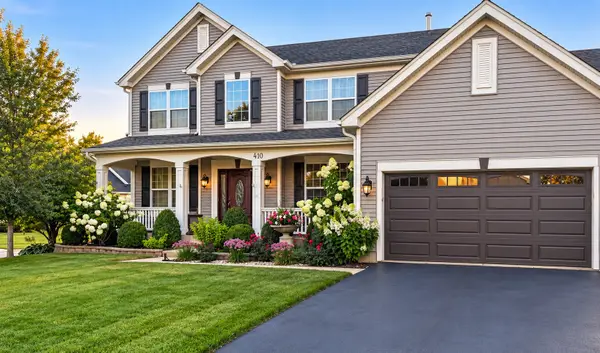 $679,000Active4 beds 3 baths3,000 sq. ft.
410 Thornwood Way, South Elgin, IL 60177
MLS# 12769323Listed by: CIRCLE ONE REALTY - New
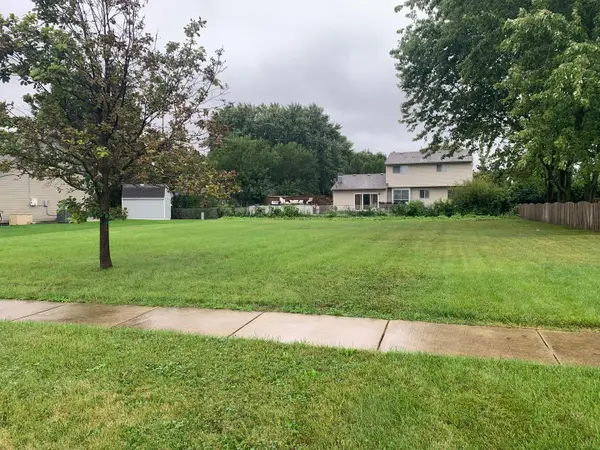 $89,900Active0.23 Acres
84 W Lynn Street, South Elgin, IL 60177
MLS# 12767762Listed by: RE/MAX HORIZON - New
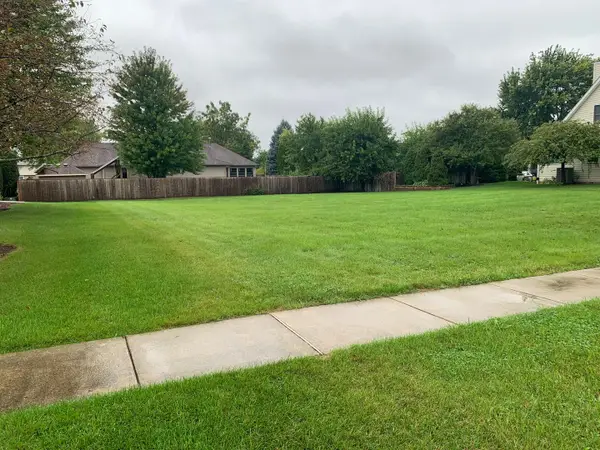 $89,900Active0.25 Acres
70 E Lynn Street, South Elgin, IL 60177
MLS# 12768681Listed by: RE/MAX HORIZON - New
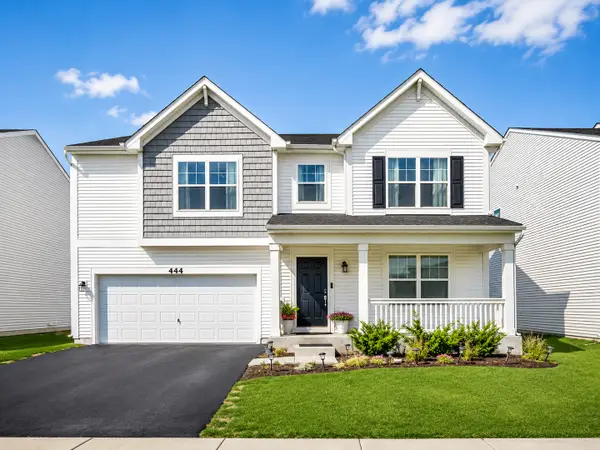 $549,990Active3 beds 3 baths3,617 sq. ft.
444 Radcliff Lane, South Elgin, IL 60177
MLS# 12768912Listed by: CORE REALTY & INVESTMENTS INC. - New
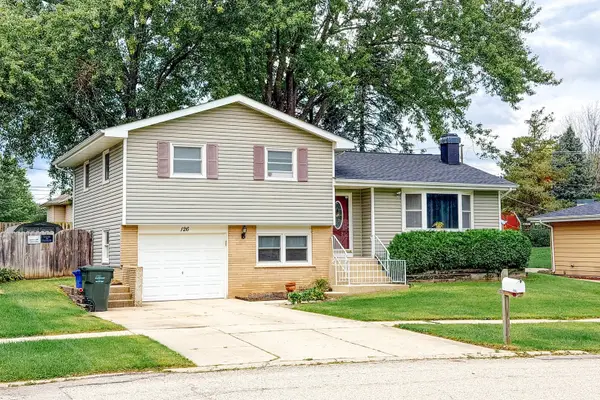 $340,000Active3 beds 2 baths1,614 sq. ft.
126 Bunkerhill Avenue, South Elgin, IL 60177
MLS# 12764524Listed by: CORE REALTY & INVESTMENTS, INC 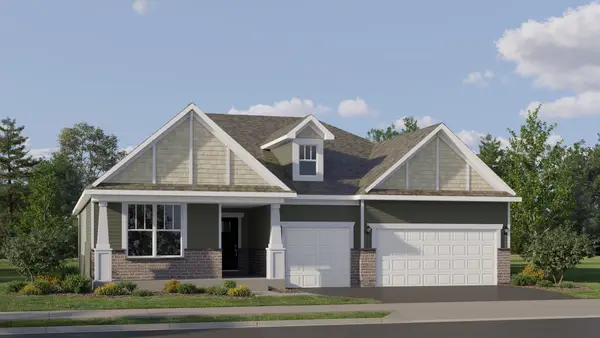 $644,965Pending3 beds 3 baths2,365 sq. ft.
157 Kinwood Road, South Elgin, IL 60177
MLS# 12767945Listed by: HOMESMART CONNECT LLC- New
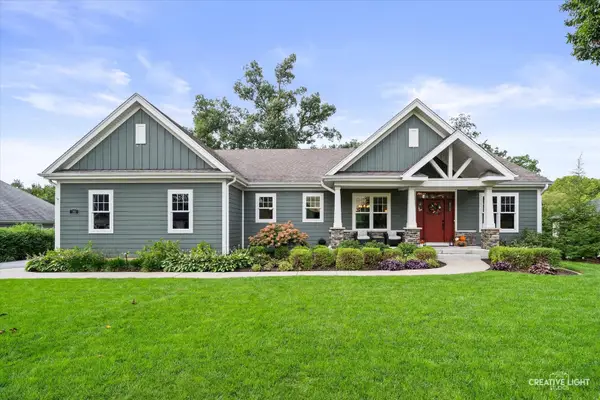 $925,000Active3 beds 3 baths3,075 sq. ft.
25 Retreat Court, South Elgin, IL 60124
MLS# 12765301Listed by: SIWY REAL ESTATE, INC. - New
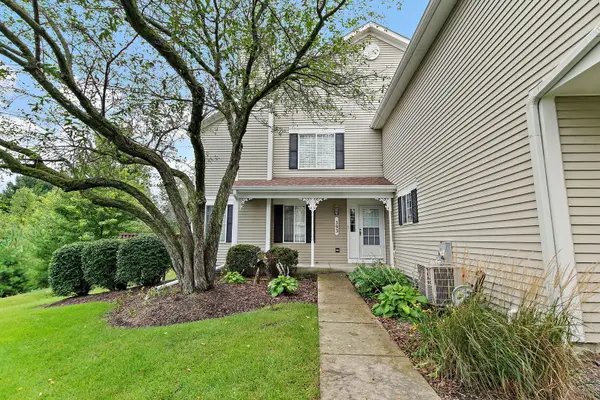 $285,000Active2 beds 2 baths1,220 sq. ft.
393 Lowell Drive #393, South Elgin, IL 60177
MLS# 12764368Listed by: CENTURY 21 NEW HERITAGE - HAMPSHIRE


Protect your home and budget from life's surprises with an Assurant Home Warranty, backed by a partner that supports you through every step of homeownership. Explore Plans.
© 2026 Better Homes and Gardens Real Estate LLC. An Anywhere Real Estate company. All rights reserved. Better Homes and Gardens® Real Estate is a registered trademark owned by Meredith Operations Corporation, licensed to Better Homes and Gardens Real Estate LLC and used with permission. Better Homes and Gardens Real Estate LLC fully supports the principles of the Fair Housing Act and the Equal Opportunity Act. Listing information is deemed reliable but is not guaranteed accurate.
Each office is independently owned and operated.
Any services or products provided by third parties are not provided by, affiliated with or related to Better Homes and Gardens Real Estate LLC, or its affiliated companies.