
548 Arbor Lane, South Elgin, IL 60177
Local realty services provided by:Better Homes and Gardens Real Estate Connections
Listed by: gina rizza
Office: coldwell banker realty
MLS#:12690160
Source:MLSNI
Price summary
- Price:$443,000
- Price per sq. ft.:$244.75
About this home
Welcome to 548 Arbor Lane! This home is located in the desirable Sugar Ridge subdivision and falls within the boundaries of the St. Charles School District 303! Featuring three bedrooms, two and a half bathrooms, gorgeous kitchen, first floor laundry, finished basement and a two car attached garage! From the moment you step inside you'll feel right at home and the extensive crown moldings, added in 2023, are the icing on the cake. The beautifully appointed kitchen which was remodeled in 2020 has updated cabinetry, tile backsplash, stainless steel appliances and quartz countertops! Off the kitchen the sliding glass door leads to a private patio and lovely backyard. There's also an updated powder room with touchless sink and light sensor across from the first floor laundry and garage access door. Upstairs you'll find a spacious primary bedroom with vaulted ceiling and recently updated en suite bathroom as well as two additional bedrooms and a second, completely remodeled, full bathroom with dual sinks! This amazing home has also been freshly painted from top to bottom! Additional updates include: Washer, dryer and dishwasher (2024) Water heater (2022) central air conditioner unit (2017) Roof (2020) The full basement with finished recreation room, recessed lighting and egress window for your safety, makes it the perfect space for a home theater, office or fourth bedroom. Additionally there's a large unfinished area dedicated to the mechanicals and all of your storage needs. Exceptionally convenient location situated just minutes from the Randall Road corridor, you will have access to shopping, dining, and entertainment, and a quick commute to Route 20 or the I-90 expressway. Don't miss the opportunity to make this turn-key property your next home!...
Contact an agent
Home facts
- Year built:1996
- Subdivision & Development:Sugar Ridge
- Listing ID #:12690160
- Updated:September 08, 2026 at 08:06 AM
Rooms and interior
- Bedrooms:3
- Total bathrooms:3
- Full bathrooms:2
- Half bathrooms:1
- Rooms Total:8
- Dining Description:Combined With Living Room
- Kitchen Description:Dishwasher, Disposal, Microwave, Range, Refrigerator, Stainless Steel Appliance(s)
- Basement Description:Finished, Full
- Living area:1,810 sq. ft.
Heating and cooling
- Cooling:Central Air
- Heating:Forced Air, Natural Gas
- Central air:Yes
Structure and exterior
- Roof:Asphalt
- Year built:1996
- Building area:1,810 sq. ft.
- Lot area:0.2 Acres
- Foundation Description:Concrete Perimeter
- Levels:2 Story
Schools
- High school:St Charles North High School
- Middle school:Wredling Middle School
- Elementary school:Anderson Elementary School
Utilities
- Water:Public
- Sewer:Public Sewer
Finances and disclosures
- Price:$443,000
- Price per sq. ft.:$244.75
- Tax amount:$8,522 (2025)
Features and amenities
- Laundry features:Dryer, Washer
- Amenities:CO Detectors, Ceiling Fan(s), Sump Pump, TV-Cable
Parking
- Total parking spaces:2
- Parking description:Asphalt, Attached Garage, Garage
- Garage:Yes
- Garage spaces:2
 Copyright 2026 Midwest Real Estate Data LLC. All rights reserved. The data relating to real estate for sale on this web site comes in part from the Broker Reciprocity Program of the Midwest Real Estate Data LLC. Listing information is deemed reliable but not guaranteed.
New listings near 548 Arbor Lane
- New
 $349,900Active2 beds 2 baths952 sq. ft.
925 W Spring Street, South Elgin, IL 60177
MLS# 12750439Listed by: PREMIER LIVING PROPERTIES - New
 $365,000Active3 beds 3 baths1,840 sq. ft.
1044 Moraine Drive, South Elgin, IL 60177
MLS# 12665693Listed by: BAIRD & WARNER - New
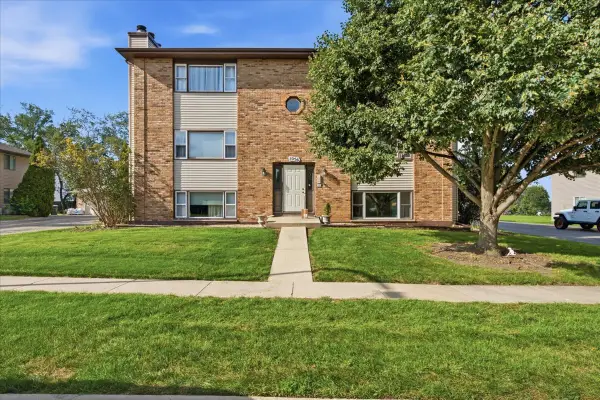 $210,000Active2 beds 1 baths1,011 sq. ft.
1056 Manchester Court #F, South Elgin, IL 60177
MLS# 12750296Listed by: COLDWELL BANKER REALTY  $615,000Pending4 beds 3 baths3,164 sq. ft.
380 Thornwood Way, South Elgin, IL 60177
MLS# 12748081Listed by: @PROPERTIES CHRISTIE'S INTERNATIONAL REAL ESTATE- New
 $919,000Active3 beds 4 baths3,906 sq. ft.
770 Reserve Court, South Elgin, IL 60177
MLS# 12719568Listed by: COLDWELL BANKER REALTY  $655,060Pending4 beds 4 baths3,243 sq. ft.
1417 Pinehill Street, South Elgin, IL 60177
MLS# 12747183Listed by: HOMESMART CONNECT LLC $339,900Pending3 beds 2 baths1,144 sq. ft.
510 E Spring Avenue, South Elgin, IL 60177
MLS# 12738339Listed by: EXP REALTY - ST. CHARLES $215,000Pending2 beds 1 baths1,164 sq. ft.
391 S Collins Street #G, South Elgin, IL 60177
MLS# 12710260Listed by: BAIRD & WARNER $575,000Active5 beds 3 baths2,758 sq. ft.
1032 Blazing Star Street, South Elgin, IL 60177
MLS# 12733913Listed by: COLDWELL BANKER REALTY $530,000Active4 beds 3 baths3,008 sq. ft.
7N035 Smith Street, South Elgin, IL 60177
MLS# 12740142Listed by: EXP REALTY - GENEVA


Protect your home and budget from life's surprises with an Assurant Home Warranty, backed by a partner that supports you through every step of homeownership. Explore Plans.
© 2026 Better Homes and Gardens Real Estate LLC. An Anywhere Real Estate company. All rights reserved. Better Homes and Gardens® Real Estate is a registered trademark owned by Meredith Operations Corporation, licensed to Better Homes and Gardens Real Estate LLC and used with permission. Better Homes and Gardens Real Estate LLC fully supports the principles of the Fair Housing Act and the Equal Opportunity Act. Listing information is deemed reliable but is not guaranteed accurate.
Each office is independently owned and operated.
Any services or products provided by third parties are not provided by, affiliated with or related to Better Homes and Gardens Real Estate LLC, or its affiliated companies.