
624 Jenna Drive, South Elgin, IL 60177
Local realty services provided by:Better Homes and Gardens Real Estate Connections
Listed by: alejandra moreno
Office: pilmer real estate, inc
MLS#:12770929
Source:MLSNI
Price summary
- Price:$399,000
- Price per sq. ft.:$221.42
About this home
Welcome to 624 Jenna Drive, a bright and inviting South Elgin home with a great combination of comfort, space and outdoor living. The sunny eat-in kitchen features granite countertops, stainless steel appliances, a pantry, and durable luxury vinyl flooring, with sliding doors opening to a spacious 36x16 deck overlooking the large backyard with privacy fence. Enjoy summer days in the above-ground pool, relax on the deck, or take advantage of the new garden shed for extra storage. The spacious primary bedroom offers a private bath and walk-in closet. A partially finished basement adds flexible living space, currently used as a home gym (could easily become a 4th bedroom by adding a door), along with additional storage. The two-car garage features durable epoxy flooring. Six-panel doors and trim add a classic finishing touch throughout the home. Conveniently located near schools, shopping and everyday amenities, this home offers the space and features you need both inside and out.
Contact an agent
Home facts
- Year built:1996
- Subdivision & Development:Heartland Meadows
- Listing ID #:12770929
- Updated:October 23, 2026 at 11:45 AM
Rooms and interior
- Bedrooms:3
- Total bathrooms:3
- Full bathrooms:2
- Half bathrooms:1
- Rooms Total:8
- Dining Description:Eating Area, Separate Dining Room
- Kitchen Description:Dishwasher, Microwave, Range, Refrigerator
- Basement Description:Finished, Partial
- Living area:1,802 sq. ft.
Heating and cooling
- Cooling:Central Air
- Heating:Forced Air, Gas
- Central air:Yes
Structure and exterior
- Roof:Asphalt
- Year built:1996
- Building area:1,802 sq. ft.
- Lot area:0.24 Acres
- Foundation Description:Concrete Perimeter
- Levels:2 Story
Schools
- High school:South Elgin High School
- Middle school:Kenyon Woods Middle School
- Elementary school:Fox Meadow Elementary School
Utilities
- Water:Public
- Sewer:Public Sewer
Finances and disclosures
- Price:$399,000
- Price per sq. ft.:$221.42
- Tax amount:$8,828 (2025)
Features and amenities
- Laundry features:Dryer, Washer
- Amenities:CO Detectors, Ceiling Fan(s), Security System, Sump Pump
Parking
- Total parking spaces:2
- Parking description:Asphalt, Attached Garage, Garage
- Garage:Yes
- Garage spaces:2
 Copyright 2026 Midwest Real Estate Data LLC. All rights reserved. The data relating to real estate for sale on this web site comes in part from the Broker Reciprocity Program of the Midwest Real Estate Data LLC. Listing information is deemed reliable but not guaranteed.
New listings near 624 Jenna Drive
- Open Sun, 12 to 2pmNew
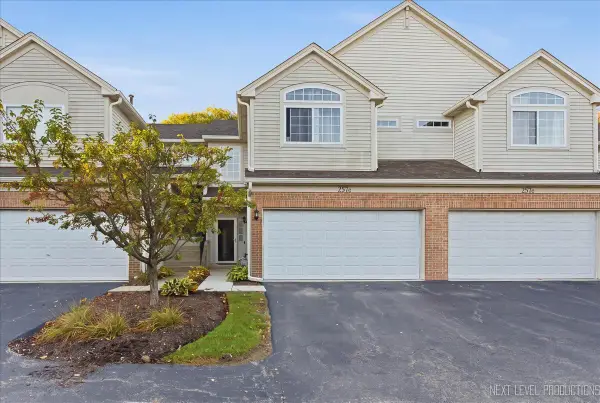 $325,000Active3 beds 3 baths1,442 sq. ft.
257 Nicole Drive #C, South Elgin, IL 60177
MLS# 12791507Listed by: COLDWELL BANKER REALTY - Open Sat, 11am to 2pmNew
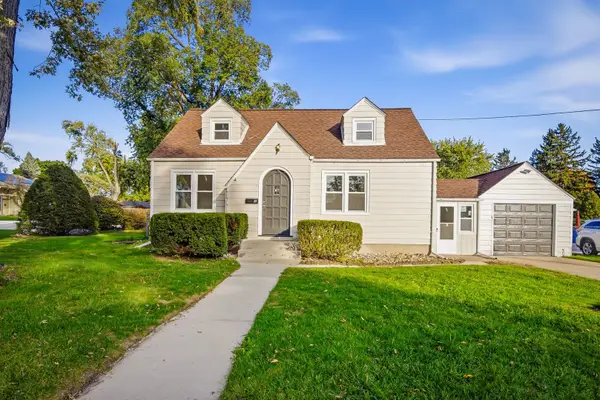 $365,000Active3 beds 2 baths1,984 sq. ft.
3 S South Elgin Boulevard, South Elgin, IL 60177
MLS# 12777798Listed by: MIDWEST SIGNATUREPROPERTIES CO - New
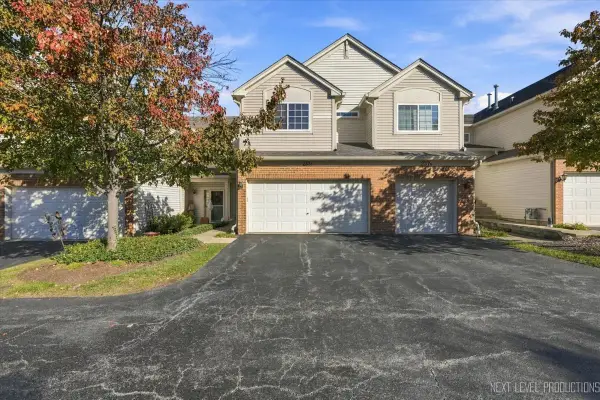 $319,000Active2 beds 3 baths1,442 sq. ft.
237 Nicole Drive #C, South Elgin, IL 60177
MLS# 12788649Listed by: @PROPERTIES CHRISTIE'S INTERNATIONAL REAL ESTATE - New
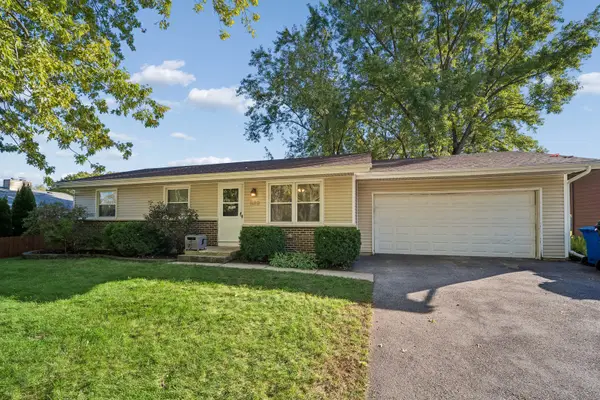 $364,900Active3 beds 3 baths1,154 sq. ft.
889 Kane Street, South Elgin, IL 60177
MLS# 12776324Listed by: BAIRD & WARNER REAL ESTATE - ALGONQUIN - New
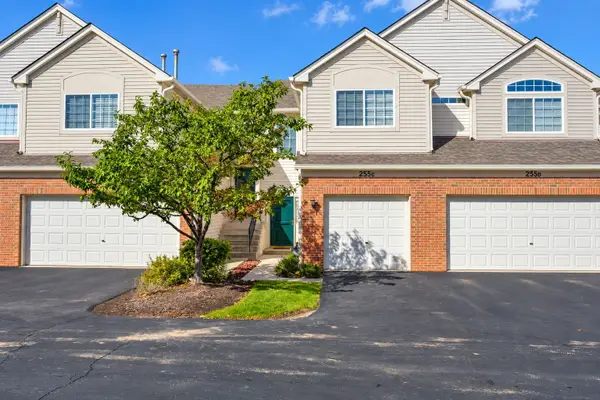 $279,000Active2 beds 3 baths1,193 sq. ft.
255 Thornwood Way #C, South Elgin, IL 60177
MLS# 12783098Listed by: REALTY EXECUTIVES PREMIER - New
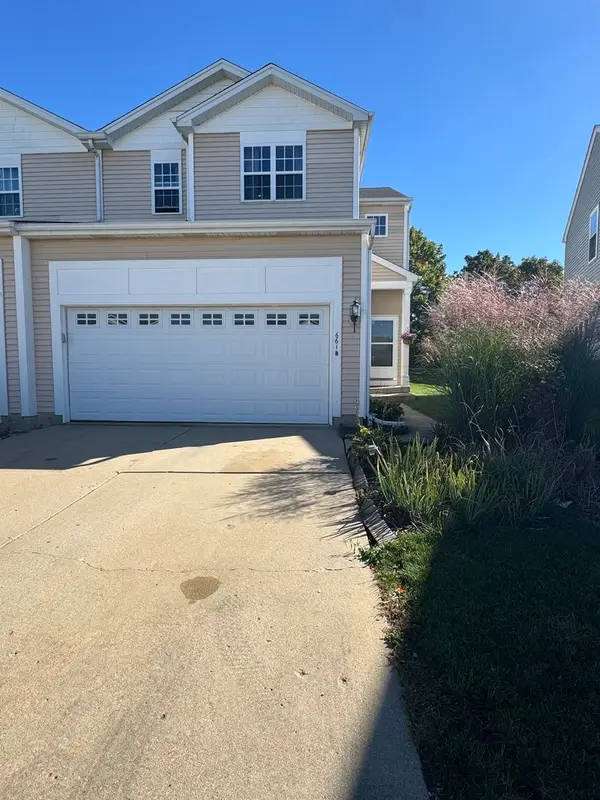 $375,000Active3 beds 3 baths1,550 sq. ft.
661 Fieldcrest Drive #B, South Elgin, IL 60177
MLS# 12788084Listed by: RE CLOSING PROFESSIONALS CORP 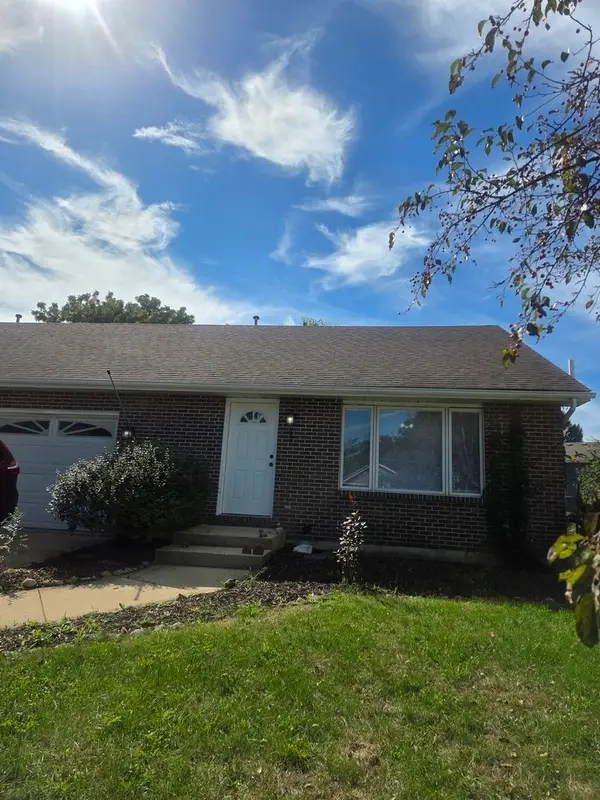 $289,900Pending4 beds 2 baths1,098 sq. ft.
17 Pine Court, South Elgin, IL 60177
MLS# 12758601Listed by: RE/MAX ENTERPRISES- $289,900Pending4 beds 2 baths1,098 sq. ft.
17 Pine Court, South Elgin, IL 60177
MLS# 12758601Listed by: RE/MAX ENTERPRISES - New
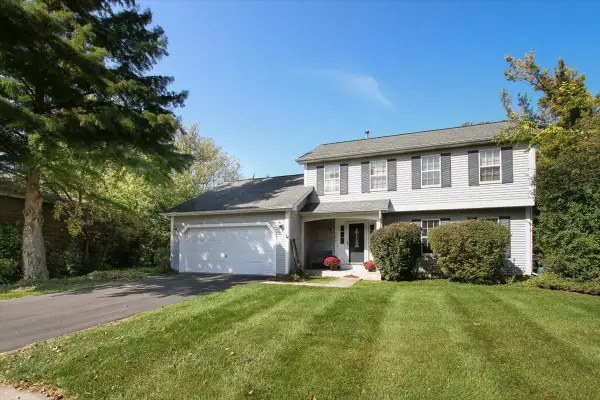 $435,000Active3 beds 3 baths1,730 sq. ft.
586 Liberty Avenue, South Elgin, IL 60177
MLS# 12757345Listed by: RE/MAX LIBERTY - New
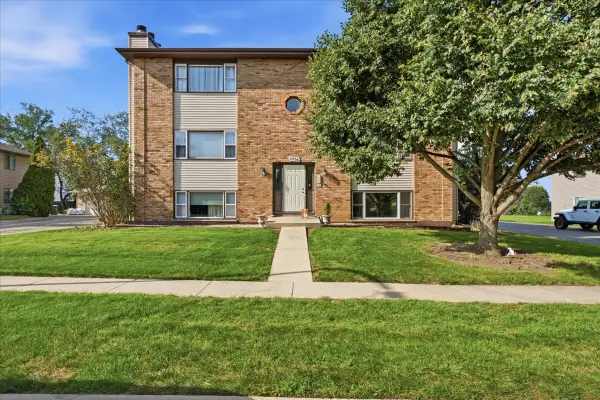 $190,000Active2 beds 1 baths1,011 sq. ft.
1056 Manchester Court #F, South Elgin, IL 60177
MLS# 12787509Listed by: COLDWELL BANKER REALTY


Protect your home and budget from life's surprises with an Assurant Home Warranty, backed by a partner that supports you through every step of homeownership. Explore Plans.
© 2026 Better Homes and Gardens Real Estate LLC. An Anywhere Real Estate company. All rights reserved. Better Homes and Gardens® Real Estate is a registered trademark owned by Meredith Operations Corporation, licensed to Better Homes and Gardens Real Estate LLC and used with permission. Better Homes and Gardens Real Estate LLC fully supports the principles of the Fair Housing Act and the Equal Opportunity Act. Listing information is deemed reliable but is not guaranteed accurate.
Each office is independently owned and operated.
Any services or products provided by third parties are not provided by, affiliated with or related to Better Homes and Gardens Real Estate LLC, or its affiliated companies.