
661 Reserve Court, South Elgin, IL 60177
Local realty services provided by:Better Homes and Gardens Real Estate Connections
Listed by: tamara o'connor
Office: premier living properties
MLS#:12730538
Source:MLSNI
Price summary
- Price:$990,000
- Price per sq. ft.:$282.7
- Monthly HOA dues:$58.33
About this home
Beautiful custom home in the sought-after enclave of Thornwood Reserve offers a rare combination of custom-home living and the amenities of the Thornwood community and St Charles Schools. Set along a beautiful, tree-lined, gently curved street surrounded by upper-end custom homes, this exceptional property backs to mature trees and open land, creating a private and picturesque setting. Residents also enjoy access to Thornwood's clubhouse, pool, courts and more. This impressive brick and cedar home welcomes you with a two-story foyer flanked by elegant formal living and dining rooms. The dramatic two-story great room is the heart of the home, featuring a striking stone fireplace and an entire wall of windows overlooking the beautiful backyard setting. It flows seamlessly into the chef's kitchen and casual dining area, creating an inviting open-concept space designed for everyday living and effortless entertaining. The white kitchen features an oversized center island, pantry closet, upscale appliances and a convenient butler's pantry connecting to the formal dining room. The main level also includes a beautifully appointed wood-paneled den with custom built-ins, a stylish powder room and a spacious laundry/mudroom with abundant cabinetry and a back-hall closet. Upstairs, a custom iron-and-wood staircase leads to four bedrooms, including a sumptuous primary suite with a spa-inspired bath and dream walk-in closet. Bedroom two enjoys its own private bath, while bedrooms three and four share a thoughtfully designed Jack-and-Jill bath. The walk-out lower level takes entertaining to another level with a custom full bar, recreation room, second family room with stone fireplace, flex room that could serve as a fifth bedroom, full bath and abundant storage. With multiple gathering spaces, this level is perfectly suited for entertaining, guests, recreation or simply spreading out. The outdoor spaces are every bit as special. A huge upper deck feels like your own private treehouse, surrounded by trees and treetop views, while the walk-out level opens to a covered patio below. Brick and stone walkways, gorgeous mature landscaping, irrigation and established trees complete the exceptional setting. The side-load 3.5-car garage with tons of built-in storage adds both convenience and curb appeal. Home has a modern vibe and has designer touches throughout. All of this is ideally located within St. Charles schools and just minutes from grocery stores, Target, Starbucks, downtown St. Charles and the Randall Road shopping corridor. A truly special Thornwood Reserve property offering privacy, custom-home quality and the lifestyle amenities of one of St. Charles' most desirable communities....
Contact an agent
Home facts
- Year built:2002
- Subdivision & Development:Thornwood
- Listing ID #:12730538
- Updated:September 08, 2026 at 08:06 AM
Rooms and interior
- Bedrooms:4
- Total bathrooms:5
- Full bathrooms:4
- Half bathrooms:1
- Rooms Total:13
- Dining Description:Eating Area, Separate Dining Room
- Bathrooms Description:Double Sinks, Separate Shower, Soaking Tub
- Kitchen Description:Dishwasher, Disposal, Microwave, Range, Refrigerator
- Basement Description:Finished, Full
- Living area:3,502 sq. ft.
Heating and cooling
- Cooling:Central Air
- Heating:Forced Air, Natural Gas
- Central air:Yes
Structure and exterior
- Roof:Asphalt
- Year built:2002
- Building area:3,502 sq. ft.
- Lot area:0.3 Acres
- Architectural Style:Traditional
- Foundation Description:Concrete Perimeter
- Levels:2 Story
Schools
- High school:St Charles North High School
- Middle school:Thompson Middle School
- Elementary school:Ferson Creek Elementary School
Utilities
- Water:Public
- Sewer:Public Sewer
Finances and disclosures
- Price:$990,000
- Price per sq. ft.:$282.7
- Tax amount:$20,823 (2025)
Features and amenities
- Laundry features:Dryer, Washer
Parking
- Total parking spaces:3
- Parking description:Attached Garage, Concrete, Garage
- Garage:Yes
- Garage spaces:3
 Copyright 2026 Midwest Real Estate Data LLC. All rights reserved. The data relating to real estate for sale on this web site comes in part from the Broker Reciprocity Program of the Midwest Real Estate Data LLC. Listing information is deemed reliable but not guaranteed.
New listings near 661 Reserve Court
- New
 $349,900Active2 beds 2 baths952 sq. ft.
925 W Spring Street, South Elgin, IL 60177
MLS# 12750439Listed by: PREMIER LIVING PROPERTIES - New
 $365,000Active3 beds 3 baths1,840 sq. ft.
1044 Moraine Drive, South Elgin, IL 60177
MLS# 12665693Listed by: BAIRD & WARNER - New
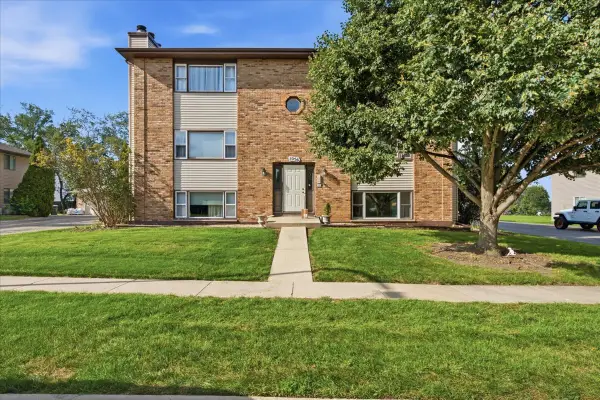 $210,000Active2 beds 1 baths1,011 sq. ft.
1056 Manchester Court #F, South Elgin, IL 60177
MLS# 12750296Listed by: COLDWELL BANKER REALTY  $615,000Pending4 beds 3 baths3,164 sq. ft.
380 Thornwood Way, South Elgin, IL 60177
MLS# 12748081Listed by: @PROPERTIES CHRISTIE'S INTERNATIONAL REAL ESTATE- New
 $919,000Active3 beds 4 baths3,906 sq. ft.
770 Reserve Court, South Elgin, IL 60177
MLS# 12719568Listed by: COLDWELL BANKER REALTY  $655,060Pending4 beds 4 baths3,243 sq. ft.
1417 Pinehill Street, South Elgin, IL 60177
MLS# 12747183Listed by: HOMESMART CONNECT LLC $339,900Pending3 beds 2 baths1,144 sq. ft.
510 E Spring Avenue, South Elgin, IL 60177
MLS# 12738339Listed by: EXP REALTY - ST. CHARLES $215,000Pending2 beds 1 baths1,164 sq. ft.
391 S Collins Street #G, South Elgin, IL 60177
MLS# 12710260Listed by: BAIRD & WARNER $575,000Active5 beds 3 baths2,758 sq. ft.
1032 Blazing Star Street, South Elgin, IL 60177
MLS# 12733913Listed by: COLDWELL BANKER REALTY $530,000Active4 beds 3 baths3,008 sq. ft.
7N035 Smith Street, South Elgin, IL 60177
MLS# 12740142Listed by: EXP REALTY - GENEVA


Protect your home and budget from life's surprises with an Assurant Home Warranty, backed by a partner that supports you through every step of homeownership. Explore Plans.
© 2026 Better Homes and Gardens Real Estate LLC. An Anywhere Real Estate company. All rights reserved. Better Homes and Gardens® Real Estate is a registered trademark owned by Meredith Operations Corporation, licensed to Better Homes and Gardens Real Estate LLC and used with permission. Better Homes and Gardens Real Estate LLC fully supports the principles of the Fair Housing Act and the Equal Opportunity Act. Listing information is deemed reliable but is not guaranteed accurate.
Each office is independently owned and operated.
Any services or products provided by third parties are not provided by, affiliated with or related to Better Homes and Gardens Real Estate LLC, or its affiliated companies.