
16721 School Street, South Holland, IL 60473
Local realty services provided by:Better Homes and Gardens Real Estate Star Homes
Listed by: tina wyatt, jacob abercrombie
Office: homesmart realty group
MLS#:12728912
Source:MLSNI
Price summary
- Price:$285,000
- Price per sq. ft.:$172.73
About this home
Welcome to this stunning, fully updated brick home that combines modern luxury with maintenance-free living! Nestled on a prime lot that backs up directly to the park, this 4-bedroom, 2.5-bathroom beauty is packed with premium features. The main level boasts a bright, open-concept layout featuring gorgeous ceramic tile flooring in the spacious foyer and kitchen, complemented by gleaming hardwood floors in the sun-drenched living room. The chef's dream kitchen is fully modernized with crisp white cabinets, quartz countertops, a breakfast island bar, and stainless steel appliances. Enjoy seamless indoor-outdoor living through the dining area's glass patio doors, which lead directly to your backyard. A convenient half-bath powder room completes this level. Upstairs, you will find three generously sized bedrooms with beautiful hardwood floors and a full, updated bathroom. The finished basement offers the ultimate private retreat: a massive fourth bedroom complete with a huge walk-in closet and its own private en-suite full bathroom. Every detail has been addressed, including vinyl windows throughout for ultimate energy efficiency, certified furnace and a/c, new driveway and modern light fixtures adorning this stunning home. An attached 2.5-car garage provides excellent parking and storage space. Located in a highly desirable South Holland neighborhood, you are just minutes away from local shopping, dining, and easy transportation access. Taxes may be lower with your homeowner exemption! Move right in and enjoy the views!...
Contact an agent
Home facts
- Year built:1964
- Subdivision & Development:Chapman
- Listing ID #:12728912
- Updated:September 28, 2026 at 08:19 PM
Rooms and interior
- Bedrooms:4
- Total bathrooms:3
- Full bathrooms:2
- Half bathrooms:1
- Rooms Total:7
- Kitchen Description:Dishwasher, Gas Oven, High End Refrigerator, Microwave, Stainless Steel Appliance(s)
- Basement Description:Finished, Partial
- Living area:1,650 sq. ft.
Heating and cooling
- Cooling:Central Air
- Heating:Forced Air, Natural Gas
- Central air:Yes
Structure and exterior
- Roof:Asphalt
- Year built:1964
- Building area:1,650 sq. ft.
- Lot area:0.2 Acres
- Foundation Description:Concrete Perimeter
- Levels:Split Level
Utilities
- Water:Public
- Sewer:Public Sewer
Finances and disclosures
- Price:$285,000
- Price per sq. ft.:$172.73
- Tax amount:$12,089 (2025)
Features and amenities
- Amenities:CO Detectors, Ceiling Fan(s), Sump Pump
Parking
- Total parking spaces:2
- Parking description:Asphalt, Attached Garage, Garage
- Garage:Yes
- Garage spaces:2.5
 Copyright 2026 Midwest Real Estate Data LLC. All rights reserved. The data relating to real estate for sale on this web site comes in part from the Broker Reciprocity Program of the Midwest Real Estate Data LLC. Listing information is deemed reliable but not guaranteed.
New listings near 16721 School Street
- New
 $229,900Active3 beds 3 baths1,112 sq. ft.
796 E 163rd Street, South Holland, IL 60473
MLS# 12763753Listed by: LEVERAGE INVESTMENTS, LLC - New
 $205,000Active3 beds 2 baths1,093 sq. ft.
1135 E 159th Place, South Holland, IL 60473
MLS# 12770453Listed by: WHITEURST PROPERTIES LLC - New
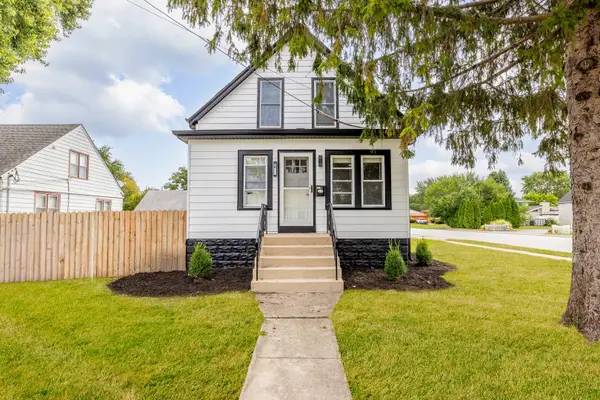 $374,000Active4 beds 4 baths3,291 sq. ft.
16563 S Park Avenue, South Holland, IL 60473
MLS# 12770465Listed by: SANCHEZ REALTY LLC - New
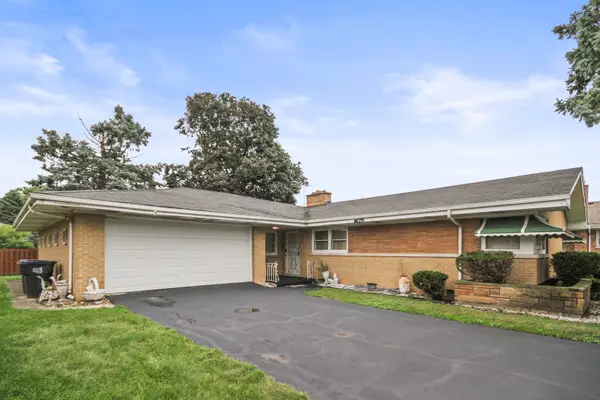 $265,000Active3 beds 3 baths1,846 sq. ft.
16255 Greenwood Avenue, South Holland, IL 60473
MLS# 12766177Listed by: KELLER WILLIAMS THRIVE - New
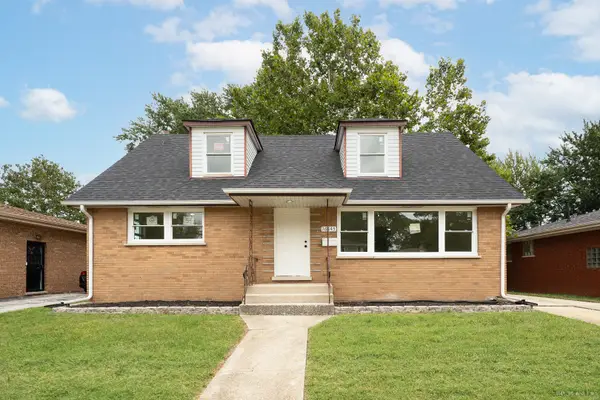 $419,900Active4 beds 2 baths2,119 sq. ft.
16445 Dobson Avenue, South Holland, IL 60473
MLS# 12768961Listed by: VILLAGE REALTY, INC. - New
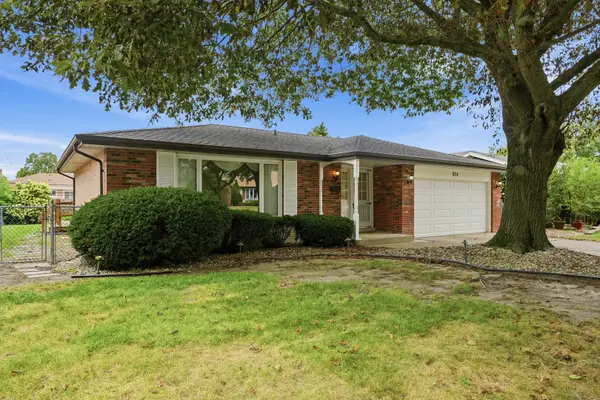 Listed by BHGRE$289,900Active3 beds 2 baths1,642 sq. ft.
814 E 168th Street, South Holland, IL 60473
MLS# 12769103Listed by: BETTER HOMES & GARDENS REAL ESTATE - New
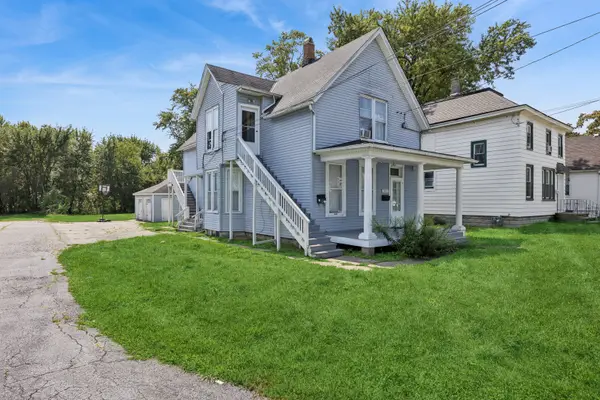 $165,000Active5 beds 2 baths
507 E 158th Street, South Holland, IL 60473
MLS# 12691853Listed by: BAIRD & WARNER - New
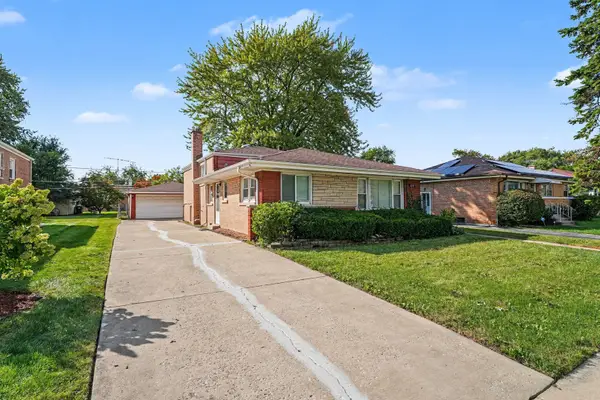 $199,900Active3 beds 2 baths1,252 sq. ft.
16518 Dobson Avenue, South Holland, IL 60473
MLS# 12767229Listed by: REALTY EXECUTIVES PREMIER ILLINOIS - New
 Listed by BHGRE$69,900Active3 beds 2 baths2,488 sq. ft.
15046 Perry Avenue, South Holland, IL 60473
MLS# 12768686Listed by: BETTER HOMES & GARDENS REAL ESTATE - New
 Listed by BHGRE$324,900Active3 beds 2 baths1,348 sq. ft.
1103 E 166th Place, South Holland, IL 60473
MLS# 12768736Listed by: BETTER HOMES & GARDENS REAL ESTATE


Protect your home and budget from life's surprises with an Assurant Home Warranty, backed by a partner that supports you through every step of homeownership. Explore Plans.
© 2026 Better Homes and Gardens Real Estate LLC. An Anywhere Real Estate company. All rights reserved. Better Homes and Gardens® Real Estate is a registered trademark owned by Meredith Operations Corporation, licensed to Better Homes and Gardens Real Estate LLC and used with permission. Better Homes and Gardens Real Estate LLC fully supports the principles of the Fair Housing Act and the Equal Opportunity Act. Listing information is deemed reliable but is not guaranteed accurate.
Each office is independently owned and operated.
Any services or products provided by third parties are not provided by, affiliated with or related to Better Homes and Gardens Real Estate LLC, or its affiliated companies.