
16927 Langley Avenue, South Holland, IL 60473
Local realty services provided by:Better Homes and Gardens Real Estate Connections
Listed by: neil gates
Office: chase real estate llc.
MLS#:12727293
Source:MLSNI
Price summary
- Price:$299,700
- Price per sq. ft.:$232.69
About this home
Lovingly cared for brick ranch in South Holland offering 3 bedrooms, 1.5 baths, a finished basement with fireplace, and a 2-car garage. The kitchen features white shaker cabinets, stone countertops, a stylish backsplash, and stainless steel appliances. Warm hardwood floors flow through the living room, dining area, and bedrooms. Recent updates include fresh paint throughout, new carpet in the basement, and new siding on the garage. Please view the 360 tour and schedule your private showing today!
Contact an agent
Home facts
- Year built:1966
- Listing ID #:12727293
- Updated:August 23, 2026 at 11:30 AM
Rooms and interior
- Bedrooms:3
- Total bathrooms:2
- Full bathrooms:1
- Half bathrooms:1
- Rooms Total:8
- Dining Description:L-Shaped, Separate Dining Room
- Kitchen Description:Dishwasher, Microwave, Range, Refrigerator
- Basement Description:Finished, Full
- Living area:1,288 sq. ft.
Heating and cooling
- Cooling:Central Air
- Heating:Forced Air, Natural Gas
- Central air:Yes
Structure and exterior
- Roof:Asphalt
- Year built:1966
- Building area:1,288 sq. ft.
- Architectural Style:Ranch
- Foundation Description:Concrete Perimeter
- Levels:1 Story
Schools
- High school:Thornwood High School
- Middle school:Mckinley Junior High School
- Elementary school:Greenwood Elementary School
Utilities
- Water:Public
- Sewer:Public Sewer
Finances and disclosures
- Price:$299,700
- Price per sq. ft.:$232.69
- Tax amount:$9,991 (2024)
Parking
- Total parking spaces:2
- Parking description:Detached Garage, Garage
- Garage:Yes
- Garage spaces:2
 Copyright 2026 Midwest Real Estate Data LLC. All rights reserved. The data relating to real estate for sale on this web site comes in part from the Broker Reciprocity Program of the Midwest Real Estate Data LLC. Listing information is deemed reliable but not guaranteed.
New listings near 16927 Langley Avenue
- New
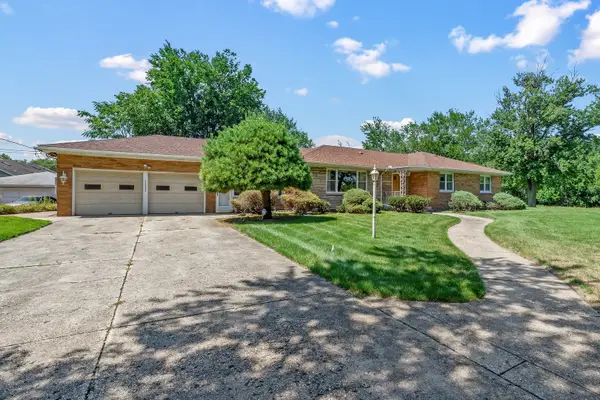 $350,000Active3 beds 2 baths3,346 sq. ft.
15400 Paxton Avenue, South Holland, IL 60473
MLS# 12739120Listed by: LISTING LEADERS MVPS - New
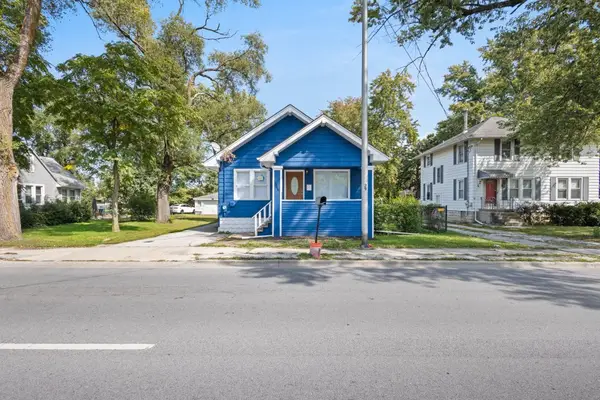 $173,900Active2 beds 2 baths1,000 sq. ft.
15661 State Street, South Holland, IL 60473
MLS# 12729654Listed by: MIDWEST SIGNATUREPROPERTIES CO - New
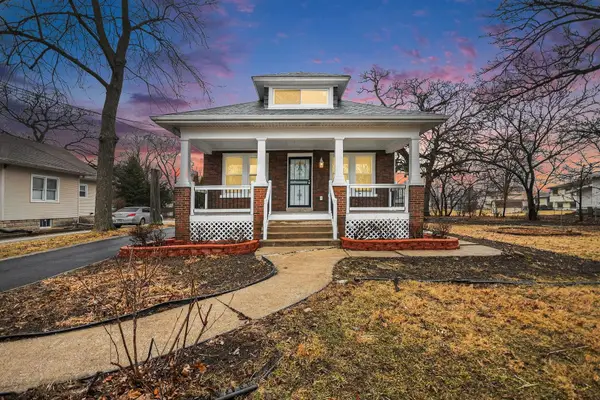 $275,000Active3 beds 3 baths2,700 sq. ft.
26 E 157th Street, South Holland, IL 60473
MLS# 12738384Listed by: KELLER WILLIAMS PREFERRED RLTY - New
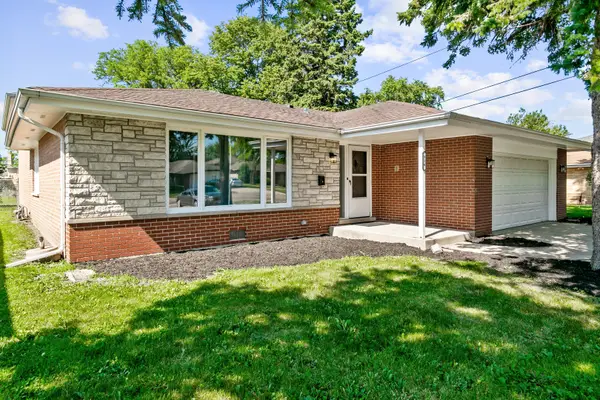 $345,700Active3 beds 3 baths2,182 sq. ft.
936 E 170th Street, South Holland, IL 60473
MLS# 12736900Listed by: CHASE REAL ESTATE LLC - New
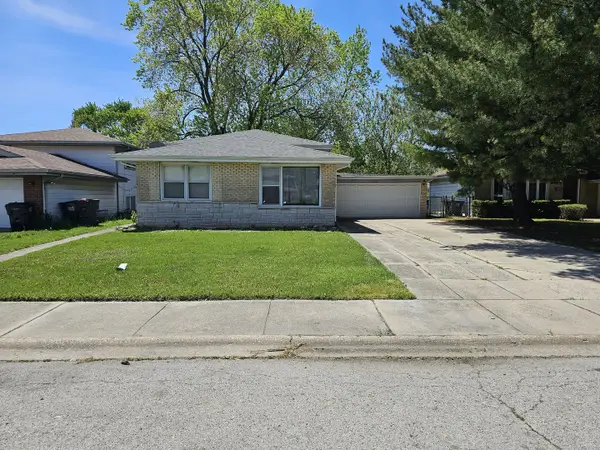 $159,900Active3 beds 2 baths6,875 sq. ft.
1265 Prince Drive, South Holland, IL 60473
MLS# 12698552Listed by: ERA PARTNERS - New
 $300,000Active4 beds 3 baths1,700 sq. ft.
15256 State Street, South Holland, IL 60473
MLS# 12689791Listed by: REAL BROKER LLC - New
 $305,000Active4 beds 2 baths1,666 sq. ft.
17106 Ingleside Avenue, South Holland, IL 60473
MLS# 12733162Listed by: CENTURY 21 S.G.R., INC. - New
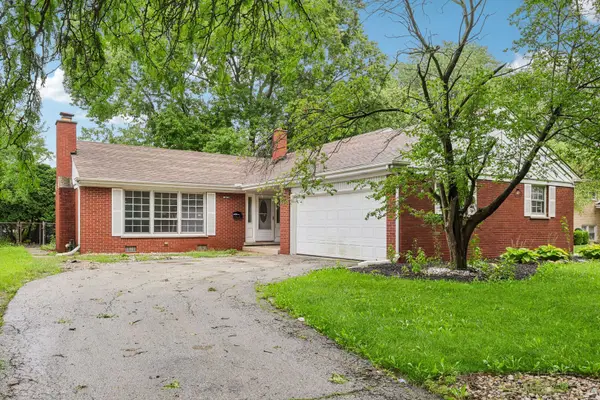 $281,000Active3 beds 2 baths1,582 sq. ft.
16919 School Street, South Holland, IL 60473
MLS# 12735173Listed by: OPENDOOR BROKERAGE, LLC - New
 Listed by BHGRE$125,000Active2 beds 1 baths861 sq. ft.
627 E 160th Court, South Holland, IL 60473
MLS# 12734462Listed by: BETTER HOMES & GARDENS REAL ESTATE


Protect your home and budget from life's surprises with an Assurant Home Warranty, backed by a partner that supports you through every step of homeownership. Explore Plans.
© 2026 Better Homes and Gardens Real Estate LLC. An Anywhere Real Estate company. All rights reserved. Better Homes and Gardens® Real Estate is a registered trademark owned by Meredith Operations Corporation, licensed to Better Homes and Gardens Real Estate LLC and used with permission. Better Homes and Gardens Real Estate LLC fully supports the principles of the Fair Housing Act and the Equal Opportunity Act. Listing information is deemed reliable but is not guaranteed accurate.
Each office is independently owned and operated.
Any services or products provided by third parties are not provided by, affiliated with or related to Better Homes and Gardens Real Estate LLC, or its affiliated companies.