
913 E 162nd Place, South Holland, IL 60473
Local realty services provided by:Better Homes and Gardens Real Estate Connections
913 E 162nd Place,South Holland, IL 60473
$229,900
- 3 Beds
- 2 Baths
- 1,271 sq. ft.
- Single family
- Active
Listed by: john litrenta
Office: redfin corporation
MLS#:12695243
Source:MLSNI
Price summary
- Price:$229,900
- Price per sq. ft.:$180.88
About this home
Welcome to this charming 3-bedroom, 2-bath ranch home in desirable South Holland, featuring a finished basement and plenty of space for comfortable living. The main level showcases beautiful hardwood floors, a spacious kitchen with abundant cabinet and counter space, and an updated full bath with modern finishes. The finished basement expands your living area with a large recreation room, an additional full bath, and ample storage space, offering endless possibilities for entertaining, relaxing, or creating a home office or workout area. Step outside to enjoy the generously sized backyard, perfect for gatherings, gardening, or simply unwinding. A side drive leads to an oversized 3-car garage, providing exceptional parking and storage options. Competitively priced and full of value, this move-in-ready home is an opportunity you won't want to miss. Schedule your private showing today before it's gone!
Contact an agent
Home facts
- Year built:1958
- Subdivision & Development:Chapman Tulip Terrace
- Listing ID #:12695243
- Updated:August 31, 2026 at 11:39 AM
Rooms and interior
- Bedrooms:3
- Total bathrooms:2
- Full bathrooms:2
- Rooms Total:7
- Dining Description:Combined With Living Room
- Kitchen Description:Dishwasher
- Basement Description:Finished, Full
- Living area:1,271 sq. ft.
Heating and cooling
- Cooling:Central Air
- Heating:Forced Air, Natural Gas
- Central air:Yes
Structure and exterior
- Roof:Asphalt
- Year built:1958
- Building area:1,271 sq. ft.
- Lot area:0.18 Acres
- Architectural Style:Ranch
- Levels:1 Story
Schools
- High school:Thornwood High School
- Middle school:Madison School
- Elementary school:Eisenhower School
Utilities
- Water:Lake Michigan
- Sewer:Public Sewer
Finances and disclosures
- Price:$229,900
- Price per sq. ft.:$180.88
- Tax amount:$8,468 (2024)
Features and amenities
- Laundry features:Dryer, Washer
- Amenities:Ceiling Fan(s), Fan-Attic Exhaust, Fan-Whole House
Parking
- Total parking spaces:3
- Parking description:Detached Garage, Garage
- Garage:Yes
- Garage spaces:3
 Copyright 2026 Midwest Real Estate Data LLC. All rights reserved. The data relating to real estate for sale on this web site comes in part from the Broker Reciprocity Program of the Midwest Real Estate Data LLC. Listing information is deemed reliable but not guaranteed.
New listings near 913 E 162nd Place
- New
 $234,900Active2 beds 2 baths1,400 sq. ft.
131 E 163rd Street #16A, South Holland, IL 60473
MLS# 12746548Listed by: UPSCALE REALTY MANAGEMENT INC - New
 $214,900Active4 beds 2 baths1,450 sq. ft.
1302 Prince Drive, South Holland, IL 60473
MLS# 12745160Listed by: LEVERAGE INVESTMENTS, LLC - New
 $249,900Active3 beds 3 baths2,700 sq. ft.
26 E 157th Street, South Holland, IL 60473
MLS# 12744030Listed by: @PROPERTIES CHRISTIE'S INTERNATIONAL REAL ESTATE - New
 $165,000Active3 beds 2 baths1,686 sq. ft.
15342 Dobson Avenue, South Holland, IL 60473
MLS# 12743781Listed by: REAL BROKER LLC - New
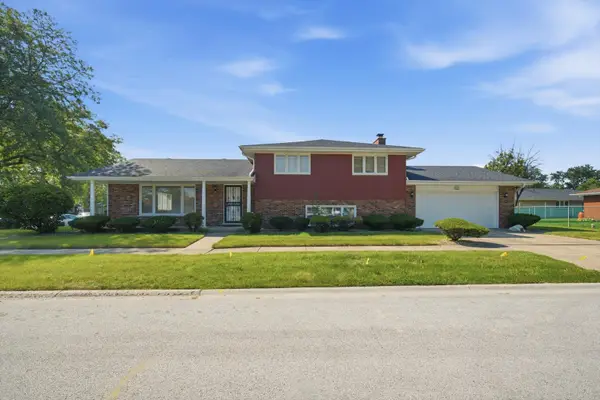 $329,000Active3 beds 2 baths1,348 sq. ft.
1103 E 166th Place, South Holland, IL 60473
MLS# 12745422Listed by: KELLER WILLIAMS PREFERRED RLTY - New
 $274,000Active3 beds 2 baths1,800 sq. ft.
795 E 163rd Street, South Holland, IL 60473
MLS# 12745126Listed by: REALTY OF AMERICA, LLC - New
 $184,999Active3 beds 2 baths1,115 sq. ft.
16421 Evans Avenue, South Holland, IL 60473
MLS# 12744129Listed by: LL REALTY - New
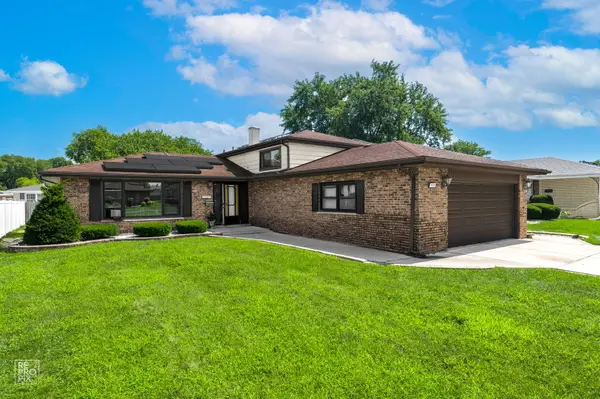 $279,999Active5 beds 3 baths1,842 sq. ft.
17157 Langley Avenue, South Holland, IL 60473
MLS# 12739432Listed by: HOMESMART CONNECT LLC - New
 $239,999Active3 beds 2 baths1,082 sq. ft.
15577 Rose Drive, South Holland, IL 60473
MLS# 12741016Listed by: HOMESMART REALTY GROUP 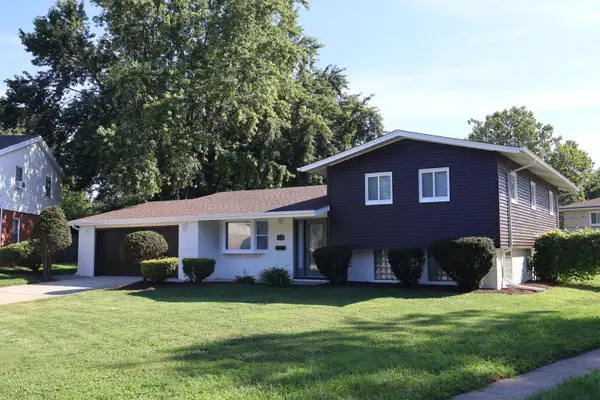 $314,900Pending4 beds 3 baths2,448 sq. ft.
15321 Ellis Avenue, South Holland, IL 60473
MLS# 12742586Listed by: PEARL HAVEN PROPERTIES INC.


Protect your home and budget from life's surprises with an Assurant Home Warranty, backed by a partner that supports you through every step of homeownership. Explore Plans.
© 2026 Better Homes and Gardens Real Estate LLC. An Anywhere Real Estate company. All rights reserved. Better Homes and Gardens® Real Estate is a registered trademark owned by Meredith Operations Corporation, licensed to Better Homes and Gardens Real Estate LLC and used with permission. Better Homes and Gardens Real Estate LLC fully supports the principles of the Fair Housing Act and the Equal Opportunity Act. Listing information is deemed reliable but is not guaranteed accurate.
Each office is independently owned and operated.
Any services or products provided by third parties are not provided by, affiliated with or related to Better Homes and Gardens Real Estate LLC, or its affiliated companies.