
928 E 171st Street, South Holland, IL 60473
Local realty services provided by:Better Homes and Gardens Real Estate Star Homes
Upcoming open houses
- Sat, Oct 3112:00 am - 02:00 pm
- Sun, Nov 0112:00 pm - 02:00 pm
Listed by: kenyon staples
Office: baird & warner, inc.
MLS#:12787345
Source:MLSNI
Price summary
- Price:$259,900
- Price per sq. ft.:$213.91
About this home
Great Location. Standout Curb appeal. Welcome home to this inviting, move-in-ready split-level residence in South Holland! Situated on a generous corner lot, this home offers a versatile layout, comfortable living spaces, and valuable updates throughout. Beautiful hardwood floors, spacious bedrooms, and an updated kitchen with newer appliances create a warm and welcoming atmosphere. Enjoy the separate dining room.Spacious family room offers the ideal setting to gather or retreat. Updated bathrooms, new windows, updated furnace, high capacity water heater, and dedicated laundry room. Attached garage. Washer and dryer included. 1yr home warranty included for added convenience. Sold As-Is. Enjoy the benefits of South Holland w/local parks, shopping and everyday amenities.
Contact an agent
Home facts
- Year built:1968
- Listing ID #:12787345
- Updated:October 30, 2026 at 04:41 PM
Rooms and interior
- Bedrooms:3
- Total bathrooms:2
- Full bathrooms:2
- Rooms Total:7
- Dining Description:Combined With Living Room
- Kitchen Description:Dishwasher, Range, Refrigerator
- Living area:1,215 sq. ft.
Heating and cooling
- Cooling:Central Air
- Heating:Gas
- Central air:Yes
Structure and exterior
- Roof:Asphalt
- Year built:1968
- Building area:1,215 sq. ft.
- Lot Features:Corner Lot
- Levels:Split Level
Utilities
- Water:Public
- Sewer:Public Sewer
Finances and disclosures
- Price:$259,900
- Price per sq. ft.:$213.91
- Tax amount:$7,346 (2024)
Features and amenities
- Laundry features:Dryer, Washer
Parking
- Total parking spaces:2
- Parking description:Asphalt, Attached Garage, Garage
- Garage:Yes
- Garage spaces:2
 Copyright 2026 Midwest Real Estate Data LLC. All rights reserved. The data relating to real estate for sale on this web site comes in part from the Broker Reciprocity Program of the Midwest Real Estate Data LLC. Listing information is deemed reliable but not guaranteed.
New listings near 928 E 171st Street
- New
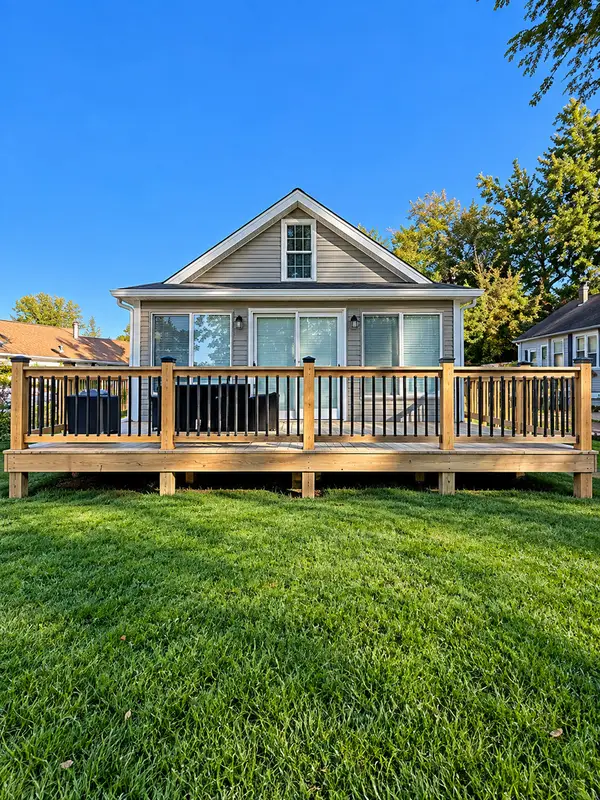 $205,000Active2 beds 2 baths1,350 sq. ft.
Address Withheld By Seller, South Holland, IL 60473
MLS# 12791079Listed by: COLDWELL BANKER REALTY - New
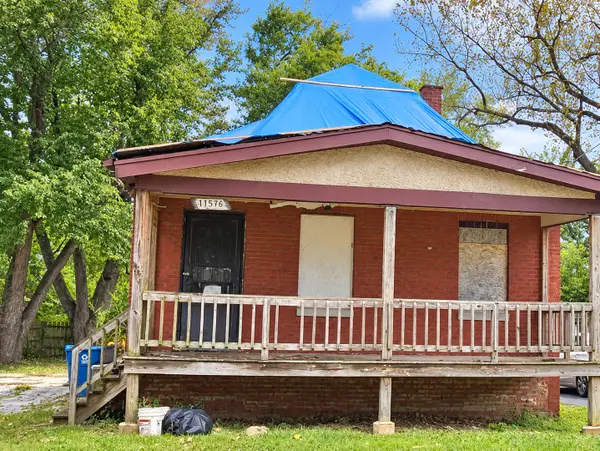 $33,000Active3 beds 1 baths1,152 sq. ft.
14946 Perry Avenue, South Holland, IL 60473
MLS# 12797594Listed by: LISTING LEADERS NORTHWEST, INC - New
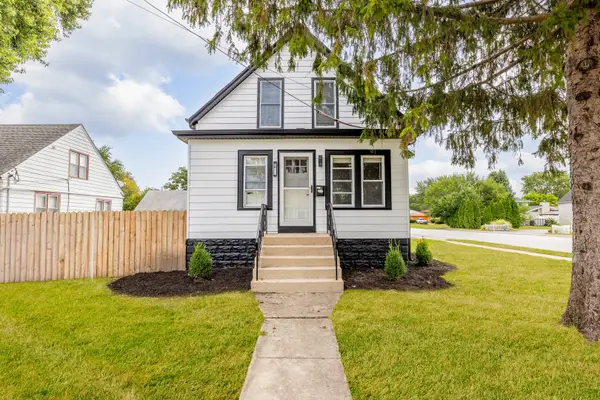 $354,900Active4 beds 4 baths3,291 sq. ft.
16563 S Park Avenue, South Holland, IL 60473
MLS# 12797534Listed by: SANCHEZ REALTY LLC - New
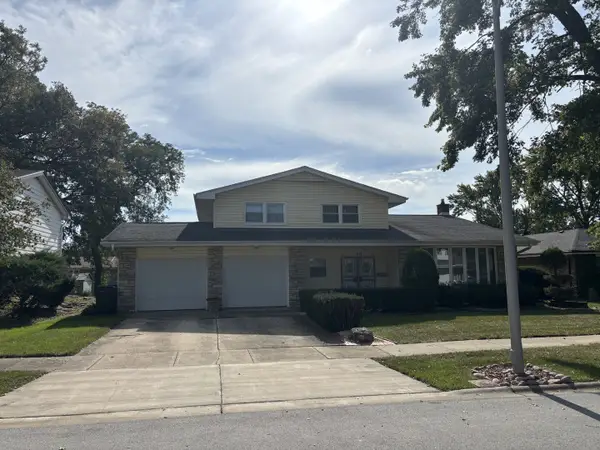 $275,000Active4 beds 3 baths1,294 sq. ft.
1215 E 171st Court, South Holland, IL 60473
MLS# 12797050Listed by: EQUITABLE INVESTMENT GROUP INC - New
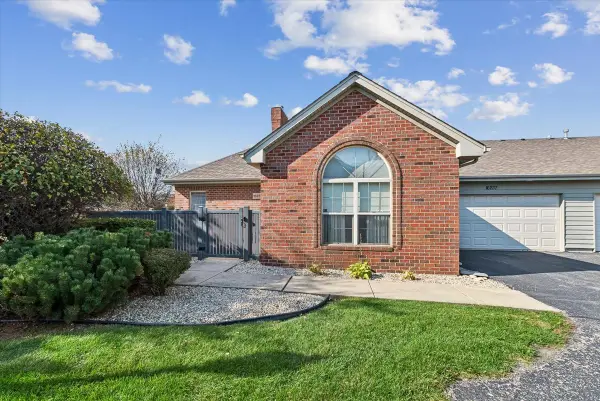 $230,000Active2 beds 2 baths1,200 sq. ft.
16237 Michigan Avenue #16237, South Holland, IL 60473
MLS# 12789905Listed by: BAIRD & WARNER - New
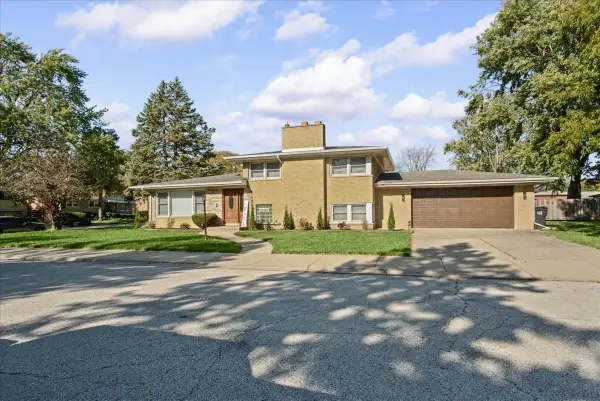 $324,500Active3 beds 2 baths1,344 sq. ft.
15265 Drexel Avenue, South Holland, IL 60473
MLS# 12796177Listed by: VISION REAL ESTATE II INC - New
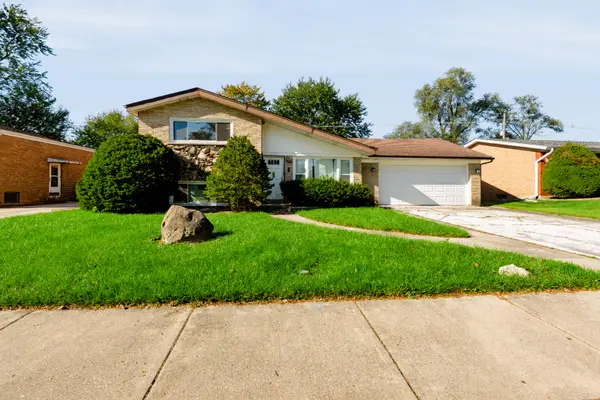 $149,900Active4 beds 3 baths2,061 sq. ft.
15322 Drexel Avenue, South Holland, IL 60473
MLS# 12796356Listed by: SMITH PARTNERS & ASSOCIATES - New
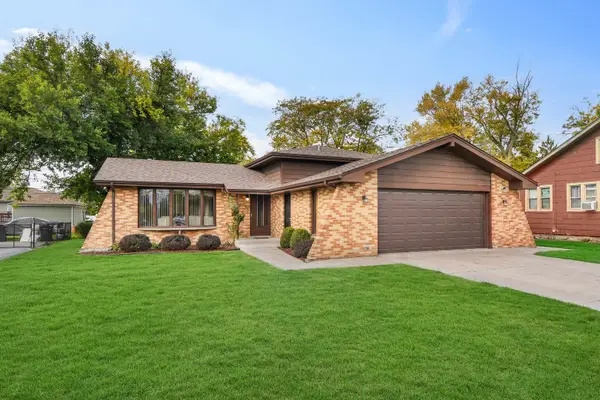 $234,873Active3 beds 2 baths1,500 sq. ft.
16112 Woodlawn West Avenue, South Holland, IL 60473
MLS# 12792519Listed by: RE/MAX 10 IN THE PARK - New
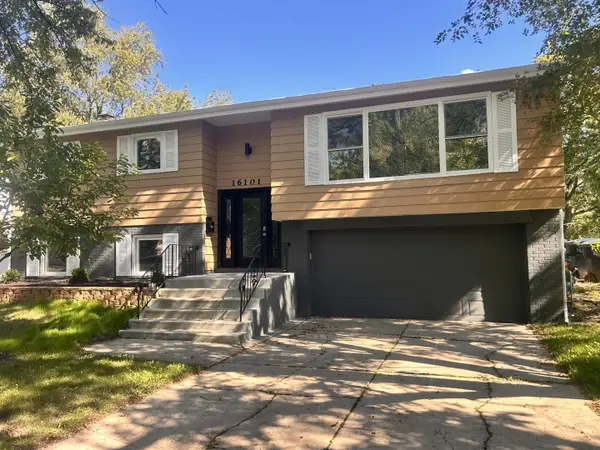 $314,900Active4 beds 2 baths1,331 sq. ft.
16101 Avalon Avenue, South Holland, IL 60473
MLS# 12794905Listed by: CIRCLE ONE REALTY


Protect your home and budget from life's surprises with an Assurant Home Warranty, backed by a partner that supports you through every step of homeownership. Explore Plans.
© 2026 Better Homes and Gardens Real Estate LLC. An Anywhere Real Estate company. All rights reserved. Better Homes and Gardens® Real Estate is a registered trademark owned by Meredith Operations Corporation, licensed to Better Homes and Gardens Real Estate LLC and used with permission. Better Homes and Gardens Real Estate LLC fully supports the principles of the Fair Housing Act and the Equal Opportunity Act. Listing information is deemed reliable but is not guaranteed accurate.
Each office is independently owned and operated.
Any services or products provided by third parties are not provided by, affiliated with or related to Better Homes and Gardens Real Estate LLC, or its affiliated companies.