
3506 72nd Street #3506, South Moline, IL 51265
Local realty services provided by:Better Homes and Gardens Real Estate Star Homes
Upcoming open houses
- Sun, Jul 1201:00 pm - 02:30 pm
Listed by: brad boeye, pt boeye
Office: buy sell build qc - real broker, llc.
MLS#:12694312
Source:MLSNI
Price summary
- Price:$384,900
- Price per sq. ft.:$230.2
- Monthly HOA dues:$110
About this home
Enjoy low maintenance living in this well maintained 3 bed, 3 full bathroom villa with a spacious 3 car heated garage. Lawn care and snow removal are handled through the HOA, giving you more time to enjoy the things you love. Inside, the open floor plan and vaulted ceilings in the living room and kitchen create a bright, welcoming atmosphere that's perfect for both everyday living and entertaining. Gather around the cozy gas fireplace in the great room or enjoy casual meals at the breakfast bar. The primary suite offers a comfortable retreat with a double vanity, separate shower, and soaking tub. A second main level bedroom with hardwood flooring offers versatile living space and is ideal for a home office, reading room, hobby space, or guest bedroom. Convenient main level laundry includes a utility sink, while the heated garage features both hot and cold water. The finished lower level adds valuable living space and includes a second kitchen area complete with a refrigerator, electric cooktop, and vent hood, making it ideal for entertaining guests, extended stays, or flexible living arrangements. Additional features include central air, a whole-house humidifier, active radon mitigation system, sump pump, and included kitchen appliances. Outside, attractive flower and plant berms enhance the curb appeal, while the combination of brick accents and vinyl siding offers lasting appeal. Air conditioner updated within the last 3 to 5 years. If you've been looking for the convenience of villa living without sacrificing space, this home delivers....
Contact an agent
Home facts
- Year built:2004
- Listing ID #:12694312
- Updated:July 10, 2026 at 04:47 PM
Rooms and interior
- Bedrooms:3
- Total bathrooms:3
- Full bathrooms:3
- Rooms Total:9
- Dining Description:Breakfast Room, Separate Dining Room
- Kitchen Description:Dishwasher, Kitchen, Microwave, Range, Refrigerator
- Basement Description:Finished, Full
- Living area:1,672 sq. ft.
Heating and cooling
- Cooling:Central Air
- Heating:Forced Air
- Central air:Yes
Structure and exterior
- Roof:Asphalt
- Year built:2004
- Building area:1,672 sq. ft.
- Foundation Description:Concrete Perimeter
Utilities
- Water:Public
- Sewer:Public Sewer
Finances and disclosures
- Price:$384,900
- Price per sq. ft.:$230.2
- Tax amount:$7,758 (2025)
Parking
- Total parking spaces:3
- Parking description:Attached Garage, Garage
- Garage:Yes
- Garage spaces:3
 Copyright 2026 Midwest Real Estate Data LLC. All rights reserved. The data relating to real estate for sale on this web site comes in part from the Broker Reciprocity Program of the Midwest Real Estate Data LLC. Listing information is deemed reliable but not guaranteed.
New listings near 3506 72nd Street #3506
- New
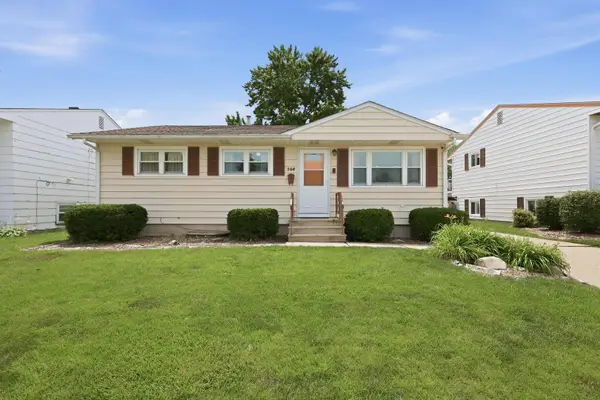 $185,000Active5 beds 2 baths1,155 sq. ft.
356 38th Avenue, East Moline, IL 61244
MLS# 12695944Listed by: RUHL&RUHL REALTORS MOLINE - New
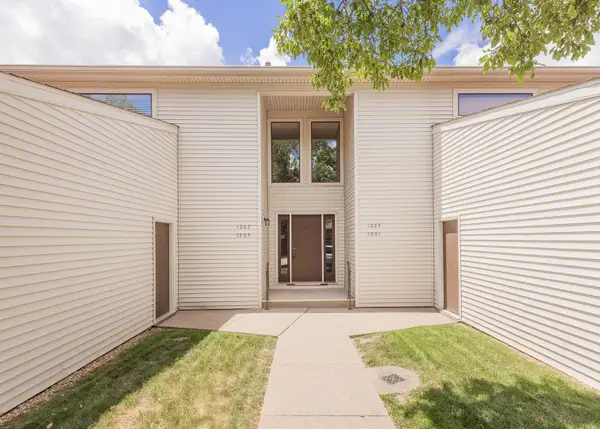 $235,000Active2 beds 2 baths1,900 sq. ft.
1205 35th Street Drive, Moline, IL 61265
MLS# 12700403Listed by: RUHL&RUHL REALTORS DAVENPORT - New
 $78,900Active2 beds 2 baths1,008 sq. ft.
1299 48th Avenue, East Moline, IL 61244
MLS# 12695766Listed by: CURRENTS AND KEYS REALTY - New
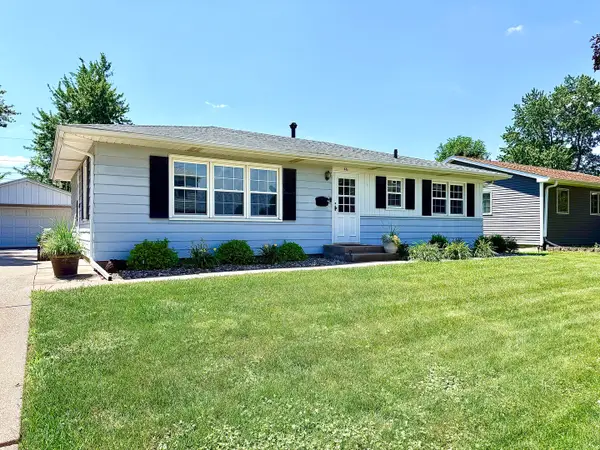 $196,000Active3 beds 2 baths1,092 sq. ft.
446 34th Avenue, East Moline, IL 61244
MLS# 12699290Listed by: NEXTHOME QC REALTY - New
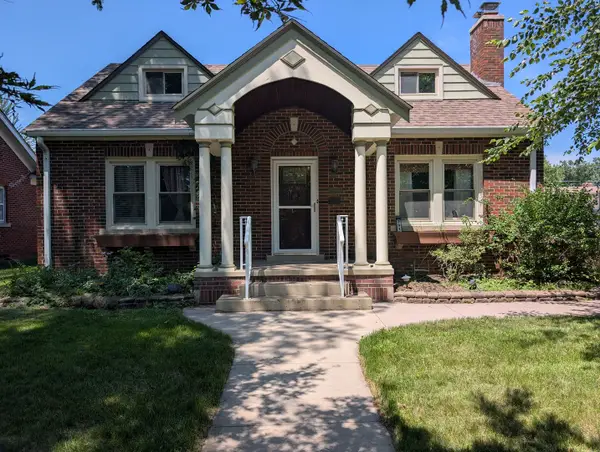 $230,000Active4 beds 3 baths2,621 sq. ft.
2915 24th Avenue A, Moline, IL 61265
MLS# 12699089Listed by: MPM REALTY - New
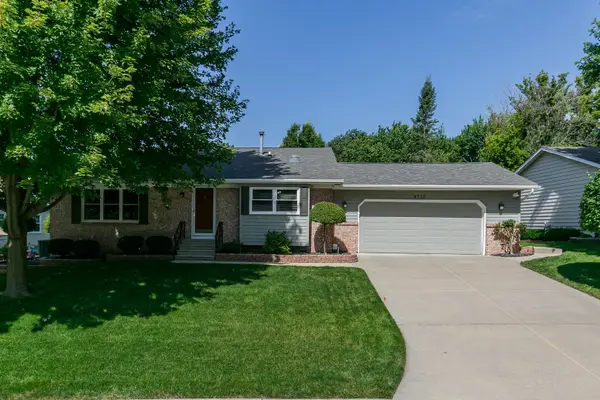 $305,000Active3 beds 3 baths1,690 sq. ft.
4713 5th Street A Street, East Moline, IL 61244
MLS# 12672787Listed by: EXP REALTY - New
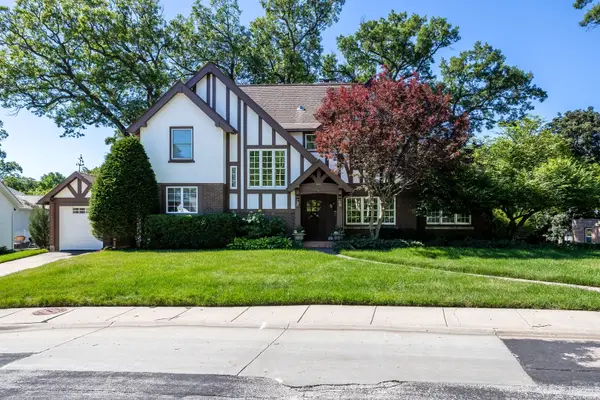 $399,000Active4 beds 4 baths3,370 sq. ft.
906 20th Avenue, East Moline, IL 61244
MLS# 12697169Listed by: RUHL&RUHL REALTORS MOLINE - New
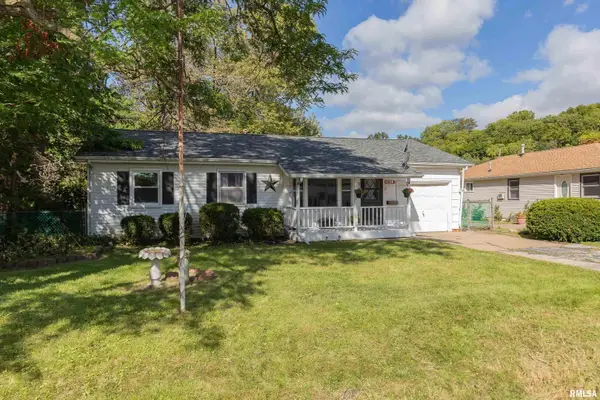 $131,000Active3 beds 1 baths1,230 sq. ft.
3823 15th Street, Moline, IL 61265
MLS# 12698148Listed by: EXP REALTY - New
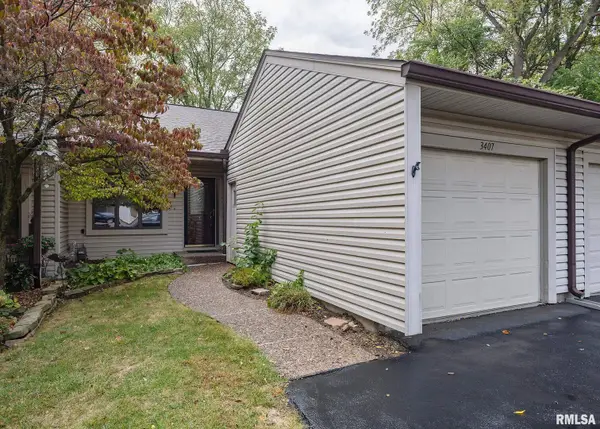 $185,000Active3 beds 3 baths1,194 sq. ft.
3407 41st Street, Moline, IL 61256
MLS# 12699022Listed by: MEL FOSTER CO. DAVENPORT


Protect your home and budget from life's surprises with an Assurant Home Warranty, backed by a partner that supports you through every step of homeownership. Explore Plans.
© 2026 Better Homes and Gardens Real Estate LLC. An Anywhere Real Estate company. All rights reserved. Better Homes and Gardens® Real Estate is a registered trademark owned by Meredith Operations Corporation, licensed to Better Homes and Gardens Real Estate LLC and used with permission. Better Homes and Gardens Real Estate LLC fully supports the principles of the Fair Housing Act and the Equal Opportunity Act. Listing information is deemed reliable but is not guaranteed accurate.
Each office is independently owned and operated.
Any services or products provided by third parties are not provided by, affiliated with or related to Better Homes and Gardens Real Estate LLC, or its affiliated companies.