
6415 N Shore Avenue, Spring Grove, IL 60081
Local realty services provided by:Better Homes and Gardens Real Estate Connections
6415 N Shore Avenue,Spring Grove, IL 60081
$179,000
- 2 Beds
- 1 Baths
- 613 sq. ft.
- Single family
- Pending
Listed by: amber cawley
Office: homesmart connect llc.
MLS#:12698729
Source:MLSNI
Price summary
- Price:$179,000
- Price per sq. ft.:$292.01
About this home
Welcome home to this turnkey 2-bedroom property, freshly updated with new paint, new flooring, and a brand-new asphalt driveway, making it truly move-in ready. Ideally located just minutes from the Chain O'Lakes, you'll enjoy easy access to boating, fishing, water sports, and the endless outdoor recreation offered throughout the area. Conveniently situated near the Metra, shopping, restaurants, and everyday amenities, this home offers both comfort and convenience. The spacious yard provides plenty of room for entertaining, gardening, or simply relaxing outdoors. Whether you're searching for your next home or an investment opportunity, this property is located in a desirable area with strong rental demand, making it an excellent option for homeowners and investors alike. Move in, unpack, and start enjoying everything this location has to offer!
Contact an agent
Home facts
- Listing ID #:12698729
- Updated:August 24, 2026 at 08:24 AM
Rooms and interior
- Bedrooms:2
- Total bathrooms:1
- Full bathrooms:1
- Rooms Total:5
- Living area:613 sq. ft.
Heating and cooling
- Heating:Forced Air, Natural Gas
Structure and exterior
- Roof:Asphalt
- Building area:613 sq. ft.
- Lot area:0.14 Acres
- Architectural Style:Ranch
- Levels:1 Story
Schools
- High school:Richmond-Burton Community High S
Finances and disclosures
- Price:$179,000
- Price per sq. ft.:$292.01
- Tax amount:$2,907 (2025)
Features and amenities
- Amenities:Ceiling Fan(s)
Parking
- Total parking spaces:3
- Parking description:Asphalt, Driveway
 Copyright 2026 Midwest Real Estate Data LLC. All rights reserved. The data relating to real estate for sale on this web site comes in part from the Broker Reciprocity Program of the Midwest Real Estate Data LLC. Listing information is deemed reliable but not guaranteed.
New listings near 6415 N Shore Avenue
- New
 $159,900Active3.18 Acres
8219 Squirrel Drive, Spring Grove, IL 60081
MLS# 12739081Listed by: HOMESMART CONNECT LLC - New
 $275,000Active4 beds 2 baths1,608 sq. ft.
38472 N 4th Avenue, Spring Grove, IL 60081
MLS# 12736891Listed by: VYLLA HOME - New
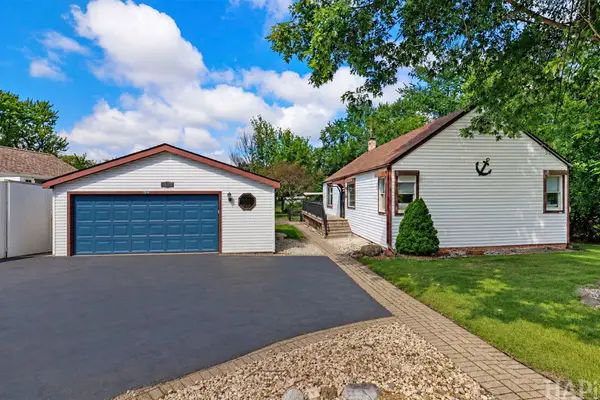 $399,000Active3 beds 2 baths1,110 sq. ft.
38392 N 8th Street, Spring Grove, IL 60081
MLS# 12719970Listed by: LAKES REALTY GROUP - New
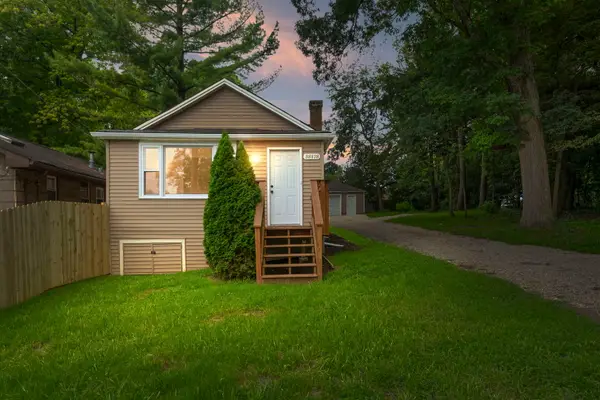 $259,900Active2 beds 1 baths950 sq. ft.
38178 N 1st Avenue, Spring Grove, IL 60081
MLS# 12732056Listed by: COLDWELL BANKER REALTY - New
 $325,000Active0.81 Acres
2004 Holian Drive, Spring Grove, IL 60081
MLS# 12732045Listed by: RE/MAX PLAZA - New
 $475,000Active3 beds 2 baths2,100 sq. ft.
1702 Breezy Lawn Road, Spring Grove, IL 60081
MLS# 12732570Listed by: LAKES REALTY GROUP  $739,900Active5 beds 4 baths3,086 sq. ft.
3314 Cardinal Lane, Spring Grove, IL 60081
MLS# 12722684Listed by: PLANET REALTY $449,000Pending4 beds 3 baths2,169 sq. ft.
2808 Monterra Drive, Spring Grove, IL 60081
MLS# 12723338Listed by: @PROPERTIES CHRISTIE'S INTERNATIONAL REAL ESTATE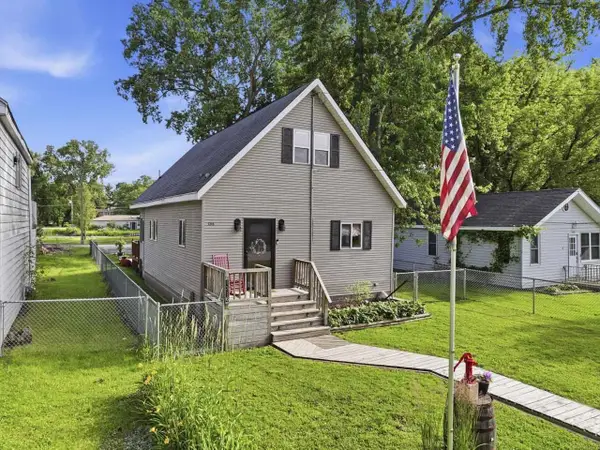 $280,000Pending3 beds 2 baths1,602 sq. ft.
1316 Nippersink Drive, Spring Grove, IL 60081
MLS# 12726565Listed by: KELLER WILLIAMS INFINITY $250,000Pending2 beds 1 baths940 sq. ft.
115 Muriel Road, Spring Grove, IL 60081
MLS# 12685533Listed by: KELLER WILLIAMS NORTH SHORE WEST


Protect your home and budget from life's surprises with an Assurant Home Warranty, backed by a partner that supports you through every step of homeownership. Explore Plans.
© 2026 Better Homes and Gardens Real Estate LLC. An Anywhere Real Estate company. All rights reserved. Better Homes and Gardens® Real Estate is a registered trademark owned by Meredith Operations Corporation, licensed to Better Homes and Gardens Real Estate LLC and used with permission. Better Homes and Gardens Real Estate LLC fully supports the principles of the Fair Housing Act and the Equal Opportunity Act. Listing information is deemed reliable but is not guaranteed accurate.
Each office is independently owned and operated.
Any services or products provided by third parties are not provided by, affiliated with or related to Better Homes and Gardens Real Estate LLC, or its affiliated companies.