
7103 Johnsburg Road, Spring Grove, IL 60081
Local realty services provided by:Better Homes and Gardens Real Estate Connections
7103 Johnsburg Road,Spring Grove, IL 60081
$719,000
- 4 Beds
- 3 Baths
- 3,516 sq. ft.
- Single family
- Active
Listed by: debra schmitt
Office: re/max plaza
MLS#:12790148
Source:MLSNI
Price summary
- Price:$719,000
- Price per sq. ft.:$204.49
About this home
4 secluded acres in unincorporated Spring Grove! This home is one of a kind! Situated far back off the road you will enjoy 2 manicured acres & 2 additional wooded acres w/multiple trails offering privacy & fun for hikes, exploring, and great for ATV vehicles. This property has multiple outbuildings including a heated 30X36 pole barn equipped w/gas, electric & dust collection system w/an additional 10X36 of cold storage. Behind pole barn is another metal outbuilding currently being used for storage. Inside this charming cedar and brick ranch you'll find 3,500+ total finished square feet, including 4 bedrooms, 3 baths, and a kitchen with quartz countertops and SS appliances. An attached 2-car garage, a newer well, and energy-efficient Pella windows round out the home. Two gas fireplaces add warmth to the home; one anchors the dining room for dinners and holiday gatherings, the other warms the finished walkout lower level, which features a bonus room for movie nights with a home theatre projector, a large bedroom, and a full bath with sauna. The lower level lends functional space for multi-generational living. Step out to the deck for wooded views and sunsets over your own backyard. The property hosts a dedicated RV pad with electric, water, and its own septic. Zoned A-1 agricultural with no HOA. A custom poultry barn is already in place and a dog run for your furry friends. All this just minutes from Chain O'Lakes State Park, boating on the Fox River, Route 12, and the Wisconsin border. Get ready to live your best life here!...
Contact an agent
Home facts
- Year built:1969
- Listing ID #:12790148
- Updated:November 07, 2026 at 12:19 PM
Rooms and interior
- Bedrooms:4
- Total bathrooms:3
- Full bathrooms:3
- Rooms Total:8
- Bathrooms Description:Separate Shower, Soaking Tub
- Kitchen Description:Dishwasher, Microwave, Range, Refrigerator
- Basement Description:Finished, Full
- Living area:3,516 sq. ft.
Heating and cooling
- Cooling:Central Air
- Heating:Forced Air, Gas
- Central air:Yes
Structure and exterior
- Roof:Asphalt
- Year built:1969
- Building area:3,516 sq. ft.
- Lot area:4 Acres
- Lot Features:Mature Trees, Wooded
- Architectural Style:Ranch
- Exterior Features:Dog Run
- Foundation Description:Concrete Perimeter
- Levels:1 Story
Schools
- High school:Richmond-Burton Community High S
- Middle school:Richmond-Burton Community High S
- Elementary school:Nippersink Middle School
Finances and disclosures
- Price:$719,000
- Price per sq. ft.:$204.49
Features and amenities
- Amenities:CO Detectors, Ceiling Fan(s), TV Antenna, Water-Softener Owned
Parking
- Total parking spaces:12
- Parking description:Asphalt, Attached Garage, Driveway, Garage, Side Apron
- Garage:Yes
- Garage spaces:2
 Copyright 2026 Midwest Real Estate Data LLC. All rights reserved. The data relating to real estate for sale on this web site comes in part from the Broker Reciprocity Program of the Midwest Real Estate Data LLC. Listing information is deemed reliable but not guaranteed.
New listings near 7103 Johnsburg Road
- New
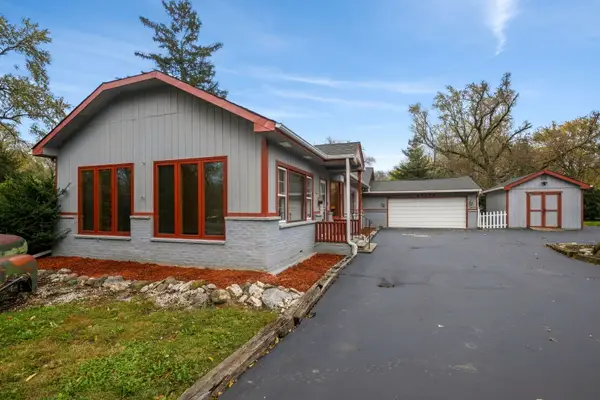 $329,900Active3 beds 2 baths1,449 sq. ft.
37773 N Watts Avenue, Spring Grove, IL 60081
MLS# 12803168Listed by: COLDWELL BANKER REALTY - Open Sat, 11am to 1pmNew
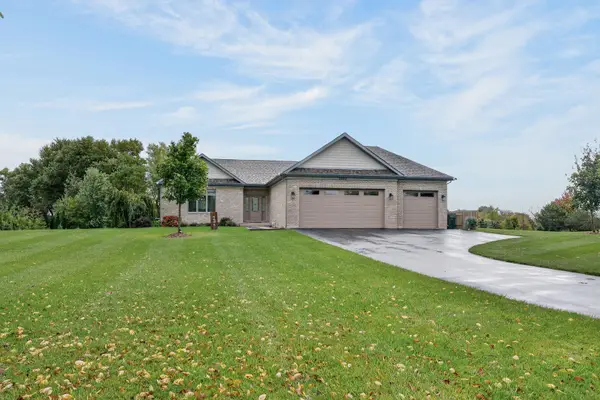 $650,000Active3 beds 2 baths3,600 sq. ft.
2629 Sanctuary Lane, Spring Grove, IL 60081
MLS# 12801794Listed by: COMPASS - New
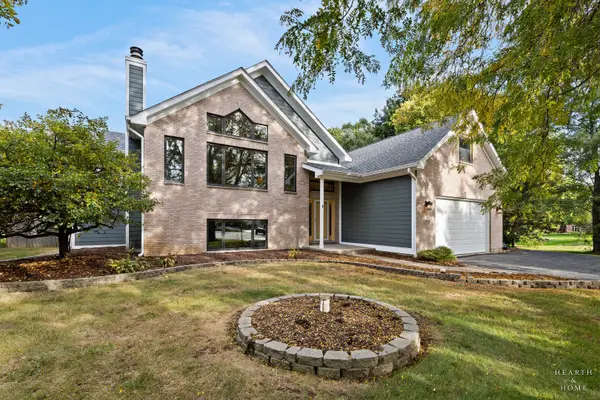 $599,000Active4 beds 4 baths4,600 sq. ft.
11610 Brittany Court, Spring Grove, IL 60081
MLS# 12800077Listed by: 4 KEYS REAL ESTATE - Open Sun, 11am to 2:30pmNew
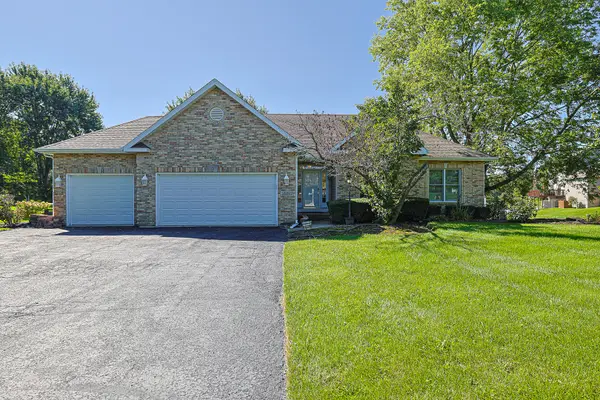 $510,000Active3 beds 3 baths3,322 sq. ft.
10802 Michigan Drive, Spring Grove, IL 60081
MLS# 12799608Listed by: EXIT REALTY REDEFINED - New
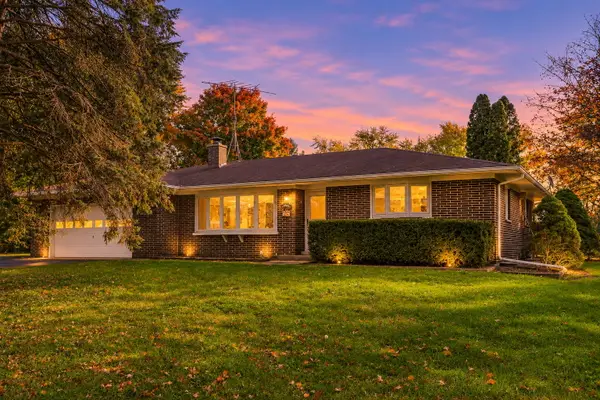 $449,900Active3 beds 2 baths1,800 sq. ft.
8654 Richardson Road, Spring Grove, IL 60081
MLS# 12796953Listed by: GREEN IVY REALTY & PROP MGMT - New
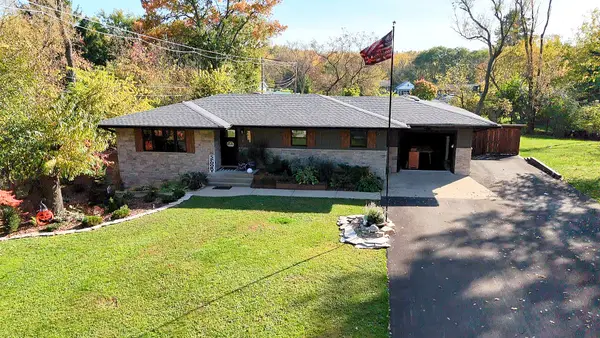 $499,900Active3 beds 3 baths1,395 sq. ft.
205 Coventry Avenue, Spring Grove, IL 60081
MLS# 12795841Listed by: LPT REALTY 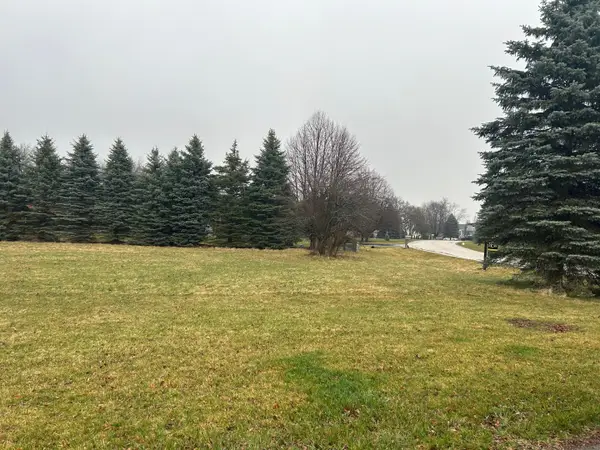 $70,000Active1.83 Acres
3410 Cornflower Way, Spring Grove, IL 60081
MLS# 12794422Listed by: COLDWELL BANKER REALTY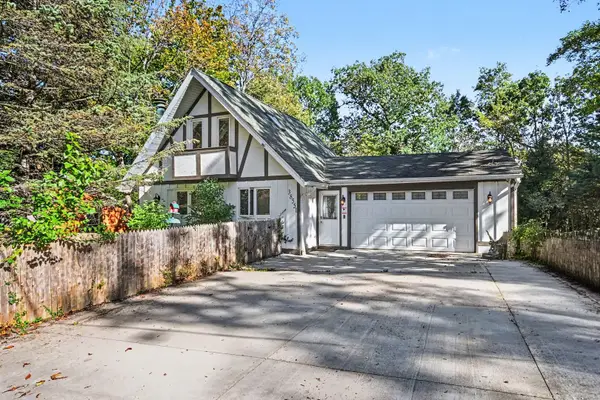 $399,900Active2 beds 2 baths838 sq. ft.
38551 N Hillandale Drive, Spring Grove, IL 60081
MLS# 12792173Listed by: O'NEIL PROPERTY GROUP, LLC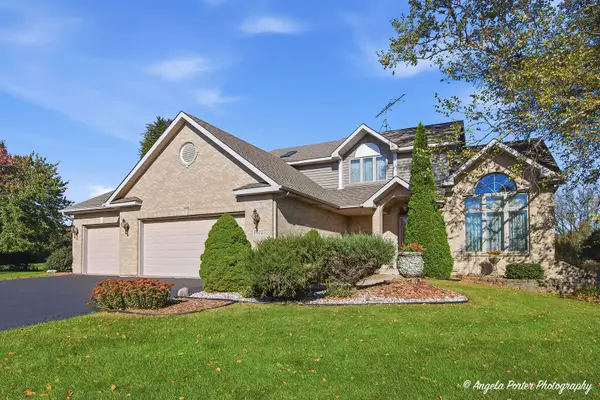 $455,000Pending3 beds 4 baths3,412 sq. ft.
1612 Beech Street, Spring Grove, IL 60081
MLS# 12790741Listed by: RE/MAX PLAZA


Protect your home and budget from life's surprises with an Assurant Home Warranty, backed by a partner that supports you through every step of homeownership. Explore Plans.
© 2026 Better Homes and Gardens Real Estate LLC. An Anywhere Real Estate company. All rights reserved. Better Homes and Gardens® Real Estate is a registered trademark owned by Meredith Operations Corporation, licensed to Better Homes and Gardens Real Estate LLC and used with permission. Better Homes and Gardens Real Estate LLC fully supports the principles of the Fair Housing Act and the Equal Opportunity Act. Listing information is deemed reliable but is not guaranteed accurate.
Each office is independently owned and operated.
Any services or products provided by third parties are not provided by, affiliated with or related to Better Homes and Gardens Real Estate LLC, or its affiliated companies.