
12 Yardley Drive, Spring Valley, IL 61362
Local realty services provided by:Better Homes and Gardens Real Estate Connections
12 Yardley Drive,Spring Valley, IL 61362
$199,900
- 2 Beds
- 2 Baths
- 980 sq. ft.
- Single family
- Pending
Listed by: janet benvenutti, christine hopps
Office: coldwell banker today's
MLS#:12728871
Source:MLSNI
Price summary
- Price:$199,900
- Price per sq. ft.:$203.98
About this home
Very well maintained-neat and clean, charming home. Enjoy the peace and privacy of this 2-bedroom, 1.5-bath home located on a quiet dead-end street, offering a welcoming front porch and an inviting open-concept main level with vaulted ceilings. The spacious living room features an electric fireplace and flows into the large kitchen with hardwood flooring, dining area, and custom cabinetry, stove, refrigerator, dishwasher, and microwave included. Both bedrooms feature vaulted ceilings, with the primary bedroom offering a sliding glass door to deck. partially finished lower level provides additional flexible living space, including a bonus room ideal for a playroom, craft room, office, or hobby area, along with a convenient half bath and laundry area with washer and dryer included. Step outside to enjoy the deck, patio, private backyard, and oversized 2-car garage featuring an epoxy floor. A Generac whole-house generator adds peace of mind and convenience. This well-cared-for home offers comfortable living, great outdoor space, and a quiet setting. Boiler (2018) water heater (2018)...
Contact an agent
Home facts
- Year built:1977
- Listing ID #:12728871
- Updated:August 14, 2026 at 10:28 AM
Rooms and interior
- Bedrooms:2
- Total bathrooms:2
- Full bathrooms:1
- Half bathrooms:1
- Rooms Total:5
- Kitchen Description:Dishwasher, Microwave, Range, Refrigerator
- Basement Description:Full, Partially Finished
- Living area:980 sq. ft.
Heating and cooling
- Cooling:Central Air
- Heating:Natural Gas, Steam
- Central air:Yes
Structure and exterior
- Roof:Asphalt
- Year built:1977
- Building area:980 sq. ft.
- Lot area:0.26 Acres
- Lot Features:Irregular Lot
- Architectural Style:Ranch
- Foundation Description:Concrete Perimeter
- Levels:1 Story
Schools
- High school:Hall High School
- Middle school:John F Kennedy Elementary School
- Elementary school:John F Kennedy Elementary School
Utilities
- Water:Public
- Sewer:Public Sewer
Finances and disclosures
- Price:$199,900
- Price per sq. ft.:$203.98
Features and amenities
- Laundry features:Dryer, Washer
Parking
- Total parking spaces:6
- Parking description:Concrete, Detached Garage, Driveway, Garage
- Garage:Yes
- Garage spaces:2
 Copyright 2026 Midwest Real Estate Data LLC. All rights reserved. The data relating to real estate for sale on this web site comes in part from the Broker Reciprocity Program of the Midwest Real Estate Data LLC. Listing information is deemed reliable but not guaranteed.
New listings near 12 Yardley Drive
- New
 $140,000Active3 beds 1 baths1,155 sq. ft.
423 W Minnesota Street, Spring Valley, IL 61362
MLS# 12726516Listed by: BAIRD & WARNER  $259,900Pending4 beds 3 baths1,262 sq. ft.
1027 W 3rd Street, Spring Valley, IL 61362
MLS# 12722982Listed by: TOWN & COUNTRY REALTY SALES $135,000Pending2 beds 2 baths850 sq. ft.
600 Northwestern Street, Spring Valley, IL 61362
MLS# 12726765Listed by: COLDWELL BANKER REAL ESTATE GROUP- New
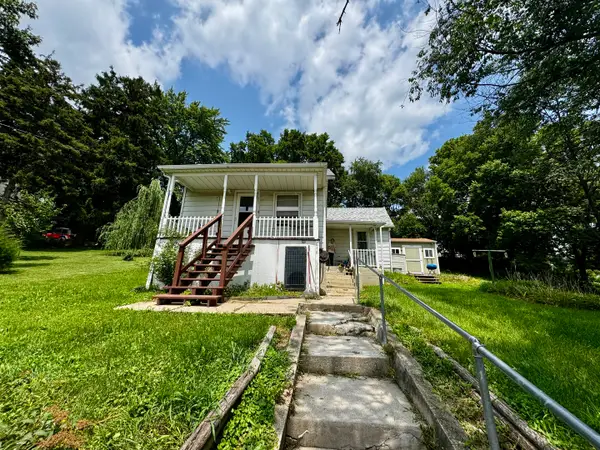 $96,447Active2 beds 1 baths834 sq. ft.
618 E Saint Paul Street, Spring Valley, IL 61362
MLS# 12710690Listed by: LANDMARK REALTY OF ILLINOIS LLC - New
 $265,000Active2 beds 1 baths1,149 sq. ft.
205 Oak Street, Spring Valley, IL 61362
MLS# 12722646Listed by: COLDWELL BANKER TODAY'S  $150,000Pending2 beds 1 baths1,050 sq. ft.
303 Prairie Street, Spring Valley, IL 61362
MLS# 12708639Listed by: STARVED ROCK REALTY $59,999Active2 beds 1 baths900 sq. ft.
420 E 3rd Street, Spring Valley, IL 61362
MLS# 12699344Listed by: REAL PEOPLE REALTY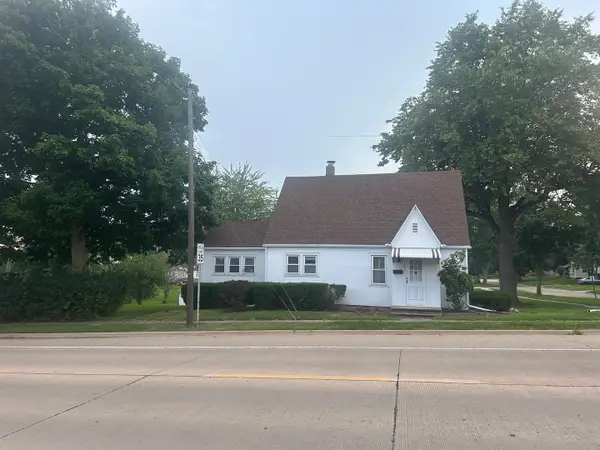 $132,500Pending3 beds 1 baths992 sq. ft.
404 S Spalding Street, Spring Valley, IL 61362
MLS# 12690228Listed by: LOCAL REALTY GROUP, INC. $155,000Active4 beds 3 baths1,590 sq. ft.
304 E Minnesota Street, Spring Valley, IL 61362
MLS# 12688291Listed by: LOCAL REALTY GROUP, INC.


Protect your home and budget from life's surprises with an Assurant Home Warranty, backed by a partner that supports you through every step of homeownership. Explore Plans.
© 2026 Better Homes and Gardens Real Estate LLC. An Anywhere Real Estate company. All rights reserved. Better Homes and Gardens® Real Estate is a registered trademark owned by Meredith Operations Corporation, licensed to Better Homes and Gardens Real Estate LLC and used with permission. Better Homes and Gardens Real Estate LLC fully supports the principles of the Fair Housing Act and the Equal Opportunity Act. Listing information is deemed reliable but is not guaranteed accurate.
Each office is independently owned and operated.
Any services or products provided by third parties are not provided by, affiliated with or related to Better Homes and Gardens Real Estate LLC, or its affiliated companies.