
415 W Minnesota Street, Spring Valley, IL 61362
Local realty services provided by:Better Homes and Gardens Real Estate Star Homes
415 W Minnesota Street,Spring Valley, IL 61362
$199,999
- 4 Beds
- 2 Baths
- 1,200 sq. ft.
- Single family
- Active
Listed by: bethany coleman, roberta wright
Office: local realty group, inc.
MLS#:12766005
Source:MLSNI
Price summary
- Price:$199,999
- Price per sq. ft.:$166.67
About this home
Meticulously maintained 4-bedroom, 2-bath home with great curb appeal and plenty of thoughtful features. The inviting living room offers a wood burning fireplace, while the eat-in kitchen includes all appliances. A partially finished basement provides additional living or recreation space. Enjoy the backyard patio, convenient 2-car garage, and leaf guards on the gutters. New roof in 2026. Located close to parks, this well-cared-for home is ready for its next owner.
Contact an agent
Home facts
- Year built:1952
- Listing ID #:12766005
- Updated:September 28, 2026 at 08:19 PM
Rooms and interior
- Bedrooms:4
- Total bathrooms:2
- Full bathrooms:2
- Rooms Total:8
- Kitchen Description:Electric Oven, Microwave, Range, Refrigerator
- Basement Description:Full, Partially Finished
- Living area:1,200 sq. ft.
Heating and cooling
- Cooling:Central Air
- Heating:Natural Gas
- Central air:Yes
Structure and exterior
- Roof:Asphalt
- Year built:1952
- Building area:1,200 sq. ft.
- Levels:1 Story
Schools
- High school:Hall High School
- Middle school:John F Kennedy Elementary School
- Elementary school:John F Kennedy Elementary School
Utilities
- Water:Public
- Sewer:Public Sewer
Finances and disclosures
- Price:$199,999
- Price per sq. ft.:$166.67
- Tax amount:$2,312 (2025)
Features and amenities
- Laundry features:Dryer, Washer
Parking
- Total parking spaces:2
- Parking description:Concrete, Detached Garage, Garage
- Garage:Yes
- Garage spaces:2
 Copyright 2026 Midwest Real Estate Data LLC. All rights reserved. The data relating to real estate for sale on this web site comes in part from the Broker Reciprocity Program of the Midwest Real Estate Data LLC. Listing information is deemed reliable but not guaranteed.
New listings near 415 W Minnesota Street
- New
 $179,900Active3 beds 3 baths1,248 sq. ft.
915 W 1st Street, Spring Valley, IL 61362
MLS# 12770867Listed by: COLDWELL BANKER TODAY'S - New
 $359,900Active4 beds 5 baths2,054 sq. ft.
3477 Sunset Drive, Spring Valley, IL 61362
MLS# 12767332Listed by: TOWN & COUNTRY REALTY SALES  $110,000Pending2 beds 1 baths850 sq. ft.
514 W Erie Street, Spring Valley, IL 61362
MLS# 12763843Listed by: COLDWELL BANKER TODAY'S $249,999Active3 beds 3 baths2,400 sq. ft.
200 E Dakota Street, Spring Valley, IL 61362
MLS# 12757719Listed by: DICKERSON & NIEMAN REALTORS - PERU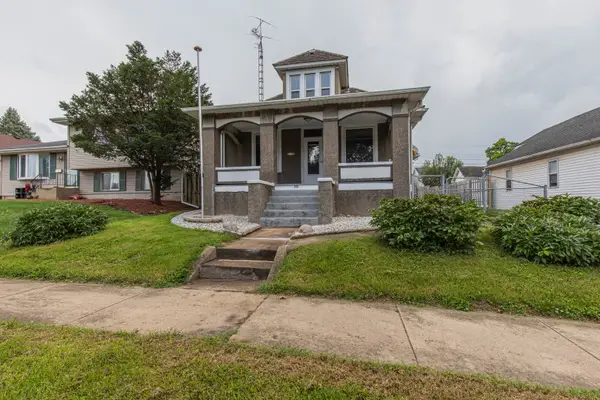 $199,900Active4 beds 3 baths1,496 sq. ft.
209 W Dakota Street, Spring Valley, IL 61362
MLS# 12727766Listed by: LANDMARK REALTY OF ILLINOIS LLC $130,000Active3 beds 1 baths1,155 sq. ft.
423 W Minnesota Street, Spring Valley, IL 61362
MLS# 12726516Listed by: BAIRD & WARNER $259,900Pending4 beds 3 baths1,262 sq. ft.
1027 W 3rd Street, Spring Valley, IL 61362
MLS# 12722982Listed by: TOWN & COUNTRY REALTY SALES $265,000Active2 beds 2 baths1,149 sq. ft.
205 Oak Street, Spring Valley, IL 61362
MLS# 12722646Listed by: COLDWELL BANKER TODAY'S $59,999Active2 beds 1 baths900 sq. ft.
420 E 3rd Street, Spring Valley, IL 61362
MLS# 12699344Listed by: REAL PEOPLE REALTY


Protect your home and budget from life's surprises with an Assurant Home Warranty, backed by a partner that supports you through every step of homeownership. Explore Plans.
© 2026 Better Homes and Gardens Real Estate LLC. An Anywhere Real Estate company. All rights reserved. Better Homes and Gardens® Real Estate is a registered trademark owned by Meredith Operations Corporation, licensed to Better Homes and Gardens Real Estate LLC and used with permission. Better Homes and Gardens Real Estate LLC fully supports the principles of the Fair Housing Act and the Equal Opportunity Act. Listing information is deemed reliable but is not guaranteed accurate.
Each office is independently owned and operated.
Any services or products provided by third parties are not provided by, affiliated with or related to Better Homes and Gardens Real Estate LLC, or its affiliated companies.