
1139 W Cook Street, Springfield, IL 62704
Local realty services provided by:Better Homes and Gardens Real Estate Service First
1139 W Cook Street,Springfield, IL 62704
$149,900
- 3 Beds
- 2 Baths
- 2,400 sq. ft.
- Single family
- Active
Listed by: rachel rose
Office: glenda williamson realty
MLS#:6261122
Source:IL_CIBOR
Price summary
- Price:$149,900
- Price per sq. ft.:$62.46
About this home
Welcome home to this spacious 1.5-story home nestled in an established neighborhood, just minutes from the downtown historic district! The inviting covered front porch welcomes you inside to a large living room featuring a wood-burning fireplace, a formal dining room, and a spacious kitchen with all appliances staying. A convenient half bath is located just off the kitchen, and the kitchenette table and stools are included as well. Upstairs, you’ll find three generously sized bedrooms, each offering large closets, along with an updated full bath featuring a beautiful tiled walk-in shower. The basement provides additional storage and laundry facilities, along with a new boiler tank. Outside, enjoy the privacy-fenced backyard, patio, and two-car detached garage. With its spacious layout, and flexible use, this home offers an excellent opportunity as an investment property, including potential student rental, or as a comfortable family home.
Contact an agent
Home facts
- Year built:1899
- Subdivision & Development:Lafayette Smith Sub
- Listing ID #:6261122
- Added:10 day(s) ago
- Updated:October 10, 2026 at 03:31 PM
Rooms and interior
- Bedrooms:3
- Total bathrooms:2
- Full bathrooms:1
- Half bathrooms:1
- Rooms Total:6
- Kitchen Description:Dishwasher, Oven, Range, Range Hood, Refrigerator
- Basement:Yes
- Basement Description:Full, Unfinished
- Living area:2,400 sq. ft.
Heating and cooling
- Cooling:Central Air
- Heating:Hot Water
- Central air:Yes
Structure and exterior
- Year built:1899
- Building area:2,400 sq. ft.
- Lot area:0.12 Acres
- Construction Materials:Vinyl Siding
- Exterior Features:Fence, Front Porch, Patio
Utilities
- Water:Public
- Sewer:Public Sewer
Finances and disclosures
- Price:$149,900
- Price per sq. ft.:$62.46
- Tax amount:$3,959 (2025)
Features and amenities
- Appliances:Dishwasher, Dryer, Gas Water Heater, Oven, Range, Range Hood, Refrigerator, Washer
- Laundry features:Dryer, Washer
Parking
- Parking description:2 Car Garage, Detached, Garage
- Garage:Yes
- Garage spaces:2
New listings near 1139 W Cook Street
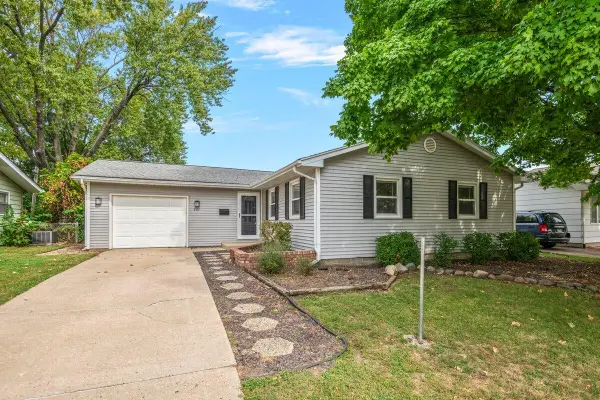 $219,900Pending4 beds 3 baths2,112 sq. ft.
2117 Keokuk Road, Springfield, IL 62702
MLS# 12775431Listed by: BEYCOME BROKERAGE REALTY LLC
- New
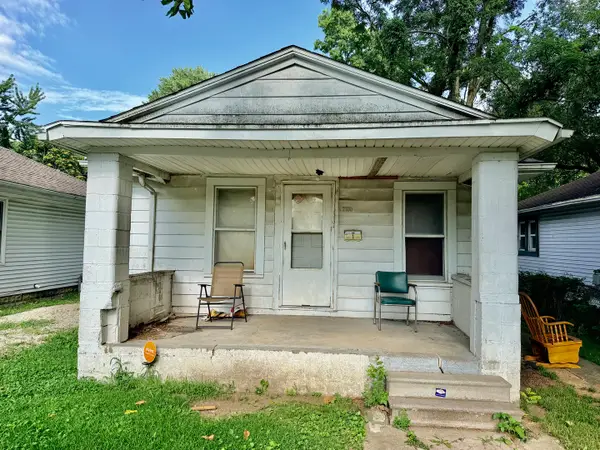 $26,500Active2 beds 1 baths616 sq. ft.
2180 S 17th Street, Springfield, IL 62703
MLS# 12772886Listed by: CHISMARICK REALTY, LLC  $10,000Active0 Acres
2005 E Cedar Street, Springfield, IL 62703
MLS# 12757015Listed by: EXP REALTY - CHICAGO NORTH AVE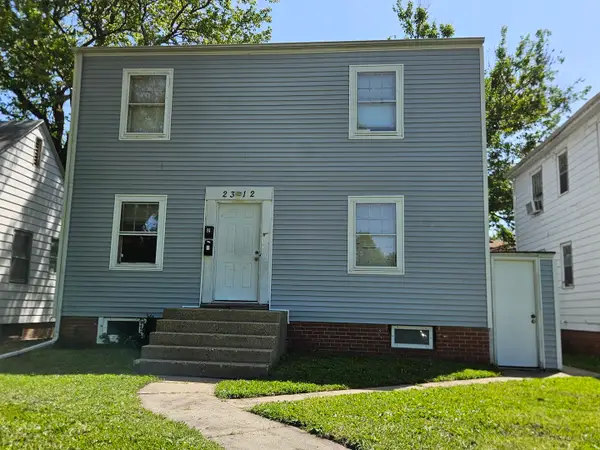 $230,000Active5 beds 3 baths
2312 S 6th Street, Springfield, IL 62703
MLS# 12755309Listed by: HOMECOIN.COM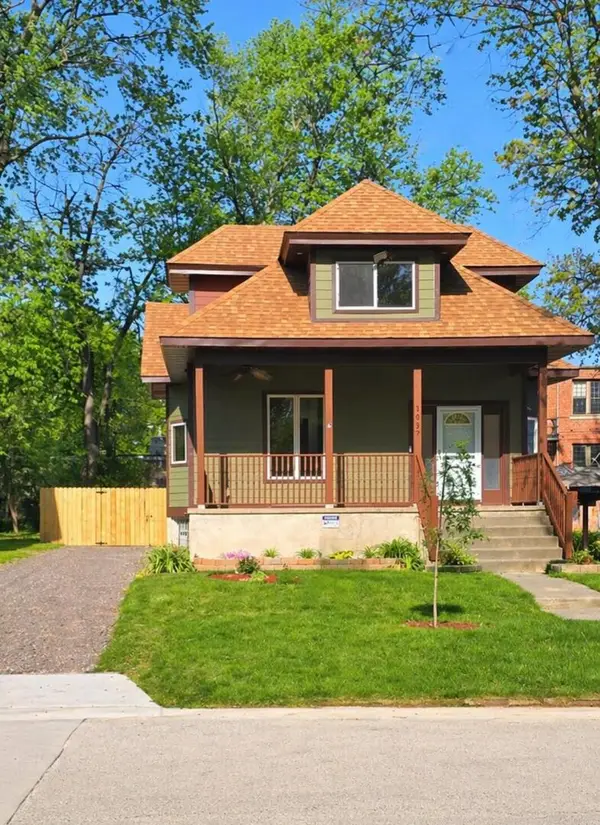 $159,900Active3 beds 2 baths1,600 sq. ft.
1037 N 8th Street, Springfield, IL 62702
MLS# 12755006Listed by: BEYCOME BROKERAGE REALTY LLC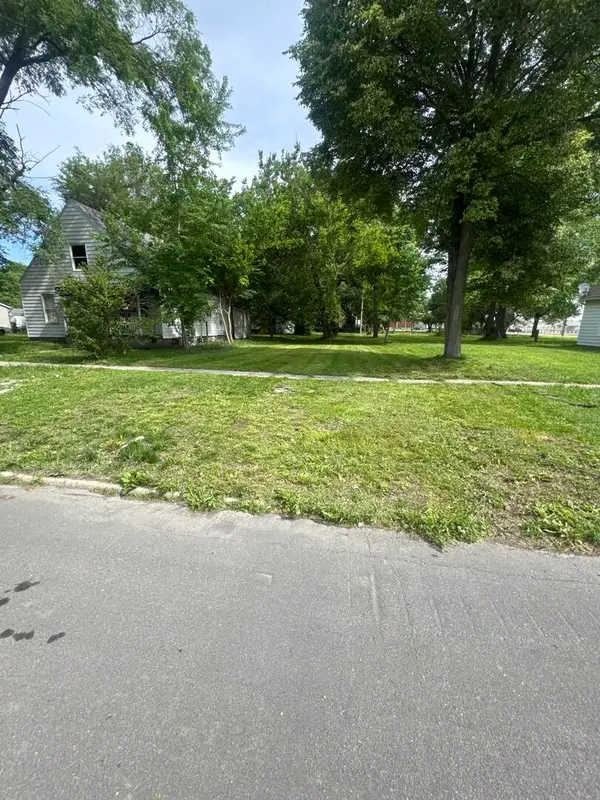 $2,500Active0.15 Acres
1521 E Matheny Avenue, Springfield, IL 62702
MLS# 12752056Listed by: BEYCOME BROKERAGE REALTY LLC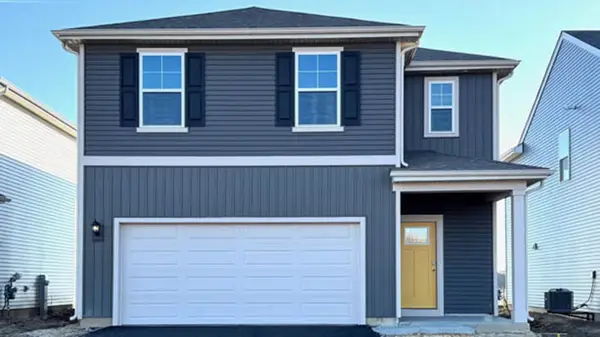 $439,990Pending4 beds 3 baths1,953 sq. ft.
2924 Rainier Drive, Pingree Grove, IL 60140
MLS# 12748737Listed by: DAYNAE GAUDIO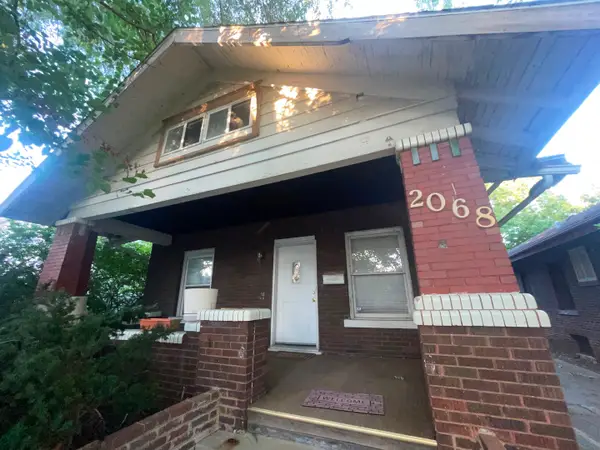 $145,900Active3 beds 3 baths1,549 sq. ft.
2068 S 5th Street, Springfield, IL 62702
MLS# 12717648Listed by: RE/MAX RISING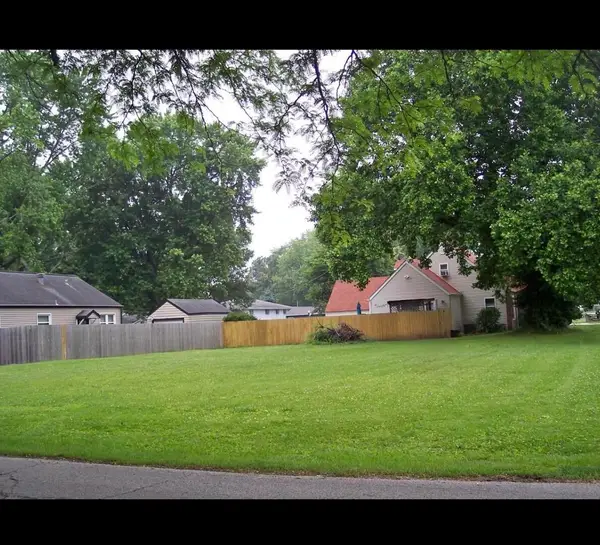 $17,500Active0.18 Acres
420 N Cordelia Street, Springfield, IL 62703
MLS# 12728066Listed by: BEYCOME BROKERAGE REALTY LLC


Protect your home and budget from life's surprises with an Assurant Home Warranty, backed by a partner that supports you through every step of homeownership. Explore Plans.
© 2026 Better Homes and Gardens Real Estate LLC. An Anywhere Real Estate company. All rights reserved. Better Homes and Gardens® Real Estate is a registered trademark owned by Meredith Operations Corporation, licensed to Better Homes and Gardens Real Estate LLC and used with permission. Better Homes and Gardens Real Estate LLC fully supports the principles of the Fair Housing Act and the Equal Opportunity Act. Listing information is deemed reliable but is not guaranteed accurate.
Each office is independently owned and operated.
Any services or products provided by third parties are not provided by, affiliated with or related to Better Homes and Gardens Real Estate LLC, or its affiliated companies.