
1005 Fern Avenue, Saint Charles, IL 60174
Local realty services provided by:Better Homes and Gardens Real Estate Connections
1005 Fern Avenue,St. Charles, IL 60174
$425,000
- 5 Beds
- 4 Baths
- - sq. ft.
- Single family
- Sold
Listed by: audrey russo
Office: berkshire hathaway homeservices starck real estate
MLS#:12717736
Source:MLSNI
Sorry, we are unable to map this address
Price summary
- Price:$425,000
About this home
Do you need a multi-family home? Make this one your own. Invite your in-laws, grown children or work from home in your own separate space. Two levels, each complete homes unto themselves. The main floor has 3 bedrooms, 2 full baths, family room and kitchen. The 2nd floor has the primary suite, a second bedroom and bath, office, huge kitchen and living room. Come see for yourself! Cinch Home Warranty included. LEASE BACK MAY BE NEEDED IN ORDER TO MOVE INTO NEW HOME. 30 DAY MAXIMUM. SOLD AS IS !!
Contact an agent
Home facts
- Year built:1959
- Listing ID #:12717736
- Updated:September 17, 2026 at 07:39 AM
Rooms and interior
- Bedrooms:5
- Total bathrooms:4
- Full bathrooms:4
- Rooms Total:10
- Bathrooms Description:Double Sinks, Separate Shower, Whirlpool
- Kitchen Description:Disposal, Double Oven, Freezer, Kitchen, Range, Refrigerator, Trash Compactor
- Basement Description:Full, Unfinished
Heating and cooling
- Cooling:Central Air
- Heating:Forced Air, Natural Gas
- Central air:Yes
Structure and exterior
- Roof:Asphalt
- Year built:1959
- Architectural Style:Colonial
- Exterior Features:Balcony
- Foundation Description:Concrete Perimeter
- Levels:2 Story
Schools
- High school:St Charles East High School
- Middle school:Wredling Middle School
- Elementary school:Munhall Elementary School
Utilities
- Water:Public
- Sewer:Public Sewer
Finances and disclosures
- Price:$425,000
- Tax amount:$8,222 (2025)
Features and amenities
- Laundry features:Dryer, Washer
- Amenities:Ceiling Fan(s)
Parking
- Total parking spaces:3
- Parking description:Asphalt, Side Apron
 Copyright 2026 Midwest Real Estate Data LLC. All rights reserved. The data relating to real estate for sale on this web site comes in part from the Broker Reciprocity Program of the Midwest Real Estate Data LLC. Listing information is deemed reliable but not guaranteed.
New listings near 1005 Fern Avenue
- New
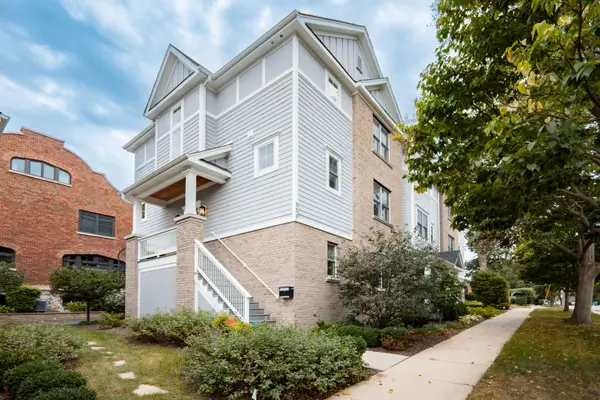 $715,000Active3 beds 4 baths2,117 sq. ft.
550 Ohio Avenue #550, St. Charles, IL 60174
MLS# 12760937Listed by: BERKSHIRE HATHAWAY HOMESERVICES STARCK REAL ESTATE - New
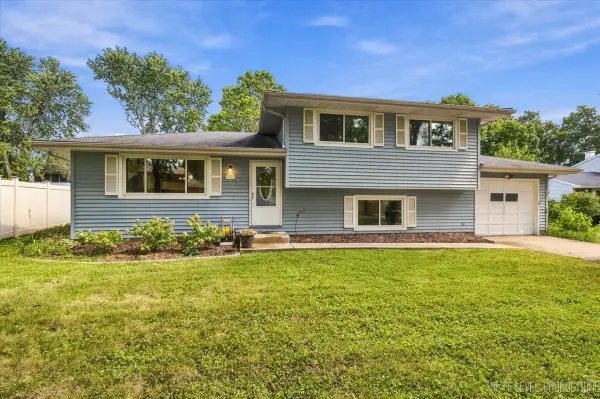 $379,900Active3 beds 2 baths1,096 sq. ft.
1612 Forrest Boulevard, St. Charles, IL 60174
MLS# 12746682Listed by: @PROPERTIES CHRISTIE'S INTERNATIONAL REAL ESTATE - New
 $670,000Active4 beds 3 baths2,650 sq. ft.
39W832 Carl Sandburg Road, St. Charles, IL 60175
MLS# 12756153Listed by: RE/MAX SUBURBAN - New
 $539,900Active4 beds 2 baths1,972 sq. ft.
1713 Oak Street, St. Charles, IL 60174
MLS# 12759760Listed by: RE/MAX HORIZON - New
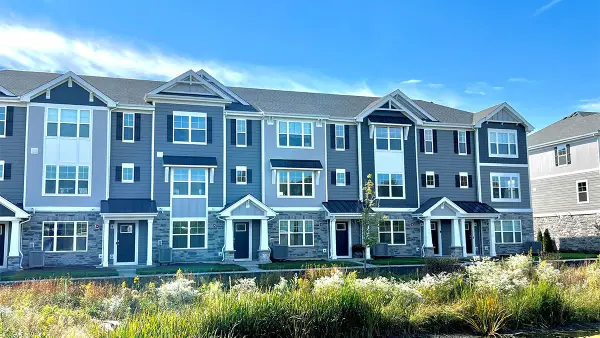 $444,990Active3 beds 3 baths1,827 sq. ft.
413 Lakeshore Court, St. Charles, IL 60174
MLS# 12760315Listed by: DAYNAE GAUDIO - New
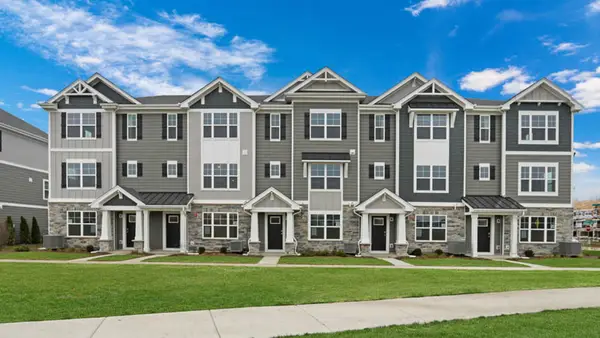 $391,990Active2 beds 3 baths1,651 sq. ft.
417 Lakeshore Court, St. Charles, IL 60174
MLS# 12760340Listed by: DAYNAE GAUDIO - New
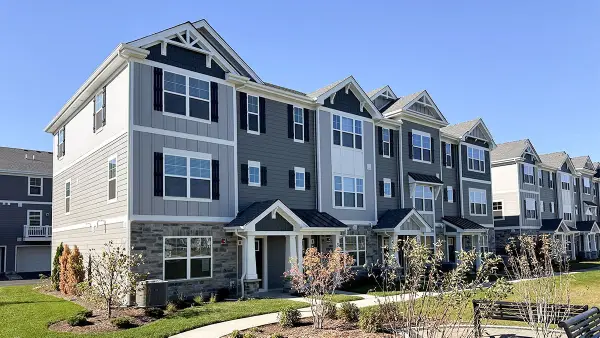 $449,990Active3 beds 3 baths1,827 sq. ft.
419 Lakeshore Court, St. Charles, IL 60174
MLS# 12760355Listed by: DAYNAE GAUDIO - New
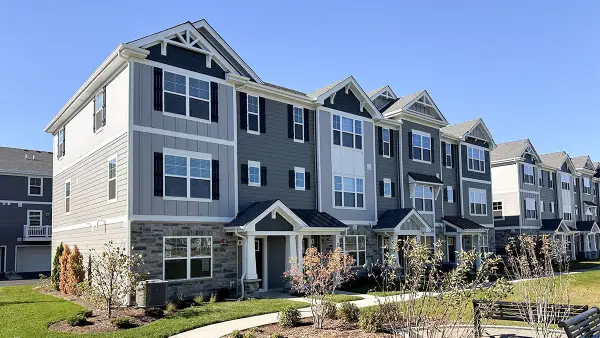 $444,990Active3 beds 3 baths1,827 sq. ft.
412 Lakeshore Court, St. Charles, IL 60174
MLS# 12760364Listed by: DAYNAE GAUDIO - Open Thu, 5 to 7pmNew
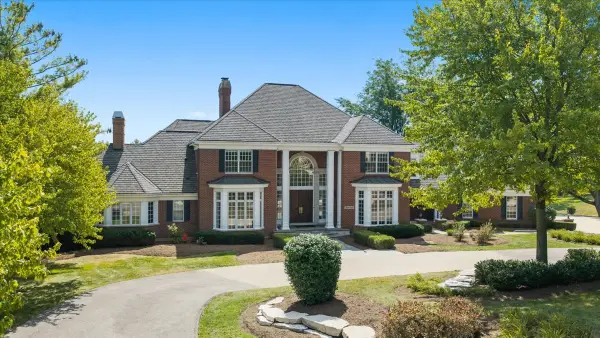 $1,885,000Active6 beds 7 baths11,288 sq. ft.
36W555 Stoneleat Road, St. Charles, IL 60175
MLS# 12738759Listed by: BAIRD & WARNER FOX VALLEY - GENEVA - Open Sat, 1 to 3pmNew
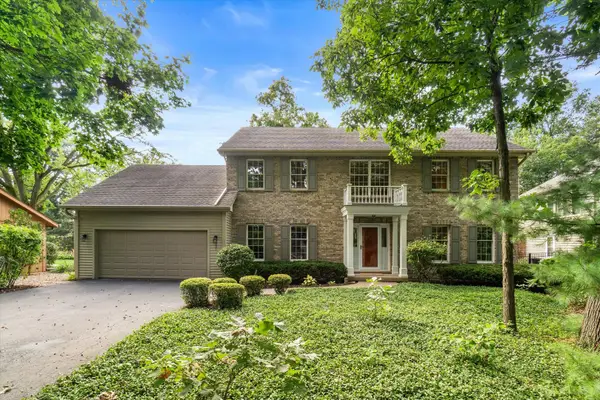 $699,900Active4 beds 3 baths3,167 sq. ft.
501 Pin Oak Court, St. Charles, IL 60174
MLS# 12759252Listed by: ONE SOURCE REALTY


Protect your home and budget from life's surprises with an Assurant Home Warranty, backed by a partner that supports you through every step of homeownership. Explore Plans.
© 2026 Better Homes and Gardens Real Estate LLC. An Anywhere Real Estate company. All rights reserved. Better Homes and Gardens® Real Estate is a registered trademark owned by Meredith Operations Corporation, licensed to Better Homes and Gardens Real Estate LLC and used with permission. Better Homes and Gardens Real Estate LLC fully supports the principles of the Fair Housing Act and the Equal Opportunity Act. Listing information is deemed reliable but is not guaranteed accurate.
Each office is independently owned and operated.
Any services or products provided by third parties are not provided by, affiliated with or related to Better Homes and Gardens Real Estate LLC, or its affiliated companies.