
1105 Thoroughbred Circle, Saint Charles, IL 60174
Local realty services provided by:Better Homes and Gardens Real Estate Connections
1105 Thoroughbred Circle,St. Charles, IL 60174
$859,900
- 4 Beds
- 4 Baths
- 3,458 sq. ft.
- Single family
- Pending
Listed by: nikit tailor
Office: compass
MLS#:12725737
Source:MLSNI
Price summary
- Price:$859,900
- Price per sq. ft.:$248.67
About this home
Exceptional 4-bedroom, 3.1-bath home in St. Charles' desirable Hunt Club community, offering approximately 4,747 total living square footage, including a deep-pour finished basement. Ten-foot ceilings throughout the main and second floors create an open, airy feel, while the dramatic family room features coffered ceilings and a wall of windows. The updated kitchen offers premium finishes, an oversized island and generous pantry storage. The spacious primary suite includes a spa-inspired bath. The finished basement features recreation and game areas, a fitness room, office, wet bar, full bath and ample storage. Additional highlights include a newer roof, updated furnace, A/C and water heater, a three-car garage with epoxy flooring, an expansive deck and a screened gazebo surrounded by mature landscaping. Enjoy convenient access to neighborhood parks, ponds and highly rated St. Charles District 303 schools. Don't miss this rare opportunity to own a truly stunning and maintenance free home in one of the area's most desirable communities. Schedule your private tour today!...
Contact an agent
Home facts
- Year built:1994
- Subdivision & Development:Hunt Club
- Listing ID #:12725737
- Updated:September 16, 2026 at 08:38 AM
Rooms and interior
- Bedrooms:4
- Total bathrooms:4
- Full bathrooms:3
- Half bathrooms:1
- Rooms Total:14
- Dining Description:Separate Dining Room
- Basement Description:Full, Partially Finished
- Living area:3,458 sq. ft.
Heating and cooling
- Cooling:Central Air, Zoned
- Heating:Forced Air, Natural Gas
- Central air:Yes
Structure and exterior
- Year built:1994
- Building area:3,458 sq. ft.
- Lot area:0.26 Acres
- Levels:2 Story
Schools
- High school:St Charles East High School
- Middle school:Wredling Middle School
Utilities
- Water:Public
- Sewer:Public Sewer
Finances and disclosures
- Price:$859,900
- Price per sq. ft.:$248.67
- Tax amount:$14,819 (2024)
Parking
- Total parking spaces:3
- Parking description:Attached Garage, Garage
- Garage:Yes
- Garage spaces:3
 Copyright 2026 Midwest Real Estate Data LLC. All rights reserved. The data relating to real estate for sale on this web site comes in part from the Broker Reciprocity Program of the Midwest Real Estate Data LLC. Listing information is deemed reliable but not guaranteed.
New listings near 1105 Thoroughbred Circle
- New
 $670,000Active4 beds 3 baths2,650 sq. ft.
39W832 Carl Sandburg Road, St. Charles, IL 60175
MLS# 12756153Listed by: RE/MAX SUBURBAN - New
 $539,900Active4 beds 2 baths1,972 sq. ft.
1713 Oak Street, St. Charles, IL 60174
MLS# 12759760Listed by: RE/MAX HORIZON - New
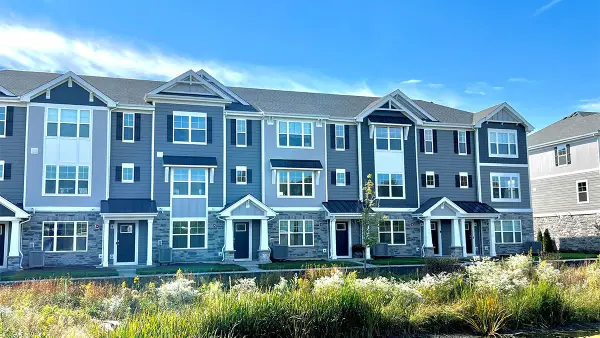 $444,990Active3 beds 3 baths1,827 sq. ft.
413 Lakeshore Court, St. Charles, IL 60174
MLS# 12760315Listed by: DAYNAE GAUDIO - New
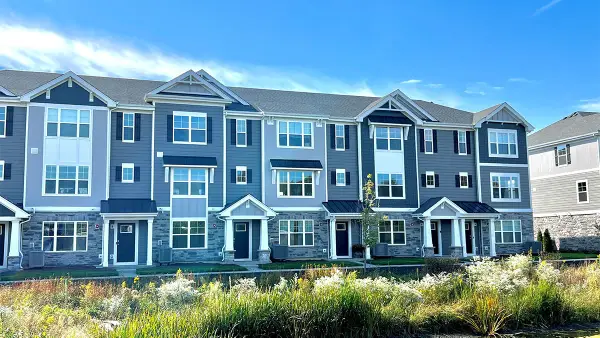 $391,990Active2 beds 3 baths1,651 sq. ft.
415 Lakeshore Court, St. Charles, IL 60174
MLS# 12760331Listed by: DAYNAE GAUDIO - New
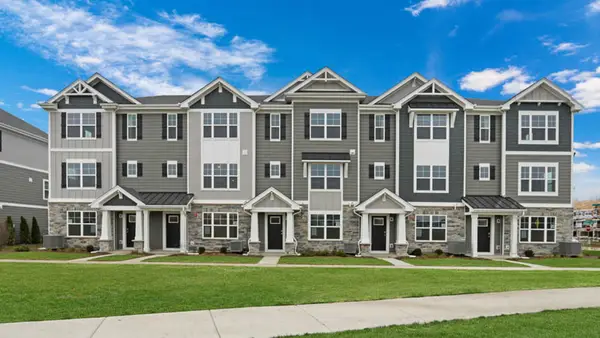 $391,990Active2 beds 3 baths1,651 sq. ft.
417 Lakeshore Court, St. Charles, IL 60174
MLS# 12760340Listed by: DAYNAE GAUDIO - New
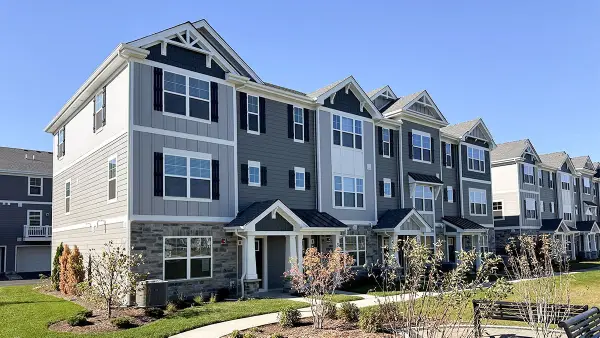 $449,990Active3 beds 3 baths1,827 sq. ft.
419 Lakeshore Court, St. Charles, IL 60174
MLS# 12760355Listed by: DAYNAE GAUDIO - New
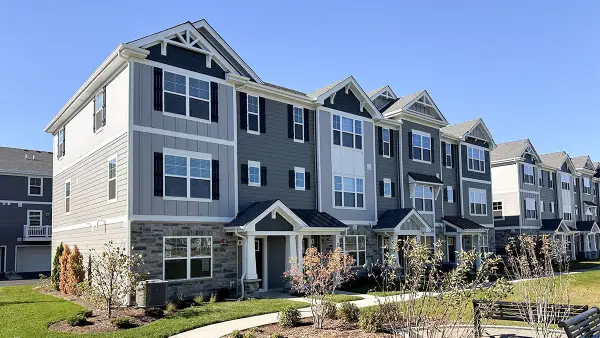 $444,990Active3 beds 3 baths1,827 sq. ft.
412 Lakeshore Court, St. Charles, IL 60174
MLS# 12760364Listed by: DAYNAE GAUDIO - Open Thu, 5 to 7pmNew
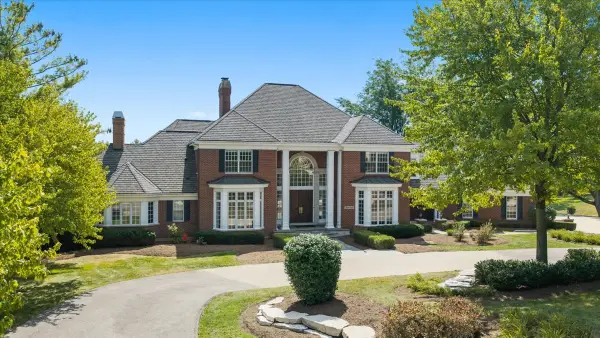 $1,885,000Active6 beds 7 baths11,288 sq. ft.
36W555 Stoneleat Road, St. Charles, IL 60175
MLS# 12738759Listed by: BAIRD & WARNER FOX VALLEY - GENEVA - Open Sat, 1 to 3pmNew
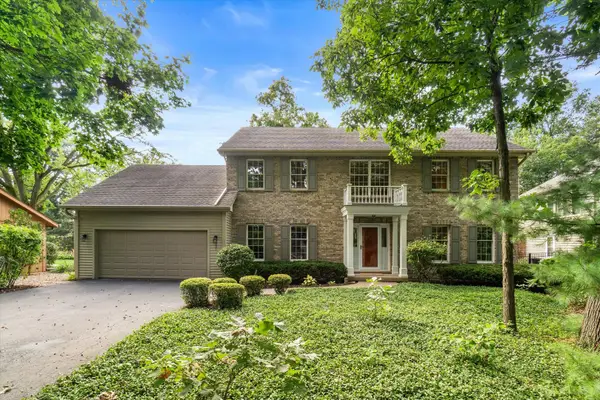 $699,900Active4 beds 3 baths3,167 sq. ft.
501 Pin Oak Court, St. Charles, IL 60174
MLS# 12759252Listed by: ONE SOURCE REALTY - New
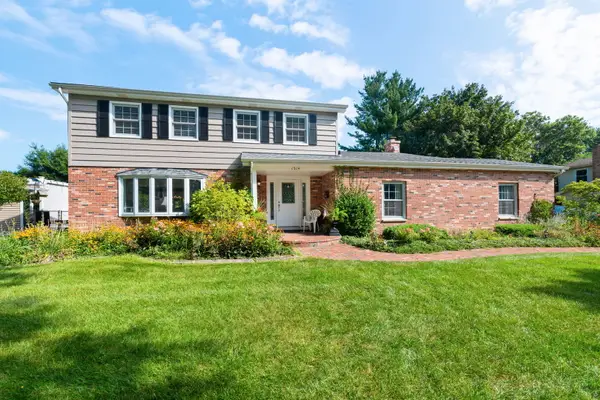 $525,000Active4 beds 3 baths3,606 sq. ft.
1514 Allen Lane, St. Charles, IL 60174
MLS# 12744963Listed by: COLDWELL BANKER REALTY


Protect your home and budget from life's surprises with an Assurant Home Warranty, backed by a partner that supports you through every step of homeownership. Explore Plans.
© 2026 Better Homes and Gardens Real Estate LLC. An Anywhere Real Estate company. All rights reserved. Better Homes and Gardens® Real Estate is a registered trademark owned by Meredith Operations Corporation, licensed to Better Homes and Gardens Real Estate LLC and used with permission. Better Homes and Gardens Real Estate LLC fully supports the principles of the Fair Housing Act and the Equal Opportunity Act. Listing information is deemed reliable but is not guaranteed accurate.
Each office is independently owned and operated.
Any services or products provided by third parties are not provided by, affiliated with or related to Better Homes and Gardens Real Estate LLC, or its affiliated companies.