
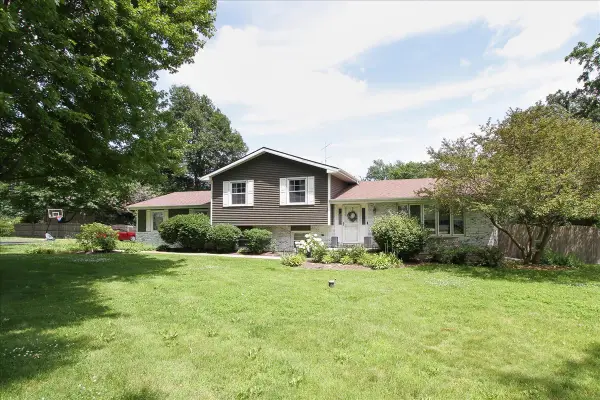
1212 Dean Street, Saint Charles, IL 60174
Local realty services provided by:Better Homes and Gardens Real Estate Connections
Upcoming open houses
- Sat, Jul 1112:00 pm - 02:00 pm
Listed by: kelly lach
Office: homesmart connect llc.
MLS#:12689351
Source:MLSNI
Price summary
- Price:$489,900
- Price per sq. ft.:$387.27
About this home
RARE DOUBLE LOT IN DOWNTOWN ST. CHARLES WITH THE ULTIMATE HEATED & COOLED GARAGE/WORKSHOP! This one-of-a-kind property offers nearly 1/2 acre in one of St. Charles' most sought-after locations, just a short walk to downtown restaurants, shopping, parks, the Fox River, and everything that makes this community so special. This charming and thoughtfully updated 3-bedroom, 2-bath home features a versatile floor plan with a first-floor bedroom, full bath, and laundry, beautifully updated bathrooms, Andersen windows, updated plumbing and electrical, newer HVAC, tankless water heater, and a kitchen that opens to the dining area, creating a warm and inviting space to gather. The showstopper is the incredible heated, cooled, and insulated garage/workshop featuring an 11'5" overhead door, loft storage, and endless possibilities. Whether you're a contractor, mechanic, hobbyist, car enthusiast, or need space for a home business, boats, campers, or recreational vehicles, this is a truly rare find. The backyard is just as impressive, offering a fully fenced double lot with a newly finished deck, beautiful fire pit area, mature trees, and an incredible custom-built playset complete with swings, slide, sandbox, loft, climbing features, and endless adventures. Properties combining a rare double lot, updated home, exceptional workshop, and unbeatable downtown location are almost impossible to find. A truly unique opportunity with endless possibilities!...
Contact an agent
Home facts
- Year built:1904
- Listing ID #:12689351
- Updated:July 09, 2026 at 03:49 PM
Rooms and interior
- Bedrooms:3
- Total bathrooms:2
- Full bathrooms:2
- Rooms Total:5
- Dining Description:Separate Dining Room
- Kitchen Description:Dishwasher, Microwave, Range, Refrigerator
- Basement Description:Full, Unfinished
- Living area:1,265 sq. ft.
Heating and cooling
- Cooling:Central Air
- Heating:Forced Air, Natural Gas
- Central air:Yes
Structure and exterior
- Roof:Asphalt
- Year built:1904
- Building area:1,265 sq. ft.
- Lot area:0.3 Acres
- Levels:1.5 Story
Utilities
- Water:Public
- Sewer:Public Sewer
Finances and disclosures
- Price:$489,900
- Price per sq. ft.:$387.27
- Tax amount:$6,527 (2025)
Features and amenities
- Laundry features:Dryer, Washer
- Amenities:Ceiling Fan(s), TV-Cable
Parking
- Total parking spaces:3
- Parking description:Concrete, Detached Garage, Garage
- Garage:Yes
- Garage spaces:3
 Copyright 2026 Midwest Real Estate Data LLC. All rights reserved. The data relating to real estate for sale on this web site comes in part from the Broker Reciprocity Program of the Midwest Real Estate Data LLC. Listing information is deemed reliable but not guaranteed.
New listings near 1212 Dean Street
- New
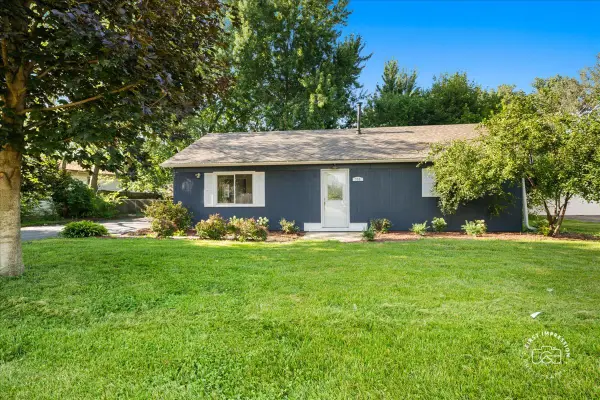 $279,900Active3 beds 1 baths960 sq. ft.
34W759 N James Drive, St. Charles, IL 60174
MLS# 12692507Listed by: BAIRD & WARNER FOX VALLEY - GENEVA - New
 $2,450,000Active6 beds 6 baths5,477 sq. ft.
1317 Fox Glen Drive, St. Charles, IL 60174
MLS# 12575785Listed by: EXP REALTY - ST. CHARLES - New
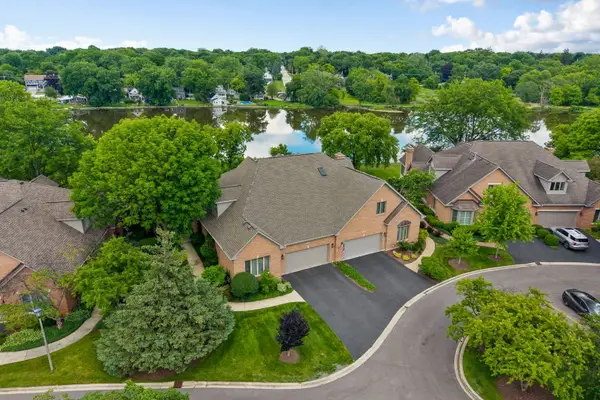 $1,150,000Active3 beds 4 baths3,636 sq. ft.
1240 Willowgate Lane, St. Charles, IL 60174
MLS# 12694179Listed by: EXP REALTY - ST. CHARLES - New
 $1,499,999Active3 beds 2 baths2,053 sq. ft.
10 W Illinois Street #4B, St. Charles, IL 60174
MLS# 12653937Listed by: EXP REALTY - ST. CHARLES - New
 $999,999Active5 beds 5 baths7,245 sq. ft.
5N523 E Lakeview Circle, St. Charles, IL 60175
MLS# 12699291Listed by: REMAX LEGENDS - Open Fri, 5 to 7pmNew
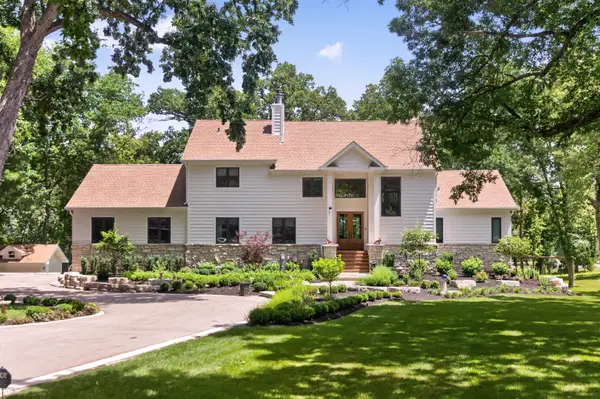 $1,100,000Active4 beds 5 baths5,568 sq. ft.
41W438 Barlow Drive, St. Charles, IL 60175
MLS# 12693219Listed by: COLDWELL BANKER REALTY - Open Sat, 11am to 1pmNew
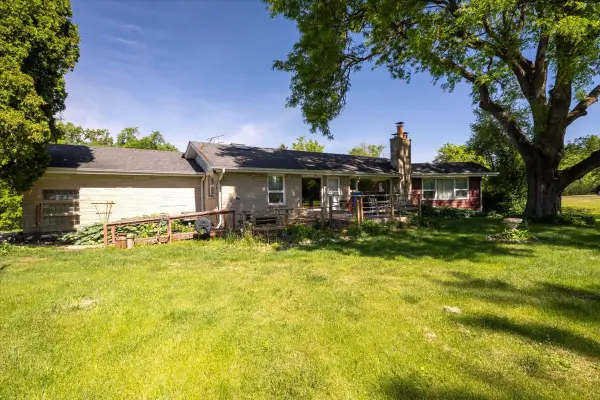 $445,000Active3 beds 5 baths2,363 sq. ft.
6N192 Weber Drive, St. Charles, IL 60174
MLS# 12664157Listed by: ONE SOURCE REALTY - New
 $539,900Active4 beds 3 baths1,507 sq. ft.
4N681 Brookside West Drive, St. Charles, IL 60175
MLS# 12697765Listed by: PLATINUM PARTNERS REALTORS - New
 $1,795,000Active4 beds 6 baths6,895 sq. ft.
37W209 Deer Pond Court, St. Charles, IL 60175
MLS# 12694541Listed by: CORNERSTONE REALTY


Protect your home and budget from life's surprises with an Assurant Home Warranty, backed by a partner that supports you through every step of homeownership. Explore Plans.
© 2026 Better Homes and Gardens Real Estate LLC. An Anywhere Real Estate company. All rights reserved. Better Homes and Gardens® Real Estate is a registered trademark owned by Meredith Operations Corporation, licensed to Better Homes and Gardens Real Estate LLC and used with permission. Better Homes and Gardens Real Estate LLC fully supports the principles of the Fair Housing Act and the Equal Opportunity Act. Listing information is deemed reliable but is not guaranteed accurate.
Each office is independently owned and operated.
Any services or products provided by third parties are not provided by, affiliated with or related to Better Homes and Gardens Real Estate LLC, or its affiliated companies.