
1315 Hawkins Court, Saint Charles, IL 60174
Local realty services provided by:Better Homes and Gardens Real Estate Star Homes
1315 Hawkins Court,St. Charles, IL 60174
$735,000
- 5 Beds
- 3 Baths
- 4,154 sq. ft.
- Single family
- Active
Listed by: kari kohler, samuel kohler
Office: coldwell banker realty
MLS#:12719967
Source:MLSNI
Price summary
- Price:$735,000
- Price per sq. ft.:$176.94
About this home
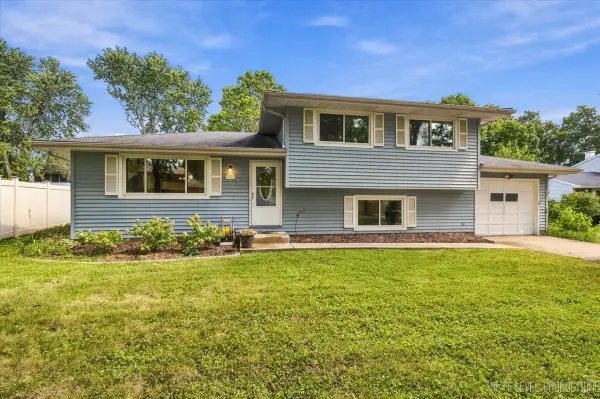
Welcome to Hawkins Court, nestled in the highly sought-after Hunt Club subdivision! Situated at the end of a quiet cul-de-sac, this beautifully maintained home offers exceptional privacy in a serene, tree-lined setting. From the moment you arrive, you'll appreciate the mature trees, impeccable landscaping, and outstanding curb appeal. Step inside to a grand two-story foyer, surrounded by a spacious living room and elegant formal dining room. Rich hardwood flooring extends throughout both the first and second levels, adding warmth and timeless appeal. The living room is filled with natural light from two oversized windows, while the dining room showcases beautiful trim work and a stunning statement light fixture, making it the perfect space for entertaining. The heart of the home features an open-concept layout, seamlessly connecting the family room, sunroom, and kitchen. The inviting family room is anchored by a cozy fireplace and flows effortlessly into the sunroom, creating an ideal space for everyday living and gathering with family and friends. The main level also offers a convenient first-floor bedroom and a full bathroom, providing flexibility for guests, multigenerational living, or a private home office. Upstairs, hardwood flooring continues throughout the second level. The spacious primary suite serves as a private retreat, complete with its own fireplace and a luxurious en-suite bath featuring dual vanities, a soaking tub, separate shower, and private water closet. Additional generously sized bedrooms each offer large windows and ample closet space and share a well-appointed full bathroom with dual vanities. The finished lower level provides valuable additional living space, perfect for a recreation room, home gym, or media area, while still offering abundant storage space. Step outside to your own backyard oasis featuring a patio, outdoor bar, and fire pit, all surrounded by mature trees that provide beauty and privacy. This exceptional home combines thoughtful design, generous living spaces, and an unbeatable location, making it the perfect place to call home. Important updates include new windows (2026), driveway (2026), interior paint (2026), and several new modern light fixtures....
Contact an agent
Home facts
- Year built:1990
- Subdivision & Development:Hunt Club
- Listing ID #:12719967
- Updated:September 18, 2026 at 11:33 AM
Rooms and interior
- Bedrooms:5
- Total bathrooms:3
- Full bathrooms:3
- Rooms Total:11
- Dining Description:Breakfast Room, Separate Dining Room
- Bathrooms Description:Double Sinks, Separate Shower
- Kitchen Description:Dishwasher, Microwave, Range, Refrigerator
- Basement Description:Partial, Partially Finished
- Living area:4,154 sq. ft.
Heating and cooling
- Cooling:Central Air
- Heating:Natural Gas
- Central air:Yes
Structure and exterior
- Roof:Asphalt
- Year built:1990
- Building area:4,154 sq. ft.
- Exterior Features:Fire Pit
- Levels:2 Story
Utilities
- Water:Public
- Sewer:Public Sewer
Finances and disclosures
- Price:$735,000
- Price per sq. ft.:$176.94
- Tax amount:$15,743 (2025)
Features and amenities
- Laundry features:Dryer, Washer
- Amenities:CO Detectors, Ceiling Fan(s)
Parking
- Total parking spaces:3
- Parking description:Asphalt, Attached Garage, Garage
- Garage:Yes
- Garage spaces:3
 Copyright 2026 Midwest Real Estate Data LLC. All rights reserved. The data relating to real estate for sale on this web site comes in part from the Broker Reciprocity Program of the Midwest Real Estate Data LLC. Listing information is deemed reliable but not guaranteed.
New listings near 1315 Hawkins Court
- New
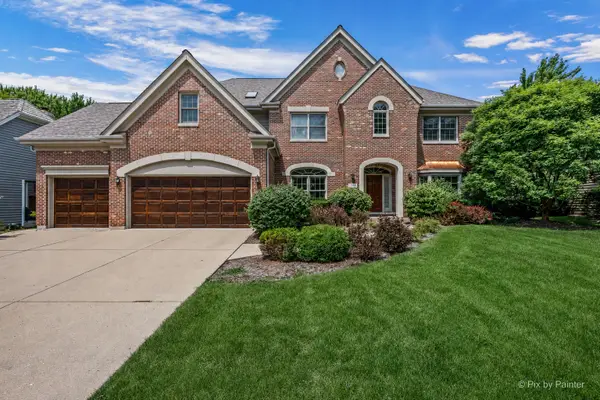 $859,900Active4 beds 4 baths3,458 sq. ft.
1105 Thoroughbred Circle, St. Charles, IL 60174
MLS# 12762522Listed by: COMPASS - New
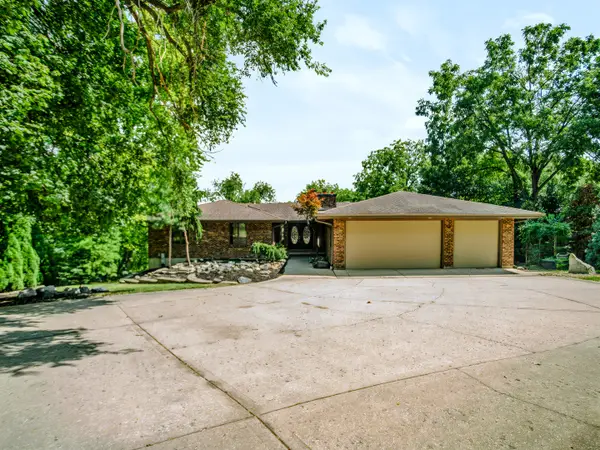 $679,900Active5 beds 3 baths4,642 sq. ft.
6N779 Il Route 31 Road, St. Charles, IL 60174
MLS# 12762699Listed by: SMITH PARTNERS & ASSOCIATES - New
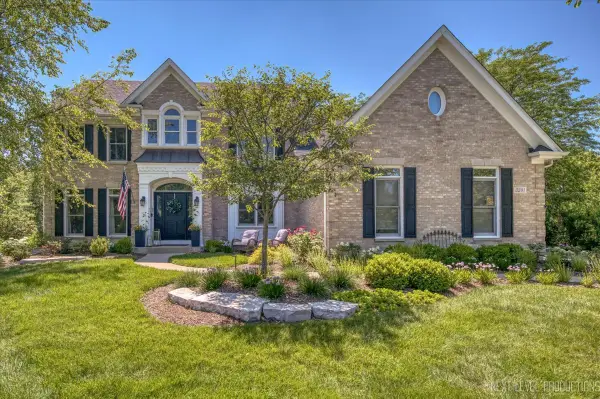 $1,200,000Active6 beds 5 baths4,757 sq. ft.
3201 Greenwood Lane, St. Charles, IL 60175
MLS# 12759687Listed by: @PROPERTIES CHRISTIE'S INTERNATIONAL REAL ESTATE - New
 $629,000Active4 beds 3 baths2,352 sq. ft.
40W679 White Fence Way, St. Charles, IL 60175
MLS# 12762460Listed by: RE/MAX SUBURBAN - Open Sat, 12am to 2pmNew
 $998,700Active5 beds 6 baths7,565 sq. ft.
3N681 Trotter Lane, St. Charles, IL 60175
MLS# 12762286Listed by: REDFIN CORPORATION - New
 $380,000Active4 beds 2 baths1,725 sq. ft.
1572 Andover Avenue, St. Charles, IL 60174
MLS# 12706148Listed by: SIWY REAL ESTATE, INC. - New
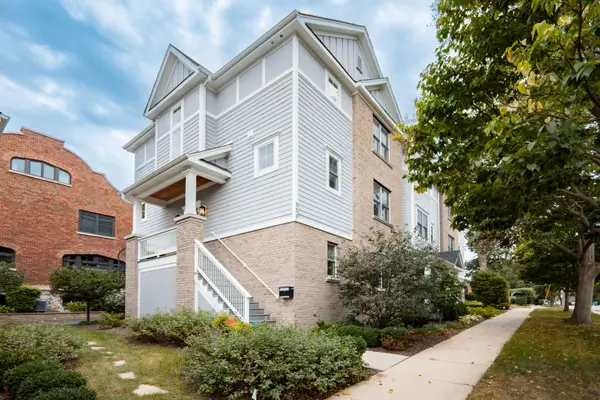 $715,000Active3 beds 4 baths2,117 sq. ft.
550 Ohio Avenue #550, St. Charles, IL 60174
MLS# 12760937Listed by: BERKSHIRE HATHAWAY HOMESERVICES STARCK REAL ESTATE - New
 $379,900Active3 beds 2 baths1,096 sq. ft.
1612 Forrest Boulevard, St. Charles, IL 60174
MLS# 12746682Listed by: @PROPERTIES CHRISTIE'S INTERNATIONAL REAL ESTATE - New
 $670,000Active4 beds 3 baths2,650 sq. ft.
39W832 Carl Sandburg Road, St. Charles, IL 60175
MLS# 12756153Listed by: RE/MAX SUBURBAN - New
 $539,900Active4 beds 2 baths1,972 sq. ft.
1713 Oak Street, St. Charles, IL 60174
MLS# 12759760Listed by: RE/MAX HORIZON


Protect your home and budget from life's surprises with an Assurant Home Warranty, backed by a partner that supports you through every step of homeownership. Explore Plans.
© 2026 Better Homes and Gardens Real Estate LLC. An Anywhere Real Estate company. All rights reserved. Better Homes and Gardens® Real Estate is a registered trademark owned by Meredith Operations Corporation, licensed to Better Homes and Gardens Real Estate LLC and used with permission. Better Homes and Gardens Real Estate LLC fully supports the principles of the Fair Housing Act and the Equal Opportunity Act. Listing information is deemed reliable but is not guaranteed accurate.
Each office is independently owned and operated.
Any services or products provided by third parties are not provided by, affiliated with or related to Better Homes and Gardens Real Estate LLC, or its affiliated companies.