
1830 Hampton Course, Saint Charles, IL 60174
Local realty services provided by:Better Homes and Gardens Real Estate Star Homes
1830 Hampton Course,St. Charles, IL 60174
$895,000
- 4 Beds
- 4 Baths
- 3,645 sq. ft.
- Single family
- Pending
Listed by: sterling decker
Office: baird & warner fox valley-geneva
MLS#:12748096
Source:MLSNI
Price summary
- Price:$895,000
- Price per sq. ft.:$245.54
- Monthly HOA dues:$29.17
About this home
This is one of the most charming homes on one of the prettiest streets in St. Charles! With almost 4,000 square feet of living space, this special home has as much charm on the inside as it does from the curb. Welcoming you into the home, the foyer area flows into the dining room on the left and the living room on the right. Don't miss the magazine perfect powder room that was done in 2018! The dining room features a beautiful mural and is the perfect room to host a dinner party. The living room is spacious, yet cozy, with a fireplace, built-in bookcases and French doors to the kitchen and den. The kitchen is bright and well appointed with a Sub Zero refrigerator, separate beverage refrigerator, quartz countertops installed in 2018, Thermador gas cooktop, double ovens and a big center island with a generous dining space. The three seasons sun room off the kitchen is the perfect place for relaxing and entertaining! The family room has a gorgeous stone wall surrounding the fireplace along with a lovely wet bar. Upstairs features three well sized bedrooms with a two sink full bathroom. The master is expansive and features a remodeled bathroom and large walk in closet. The enormous finished basement has enough space to create a media area with a fireplace, rec room for a pool table, an exercise room and the full bathroom finishes it off. The gorgeous outdoor areas have been professionally installed and landscaped, creating your own oasis on a .74 acre lot dotted with mature trees in the coveted Persimmon Woods neighborhood!...
Contact an agent
Home facts
- Year built:1978
- Subdivision & Development:Persimmon Woods
- Listing ID #:12748096
- Updated:September 28, 2026 at 06:45 PM
Rooms and interior
- Bedrooms:4
- Total bathrooms:4
- Full bathrooms:3
- Half bathrooms:1
- Rooms Total:11
- Dining Description:Separate Dining Room
- Bathrooms Description:Double Sinks, Separate Shower
- Kitchen Description:Dishwasher, Disposal, Double Oven, Freezer, Gas Cooktop, High End Refrigerator, Microwave, Range Hood, Stainless Steel Appliance(s), Wine Refrigerator
- Basement Description:Finished, Full
- Living area:3,645 sq. ft.
Heating and cooling
- Cooling:Central Air
- Heating:Forced Air, Natural Gas
- Central air:Yes
Structure and exterior
- Roof:Asphalt
- Year built:1978
- Building area:3,645 sq. ft.
- Lot area:0.74 Acres
- Lot Features:Landscaped, Mature Trees, Wooded
- Architectural Style:Traditional
- Exterior Features:Dog Run
- Foundation Description:Concrete Perimeter
- Levels:2 Story
Schools
- High school:St Charles East High School
- Middle school:Wredling Middle School
- Elementary school:Fox Ridge Elementary School
Utilities
- Water:Public
- Sewer:Public Sewer
Finances and disclosures
- Price:$895,000
- Price per sq. ft.:$245.54
- Tax amount:$17,378 (2025)
Features and amenities
- Laundry features:Dryer, Washer
- Amenities:Backup Sump Pump, CO Detectors, Ceiling Fan(s), Central Vacuum, Radon Mitigation System, Sump Pump, Water-Softener Rented
Parking
- Total parking spaces:3
- Parking description:Asphalt, Attached Garage, Garage
- Garage:Yes
- Garage spaces:3
 Copyright 2026 Midwest Real Estate Data LLC. All rights reserved. The data relating to real estate for sale on this web site comes in part from the Broker Reciprocity Program of the Midwest Real Estate Data LLC. Listing information is deemed reliable but not guaranteed.
New listings near 1830 Hampton Course
- New
 $1,015,000Active5 beds 5 baths3,561 sq. ft.
4135 River Ridge Drive, St. Charles, IL 60175
MLS# 12771007Listed by: JAMESON SOTHEBY'S INTERNATIONAL REALTY - New
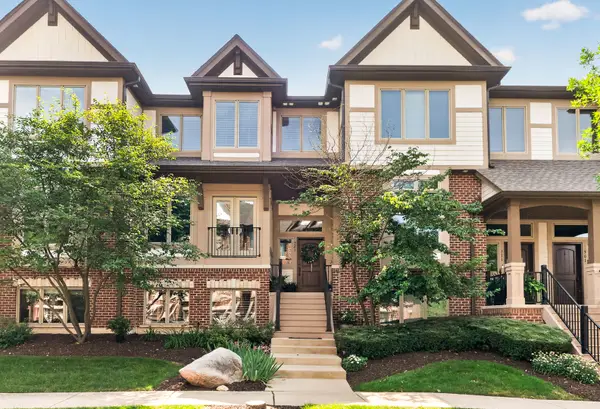 $1,150,000Active4 beds 3 baths3,234 sq. ft.
321 Brownstone Drive, St. Charles, IL 60174
MLS# 12770422Listed by: COLDWELL BANKER REALTY - New
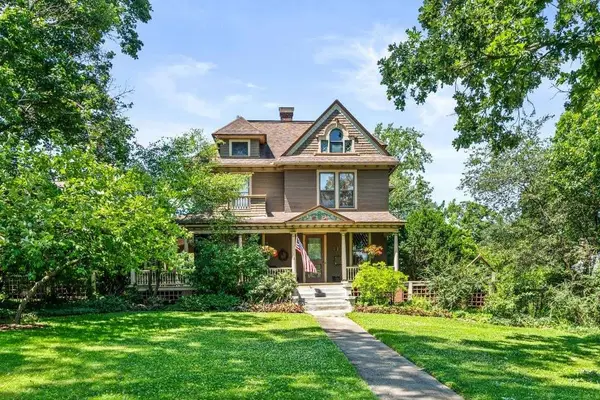 $920,000Active5 beds 5 baths2,598 sq. ft.
415 S 4th Street, St. Charles, IL 60174
MLS# 12696696Listed by: KELLER WILLIAMS INSPIRE - GENEVA - New
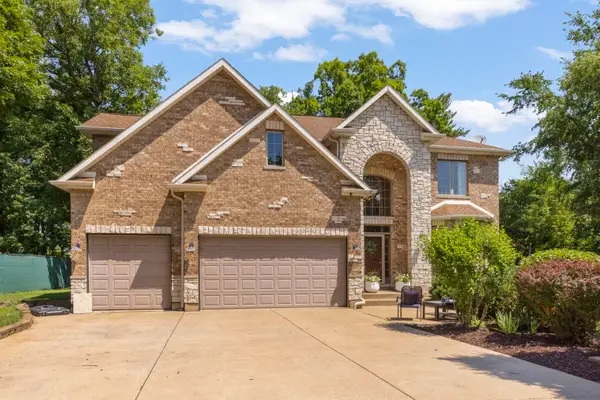 $675,000Active4 beds 4 baths3,711 sq. ft.
34W624 Courier Avenue, St. Charles, IL 60174
MLS# 12769515Listed by: RE/MAX PLAZA - New
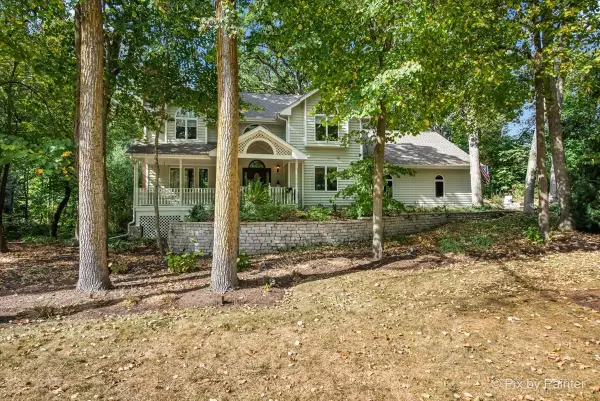 $730,000Active4 beds 4 baths2,967 sq. ft.
42W142 Ravine Drive, St. Charles, IL 60175
MLS# 12753701Listed by: GREAT WESTERN PROPERTIES - New
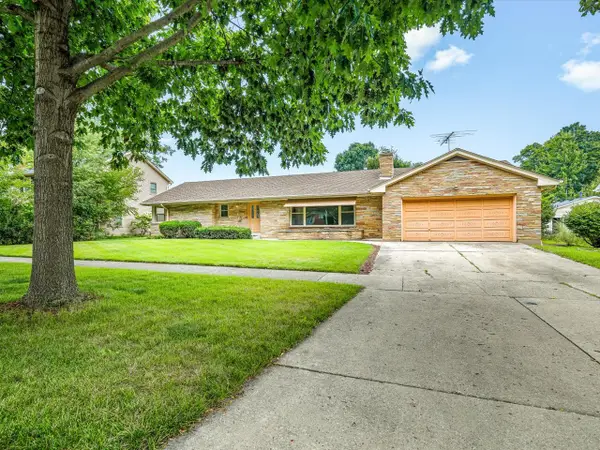 $479,000Active3 beds 3 baths1,682 sq. ft.
1324 S 3rd Street, St. Charles, IL 60174
MLS# 12768446Listed by: BEST REALTY - New
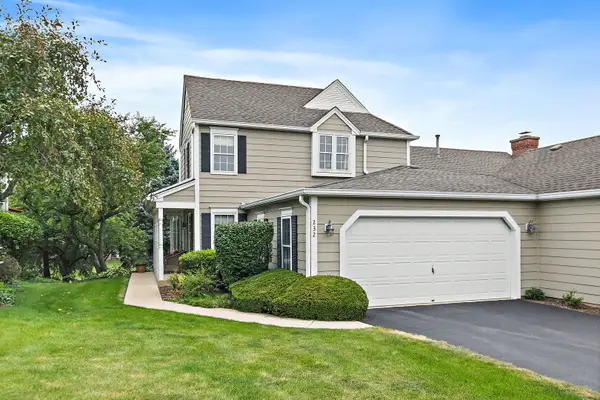 $429,000Active3 beds 3 baths2,521 sq. ft.
232 Sedgewick Circle, St. Charles, IL 60174
MLS# 12768074Listed by: COMPASS - New
 $899,000Active6 beds 4 baths7,000 sq. ft.
7N140 Nancy Lane, St. Charles, IL 60175
MLS# 12765466Listed by: RE/MAX LIBERTY - New
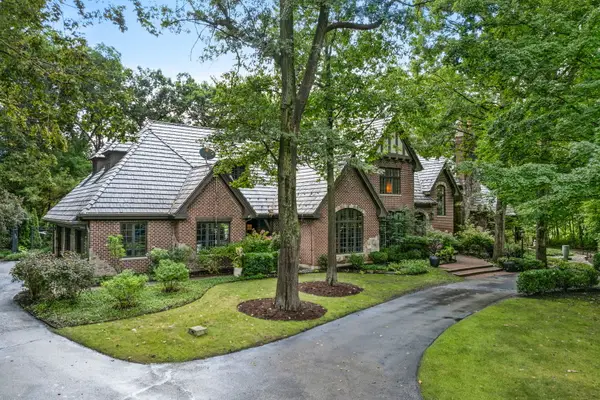 $2,799,000Active4 beds 6 baths7,236 sq. ft.
2901 Glenbriar Drive, St. Charles, IL 60174
MLS# 12761002Listed by: EXP REALTY - ST. CHARLES - New
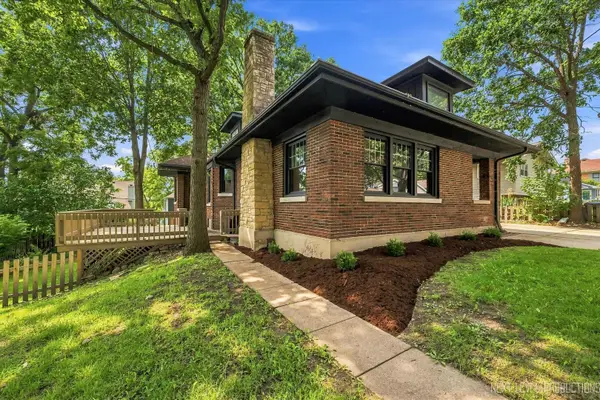 $559,900Active4 beds 3 baths2,159 sq. ft.
609 S 5th Avenue, St. Charles, IL 60174
MLS# 12767775Listed by: FOX VALLEY REAL ESTATE


Protect your home and budget from life's surprises with an Assurant Home Warranty, backed by a partner that supports you through every step of homeownership. Explore Plans.
© 2026 Better Homes and Gardens Real Estate LLC. An Anywhere Real Estate company. All rights reserved. Better Homes and Gardens® Real Estate is a registered trademark owned by Meredith Operations Corporation, licensed to Better Homes and Gardens Real Estate LLC and used with permission. Better Homes and Gardens Real Estate LLC fully supports the principles of the Fair Housing Act and the Equal Opportunity Act. Listing information is deemed reliable but is not guaranteed accurate.
Each office is independently owned and operated.
Any services or products provided by third parties are not provided by, affiliated with or related to Better Homes and Gardens Real Estate LLC, or its affiliated companies.