
3015 Langston Circle, Saint Charles, IL 60175
Local realty services provided by:Better Homes and Gardens Real Estate Star Homes
3015 Langston Circle,St. Charles, IL 60175
$343,000
- 3 Beds
- 3 Baths
- - sq. ft.
- Condominium
- Sold
Listed by: christy alwin
Office: redfin corporation
MLS#:12720320
Source:MLSNI
Sorry, we are unable to map this address
Price summary
- Price:$343,000
- Monthly HOA dues:$329
About this home
Welcome to 3015 Langston Circle, a spacious end-unit townhome nestled in the highly desirable Harvest Hills neighborhood of St. Charles. Offering privacy and natural sunlight on three sides, this home features 9-foot ceilings and hardwood floors throughout the main level. The open-concept living area centers around a cozy fireplace flanked by flexible space complete with stunning built-in bookcases-perfectly tailored for a formal dining area, home office, or quiet library retreat. The kitchen is designed for functionality and style, featuring stainless steel appliances (including a new 2025 dishwasher), custom butcher block countertops (2023), a newly installed pantry door (2025), and built-in pantry shelving (2023). Upstairs, the Primary Suite offers an ensuite bath and a great walk-in closet. Two additional generously sized bedrooms and a convenient second-floor laundry room featuring a new washer and dryer (2023) complete the upper level. Recent updates include a new main-level bathroom vanity (2023), a new garage door opener, sensors, and keypad (2023), and a rented water softener system (2023). Located just minutes from all the premier dining, shopping, and festivals that both downtown St. Charles and Geneva have to offer, while remaining tucked away on a quiet neighborhood street. Check it out!...
Contact an agent
Home facts
- Year built:2003
- Subdivision & Development:Harvest Hills
- Listing ID #:12720320
- Updated:September 11, 2026 at 07:01 AM
Rooms and interior
- Bedrooms:3
- Total bathrooms:3
- Full bathrooms:2
- Half bathrooms:1
- Rooms Total:7
- Dining Description:Breakfast Room
- Bathrooms Description:Double Sinks, Separate Shower, Soaking Tub
- Kitchen Description:Dishwasher, Disposal, Double Oven, Range, Refrigerator
Heating and cooling
- Cooling:Central Air
- Heating:Forced Air, Natural Gas
- Central air:Yes
Structure and exterior
- Roof:Asphalt
- Year built:2003
- Lot Features:Common Grounds, Landscaped
- Foundation Description:Concrete Perimeter
Schools
- High school:St Charles East High School
- Middle school:Wredling Middle School
- Elementary school:Richmond Elementary School
Utilities
- Water:Public
- Sewer:Public Sewer
Finances and disclosures
- Price:$343,000
- Tax amount:$6,873 (2025)
Features and amenities
- Laundry features:Dryer, Washer
- Amenities:Ceiling Fan(s), TV-Cable, Water-Softener Rented
Parking
- Total parking spaces:2
- Parking description:Asphalt, Attached Garage, Garage
- Garage:Yes
- Garage spaces:2
 Copyright 2026 Midwest Real Estate Data LLC. All rights reserved. The data relating to real estate for sale on this web site comes in part from the Broker Reciprocity Program of the Midwest Real Estate Data LLC. Listing information is deemed reliable but not guaranteed.
New listings near 3015 Langston Circle
- New
 $400,000Active3 beds 2 baths1,800 sq. ft.
6N365 Essex Avenue, St. Charles, IL 60174
MLS# 12756664Listed by: RE/MAX SUBURBAN - New
 $2,199,000Active4 beds 7 baths8,426 sq. ft.
39W973 Crosscreek Lane, St. Charles, IL 60175
MLS# 12697946Listed by: @PROPERTIES CHRISTIE'S INTERNATIONAL REAL ESTATE - New
 $975,000Active5 beds 5 baths3,651 sq. ft.
38W590 Barb Hill Drive, St. Charles, IL 60175
MLS# 12739575Listed by: BERKSHIRE HATHAWAY HOMESERVICES STARCK REAL ESTATE - New
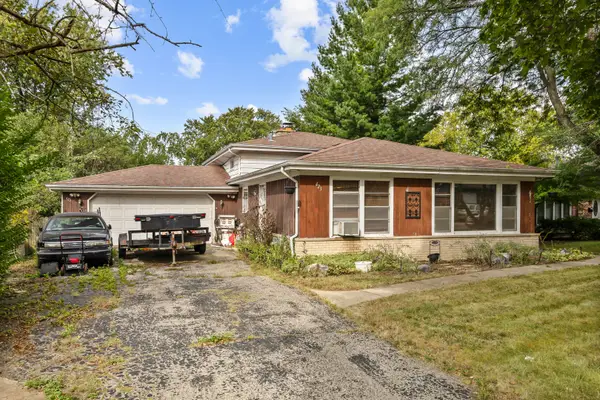 $340,000Active3 beds 2 baths1,800 sq. ft.
423 S. 14th Street, St. Charles, IL 60174
MLS# 12751308Listed by: RE/MAX SUBURBAN - New
 $714,900Active4 beds 3 baths3,129 sq. ft.
43W834 Morningside Court, St. Charles, IL 60175
MLS# 12750767Listed by: BAIRD & WARNER FOX VALLEY - GENEVA - New
 $699,000Active5 beds 3 baths3,007 sq. ft.
6N419 Ferson Woods Drive, St. Charles, IL 60175
MLS# 12746174Listed by: BAIRD & WARNER - New
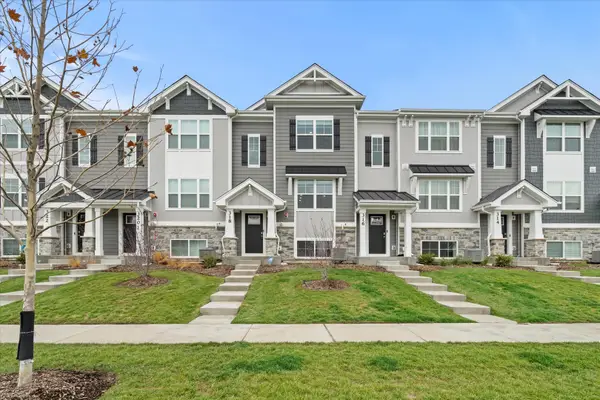 $375,000Active2 beds 3 baths1,579 sq. ft.
318 Basin Court, St. Charles, IL 60174
MLS# 12752143Listed by: KELLER WILLIAMS INFINITY - Open Sat, 2 to 4pmNew
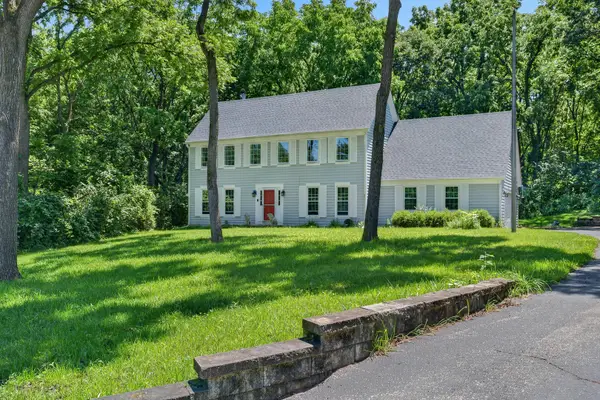 $525,000Active4 beds 3 baths2,201 sq. ft.
4N869 Black Willow Drive, St. Charles, IL 60175
MLS# 12755812Listed by: REDFIN CORPORATION - Open Fri, 5:30 to 7:30pmNew
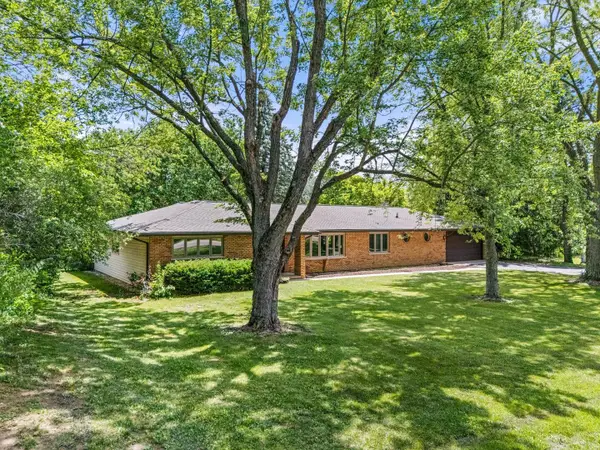 $659,000Active3 beds 3 baths2,442 sq. ft.
36W186 River Grange Road, St. Charles, IL 60175
MLS# 12755692Listed by: @PROPERTIES CHRISTIE'S INTERNATIONAL REAL ESTATE - New
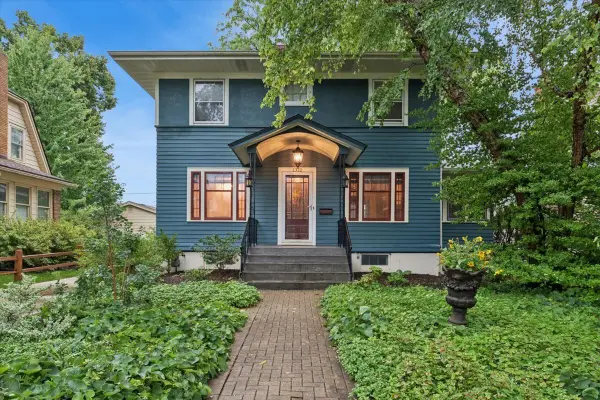 $450,000Active3 beds 2 baths
1312 S 3rd Street, St. Charles, IL 60174
MLS# 12755174Listed by: BAIRD & WARNER


Protect your home and budget from life's surprises with an Assurant Home Warranty, backed by a partner that supports you through every step of homeownership. Explore Plans.
© 2026 Better Homes and Gardens Real Estate LLC. An Anywhere Real Estate company. All rights reserved. Better Homes and Gardens® Real Estate is a registered trademark owned by Meredith Operations Corporation, licensed to Better Homes and Gardens Real Estate LLC and used with permission. Better Homes and Gardens Real Estate LLC fully supports the principles of the Fair Housing Act and the Equal Opportunity Act. Listing information is deemed reliable but is not guaranteed accurate.
Each office is independently owned and operated.
Any services or products provided by third parties are not provided by, affiliated with or related to Better Homes and Gardens Real Estate LLC, or its affiliated companies.