
34W624 Courier Avenue, Saint Charles, IL 60174
Local realty services provided by:Better Homes and Gardens Real Estate Connections
34W624 Courier Avenue,St. Charles, IL 60174
$699,000
- 4 Beds
- 4 Baths
- 3,711 sq. ft.
- Single family
- Active
Listed by: jessica tumpane
Office: re/max plaza
MLS#:12701073
Source:MLSNI
Price summary
- Price:$699,000
- Price per sq. ft.:$188.36
About this home
Experience timeless elegance with an exceptional lifestyle in this custom-built residence, ideally positioned on a desirable corner lot in unincorporated St. Charles. Showcasing a stately brick and stone exterior, architectural recessed exterior lighting that creates a stunning evening presence, a spacious concrete driveway, and beautifully manicured landscaping, this impressive four-bedroom, three-and-a-half-bath home offers the perfect blend of sophistication, comfort, and everyday luxury. Step through the grand two-story foyer, where an elegant statement chandelier welcomes you into a home defined by quality craftsmanship and refined finishes. Rich hardwood floors flow throughout the main level, connecting thoughtfully designed living spaces ideal for both everyday living and entertaining. At the heart of the home, the gourmet kitchen showcases custom cabinetry, an oversized center island, generous prep space, and seamless flow into the inviting family room, where a wood-burning fireplace with gas starter creates the perfect setting for gathering with family and friends. A private main-floor office provides an ideal work-from-home retreat. The luxurious primary suite offers a true sanctuary, featuring two spacious walk-in closets and a spa-inspired ensuite complete with a soaking tub, separate shower, and generous vanity. Three additional bedrooms and well-appointed bathrooms provide comfort, flexibility, and privacy for family and overnight guests. The finished lower level expands the home's living space with a full bathroom and versatile flex room perfect for a home theater, fitness studio, playroom, guest space, or additional office, while still providing abundant storage. Outside, the desirable corner-lot setting offers beautifully landscaped front and side-yard spaces, creating an inviting outdoor environment with less upkeep and more time to enjoy it. Custom hardscaping and an expansive patio provide a wonderful setting for outdoor dining and entertaining, while the hot tub offers a relaxing retreat throughout the seasons. A natural gas hookup for the grill makes outdoor gatherings easy and enjoyable. Beyond the home's exceptional finishes, its location and lot configuration create a lifestyle that is both beautiful and easy to enjoy. Situated on a desirable corner lot with generous front and side-yard space, the property offers beautifully maintained outdoor areas without the extensive upkeep that comes with a larger lot. Just under a quarter mile from a beautiful 55-acre park and a D303 elementary school, with convenient access to the Fox River Trail, this home places walking, biking, outdoor recreation, and playgrounds just moments from your door. Downtown St. Charles, with its dining, shopping, entertainment, and charming community atmosphere, is also just minutes away. Thoughtfully maintained and beautifully updated, the home features a new refrigerator, dishwasher, washer, dryer, owned water softener, and owned iron removal system, along with a newer water heater and reverse osmosis system. With exceptional indoor spaces, inviting outdoor entertaining areas, and a location designed for enjoying more of what St. Charles has to offer, this home delivers an ideal combination of elegance, convenience, and low-maintenance living. Custom elegance. Exceptional location. More time enjoying St. Charles....
Contact an agent
Home facts
- Year built:2007
- Listing ID #:12701073
- Updated:September 18, 2026 at 11:33 AM
Rooms and interior
- Bedrooms:4
- Total bathrooms:4
- Full bathrooms:3
- Half bathrooms:1
- Rooms Total:9
- Dining Description:Separate Dining Room
- Bathrooms Description:Double Sinks
- Kitchen Description:Dishwasher, Microwave, Range, Refrigerator, Stainless Steel Appliance(s)
- Basement Description:Finished, Full
- Living area:3,711 sq. ft.
Heating and cooling
- Cooling:Central Air
- Heating:Natural Gas
- Central air:Yes
Structure and exterior
- Year built:2007
- Building area:3,711 sq. ft.
- Lot area:0.23 Acres
- Lot Features:Corner Lot, Landscaped
- Exterior Features:Fire Pit
- Levels:2 Story
Finances and disclosures
- Price:$699,000
- Price per sq. ft.:$188.36
- Tax amount:$14,336 (2025)
Features and amenities
- Laundry features:Dryer, Washer
Parking
- Total parking spaces:3
- Parking description:Attached Garage, Concrete, Garage
- Garage:Yes
- Garage spaces:3
 Copyright 2026 Midwest Real Estate Data LLC. All rights reserved. The data relating to real estate for sale on this web site comes in part from the Broker Reciprocity Program of the Midwest Real Estate Data LLC. Listing information is deemed reliable but not guaranteed.
New listings near 34W624 Courier Avenue
- New
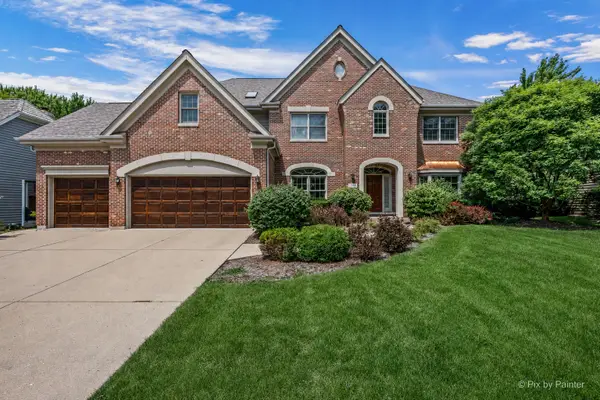 $859,900Active4 beds 4 baths3,458 sq. ft.
1105 Thoroughbred Circle, St. Charles, IL 60174
MLS# 12762522Listed by: COMPASS - New
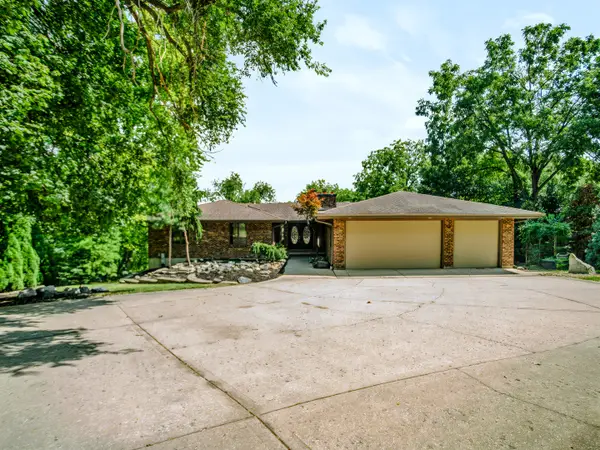 $679,900Active5 beds 3 baths4,642 sq. ft.
6N779 Il Route 31 Road, St. Charles, IL 60174
MLS# 12762699Listed by: SMITH PARTNERS & ASSOCIATES - New
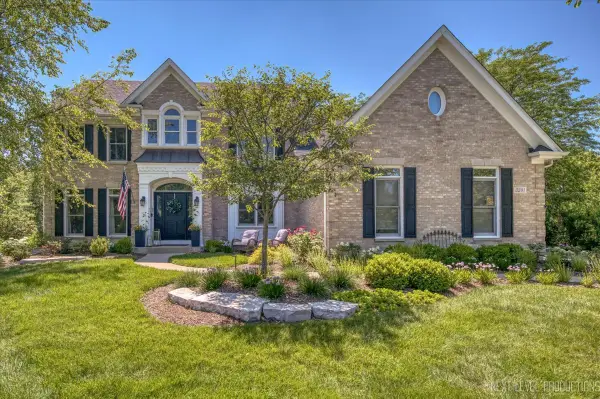 $1,200,000Active6 beds 5 baths4,757 sq. ft.
3201 Greenwood Lane, St. Charles, IL 60175
MLS# 12759687Listed by: @PROPERTIES CHRISTIE'S INTERNATIONAL REAL ESTATE - New
 $629,000Active4 beds 3 baths2,352 sq. ft.
40W679 White Fence Way, St. Charles, IL 60175
MLS# 12762460Listed by: RE/MAX SUBURBAN - Open Sat, 12am to 2pmNew
 $998,700Active5 beds 6 baths7,565 sq. ft.
3N681 Trotter Lane, St. Charles, IL 60175
MLS# 12762286Listed by: REDFIN CORPORATION - New
 $380,000Active4 beds 2 baths1,725 sq. ft.
1572 Andover Avenue, St. Charles, IL 60174
MLS# 12706148Listed by: SIWY REAL ESTATE, INC. - New
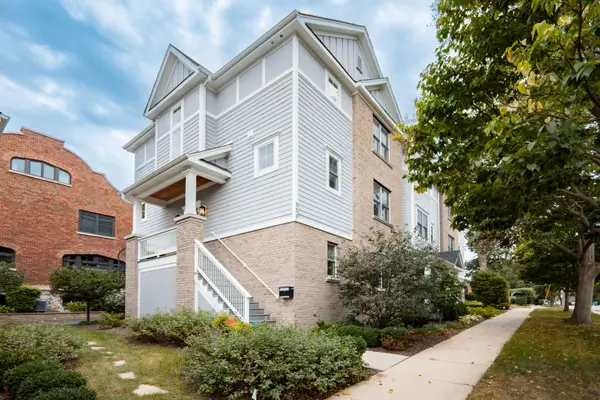 $715,000Active3 beds 4 baths2,117 sq. ft.
550 Ohio Avenue #550, St. Charles, IL 60174
MLS# 12760937Listed by: BERKSHIRE HATHAWAY HOMESERVICES STARCK REAL ESTATE - New
 $379,900Active3 beds 2 baths1,096 sq. ft.
1612 Forrest Boulevard, St. Charles, IL 60174
MLS# 12746682Listed by: @PROPERTIES CHRISTIE'S INTERNATIONAL REAL ESTATE - New
 $670,000Active4 beds 3 baths2,650 sq. ft.
39W832 Carl Sandburg Road, St. Charles, IL 60175
MLS# 12756153Listed by: RE/MAX SUBURBAN - New
 $539,900Active4 beds 2 baths1,972 sq. ft.
1713 Oak Street, St. Charles, IL 60174
MLS# 12759760Listed by: RE/MAX HORIZON


Protect your home and budget from life's surprises with an Assurant Home Warranty, backed by a partner that supports you through every step of homeownership. Explore Plans.
© 2026 Better Homes and Gardens Real Estate LLC. An Anywhere Real Estate company. All rights reserved. Better Homes and Gardens® Real Estate is a registered trademark owned by Meredith Operations Corporation, licensed to Better Homes and Gardens Real Estate LLC and used with permission. Better Homes and Gardens Real Estate LLC fully supports the principles of the Fair Housing Act and the Equal Opportunity Act. Listing information is deemed reliable but is not guaranteed accurate.
Each office is independently owned and operated.
Any services or products provided by third parties are not provided by, affiliated with or related to Better Homes and Gardens Real Estate LLC, or its affiliated companies.