
3N667 Herman Melville Lane, Saint Charles, IL 60175
Local realty services provided by:Better Homes and Gardens Real Estate Star Homes
3N667 Herman Melville Lane,St. Charles, IL 60175
$1,200,000
- 5 Beds
- 5 Baths
- 6,355 sq. ft.
- Single family
- Active
Listed by: amy adorno, joseph burley
Office: executive realty group llc.
MLS#:12776493
Source:MLSNI
Price summary
- Price:$1,200,000
- Price per sq. ft.:$188.83
- Monthly HOA dues:$116.67
About this home
Luxury awaits you in this 6300 square foot Estate with walk out basement, inground pool on 0.42 acre private cul de sac lot backing to acres of open space in the sought after Fox Mill subdivision. Custom finishes & millwork at every turn & perfectly curated first floor with soaring ceilings in foyer and a perfectly planned flow throughout. The designer kitchen has extensive custom cabinetry, expansive island & opulent eat in kitchen area. The monumental 1st floor office makes working from home a privilege. The grand family room with built ins and majestic fireplace is delightful and social gathering space. Upstairs all the bedrooms are immense, the master suite is elevated with sitting area & fireplace. The other bedrooms feature a Jack & Jill set up plus rounding out the 4th bedroom is a private en-suite. Having a captivating walk out basement will allow for exhilarating gatherings with perfect recreation, bar and screened porch areas PLUS a 5th bedroom! Ample storage space & 3 car garage too! New Roof 2024, New A/C's 2018 & 2026, Pool heater 2026, pool pump 2025, pool liner 2021....
Contact an agent
Home facts
- Year built:2003
- Subdivision & Development:Fox Mill
- Listing ID #:12776493
- Updated:October 10, 2026 at 11:53 AM
Rooms and interior
- Bedrooms:5
- Total bathrooms:5
- Full bathrooms:5
- Rooms Total:13
- Dining Description:Eating Area, Separate Dining Room
- Bathrooms Description:Double Shower, Double Sinks, Separate Shower, Whirlpool
- Kitchen Description:Cooktop, Dishwasher, Disposal, Double Oven, High End Refrigerator, Microwave, Stainless Steel Appliance(s), Wine Refrigerator
- Basement Description:Finished, Full
- Living area:6,355 sq. ft.
Heating and cooling
- Cooling:Central Air
- Heating:Forced Air, Natural Gas
- Central air:Yes
Structure and exterior
- Year built:2003
- Building area:6,355 sq. ft.
- Lot area:0.42 Acres
- Lot Features:Cul-De-Sac, Landscaped
- Levels:2 Story
Schools
- High school:St Charles East High School
- Middle school:Thompson Middle School
- Elementary school:Bell-Graham Elementary School
Utilities
- Water:Shared Well
- Sewer:Public Sewer
Finances and disclosures
- Price:$1,200,000
- Price per sq. ft.:$188.83
- Tax amount:$19,666 (2025)
Features and amenities
- Laundry features:Dryer, Washer
- Amenities:Backup Sump Pump, CO Detectors, Ceiling Fan(s), Central Vacuum, Sprinkler-Lawn, Sump Pump
Parking
- Total parking spaces:3
- Parking description:Attached Garage, Garage
- Garage:Yes
- Garage spaces:3
 Copyright 2026 Midwest Real Estate Data LLC. All rights reserved. The data relating to real estate for sale on this web site comes in part from the Broker Reciprocity Program of the Midwest Real Estate Data LLC. Listing information is deemed reliable but not guaranteed.
New listings near 3N667 Herman Melville Lane
- New
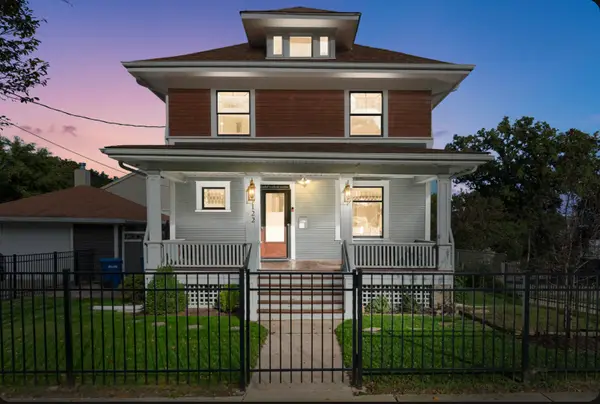 $650,000Active4 beds 3 baths1,815 sq. ft.
122 S 5th Street, St. Charles, IL 60174
MLS# 12765274Listed by: COLDWELL BANKER REALTY - New
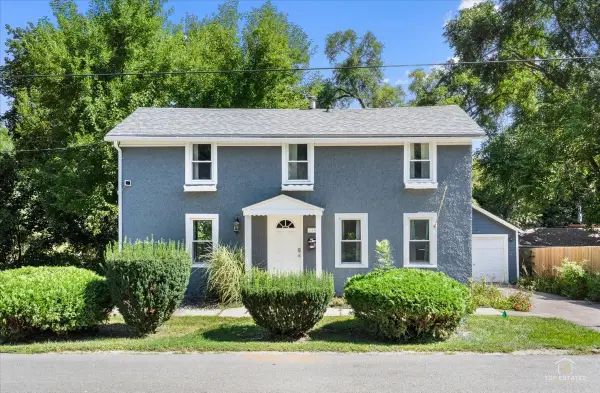 $425,000Active2 beds 2 baths1,024 sq. ft.
116 N 7th Avenue, St. Charles, IL 60174
MLS# 12768499Listed by: PRELLO REALTY - New
 $1,250,000Active4 beds 5 baths
3818 Grand View Court, St. Charles, IL 60175
MLS# 12782075Listed by: COLDWELL BANKER REALTY - Open Sat, 1 to 3pmNew
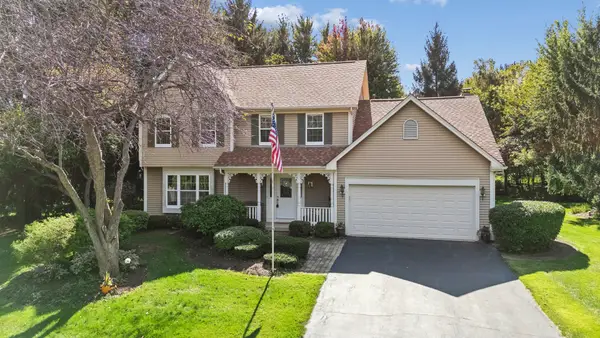 $610,000Active4 beds 3 baths2,878 sq. ft.
42W433 Jens Jensen Lane, St. Charles, IL 60175
MLS# 12772957Listed by: BAIRD & WARNER FOX VALLEY-GENEVA - New
 $525,000Active5 beds 4 baths1,901 sq. ft.
1709 Ronzheimer Avenue, St. Charles, IL 60174
MLS# 12777012Listed by: BAIRD & WARNER FOX VALLEY-GENEVA - New
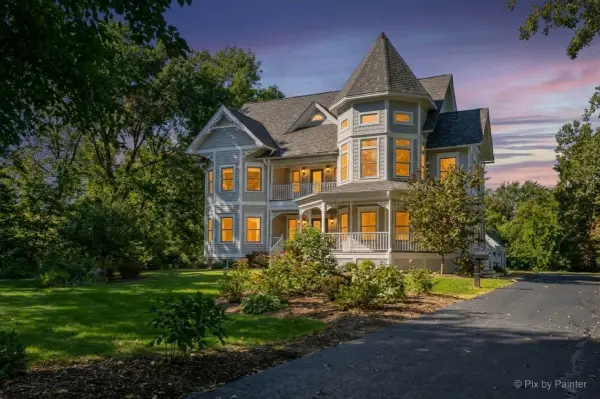 $899,999Active5 beds 4 baths3,229 sq. ft.
39W632 Bolcum Road, St. Charles, IL 60175
MLS# 12778416Listed by: KELLER WILLIAMS INSPIRE - GENEVA - New
 $359,900Active2 beds 3 baths1,789 sq. ft.
306 Remington Drive, St. Charles, IL 60175
MLS# 12780450Listed by: EXP REALTY - ST. CHARLES - New
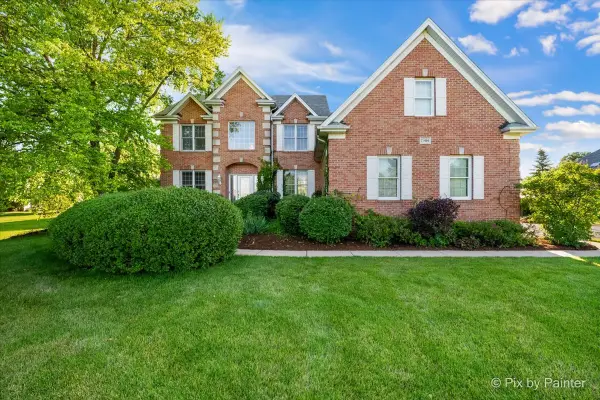 $850,000Active5 beds 4 baths3,200 sq. ft.
7N494 Foxglove Court, St. Charles, IL 60175
MLS# 12780242Listed by: RE/MAX SUBURBAN - Open Sat, 10am to 12pmNew
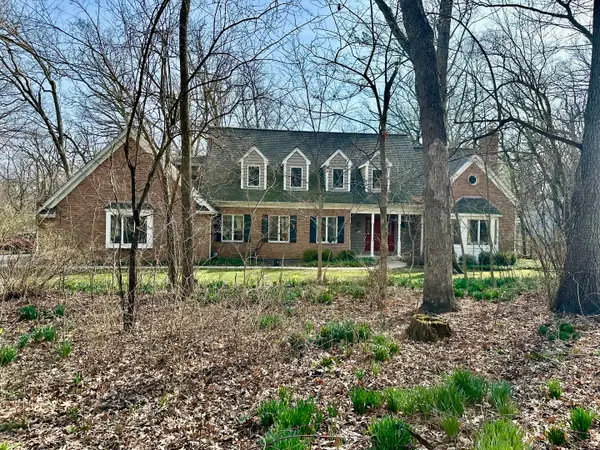 $800,000Active4 beds 4 baths4,245 sq. ft.
37W305 Crane Road, St. Charles, IL 60175
MLS# 12780698Listed by: COLDWELL BANKER REALTY


Protect your home and budget from life's surprises with an Assurant Home Warranty, backed by a partner that supports you through every step of homeownership. Explore Plans.
© 2026 Better Homes and Gardens Real Estate LLC. An Anywhere Real Estate company. All rights reserved. Better Homes and Gardens® Real Estate is a registered trademark owned by Meredith Operations Corporation, licensed to Better Homes and Gardens Real Estate LLC and used with permission. Better Homes and Gardens Real Estate LLC fully supports the principles of the Fair Housing Act and the Equal Opportunity Act. Listing information is deemed reliable but is not guaranteed accurate.
Each office is independently owned and operated.
Any services or products provided by third parties are not provided by, affiliated with or related to Better Homes and Gardens Real Estate LLC, or its affiliated companies.