
3N681 Trotter Lane, Saint Charles, IL 60175
Local realty services provided by:Better Homes and Gardens Real Estate Connections
3N681 Trotter Lane,St. Charles, IL 60175
$1,087,000
- 5 Beds
- 6 Baths
- 7,565 sq. ft.
- Single family
- Active
Upcoming open houses
- Sat, Sep 1912:00 pm - 02:00 pm
Listed by: geanna mulvihill
Office: redfin corporation
MLS#:12709961
Source:MLSNI
Price summary
- Price:$1,087,000
- Price per sq. ft.:$143.69
- Monthly HOA dues:$17
About this home
Welcome to 3N681 Trotter Ln, a private retreat on 1.43 acres in sought-after unincorporated St Charles. This 5 bedroom, 5.5 bath home blends comfort, elegance, and resort-style living. Soaring ceilings, custom cabinetry, and open living spaces set an impressive tone. The spacious kitchen features a large granite island and ample storage, while a first-floor bedroom with a full bath adds flexibility for guests or a home office. Upstairs, generously sized bedrooms provide privacy, including the option for a second primary suite. The heated sunroom with skylights offers year-round enjoyment. The finished walk-out basement expands the living space with a rec room, bar, bonus room, full bath, storage and dog-wash station. Outside, enjoy a private backyard oasis with multiple decks and patios, an in-ground pool, hot tub, built-in grill, and gathering areas - perfect for entertaining. Additional highlights include a heated 3-car garage with epoxy flooring, quality craftsmanship throughout, and a prime location offering privacy while remaining just minutes from shopping, dining, top-rated schools, and everything St. Charles offers. This is a rare opportunity to own a true resort-style retreat that perfectly balances luxury, space and lifestyle....
Contact an agent
Home facts
- Year built:1992
- Subdivision & Development:Oak Glen
- Listing ID #:12709961
- Updated:September 17, 2026 at 11:07 AM
Rooms and interior
- Bedrooms:5
- Total bathrooms:6
- Full bathrooms:5
- Half bathrooms:1
- Rooms Total:11
- Dining Description:Separate Dining Room
- Bathrooms Description:Double Sinks, Separate Shower, Whirlpool
- Kitchen Description:Dishwasher, Disposal, Double Oven, High End Refrigerator, Microwave, Range Hood, Stainless Steel Appliance(s)
- Basement Description:Finished, Full
- Living area:7,565 sq. ft.
Heating and cooling
- Cooling:Central Air
- Heating:Forced Air, Natural Gas, Radiant, Sep Heating Systems - 2+, Steam
- Central air:Yes
Structure and exterior
- Year built:1992
- Building area:7,565 sq. ft.
- Lot area:1.43 Acres
- Exterior Features:Fire Pit, Outdoor Grill
- Levels:2 Story
Finances and disclosures
- Price:$1,087,000
- Price per sq. ft.:$143.69
- Tax amount:$20,418 (2024)
Features and amenities
- Amenities:Ceiling Fan(s), Intercom, Multiple Water Heaters, Radon Mitigation System, Security System, Sprinkler-Lawn, Sump Pump, Water-Softener Owned
Parking
- Total parking spaces:3
- Parking description:Attached Garage, Garage
- Garage:Yes
- Garage spaces:3
 Copyright 2026 Midwest Real Estate Data LLC. All rights reserved. The data relating to real estate for sale on this web site comes in part from the Broker Reciprocity Program of the Midwest Real Estate Data LLC. Listing information is deemed reliable but not guaranteed.
New listings near 3N681 Trotter Lane
- New
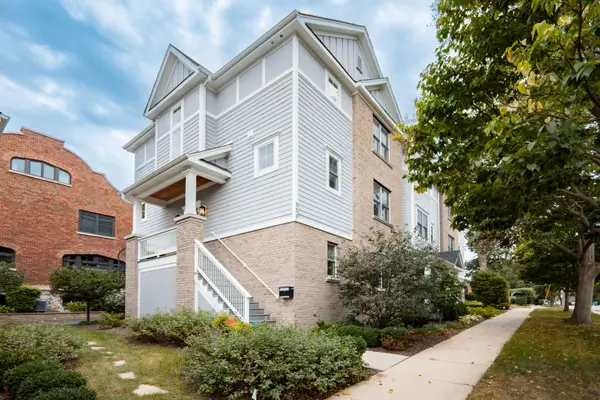 $715,000Active3 beds 4 baths2,117 sq. ft.
550 Ohio Avenue #550, St. Charles, IL 60174
MLS# 12760937Listed by: BERKSHIRE HATHAWAY HOMESERVICES STARCK REAL ESTATE - New
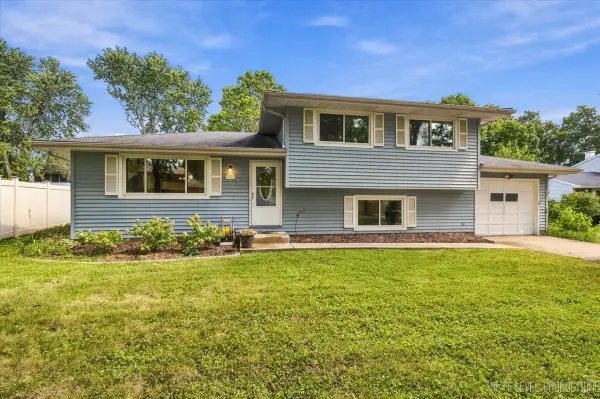 $379,900Active3 beds 2 baths1,096 sq. ft.
1612 Forrest Boulevard, St. Charles, IL 60174
MLS# 12746682Listed by: @PROPERTIES CHRISTIE'S INTERNATIONAL REAL ESTATE - New
 $670,000Active4 beds 3 baths2,650 sq. ft.
39W832 Carl Sandburg Road, St. Charles, IL 60175
MLS# 12756153Listed by: RE/MAX SUBURBAN - New
 $539,900Active4 beds 2 baths1,972 sq. ft.
1713 Oak Street, St. Charles, IL 60174
MLS# 12759760Listed by: RE/MAX HORIZON - New
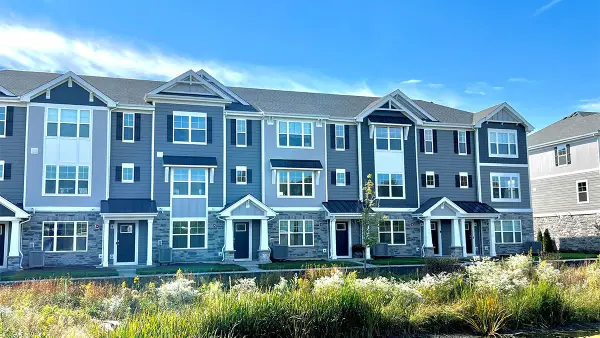 $444,990Active3 beds 3 baths1,827 sq. ft.
413 Lakeshore Court, St. Charles, IL 60174
MLS# 12760315Listed by: DAYNAE GAUDIO - New
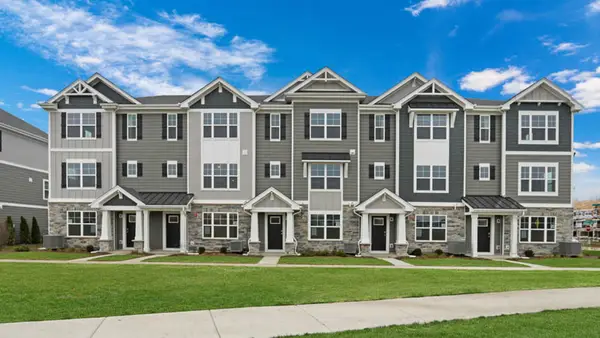 $391,990Active2 beds 3 baths1,651 sq. ft.
417 Lakeshore Court, St. Charles, IL 60174
MLS# 12760340Listed by: DAYNAE GAUDIO - New
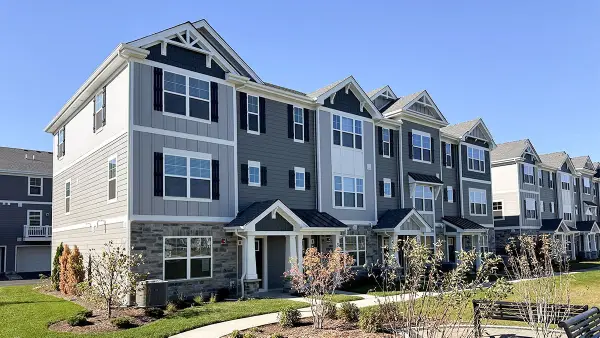 $449,990Active3 beds 3 baths1,827 sq. ft.
419 Lakeshore Court, St. Charles, IL 60174
MLS# 12760355Listed by: DAYNAE GAUDIO - New
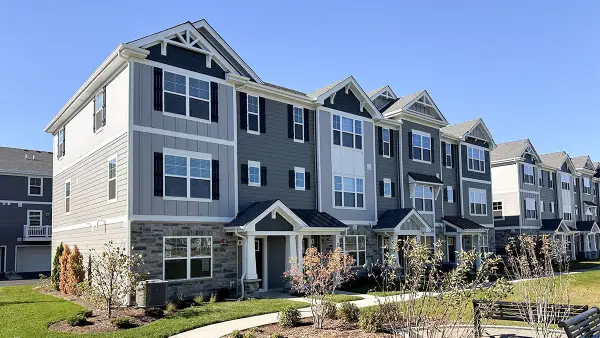 $444,990Active3 beds 3 baths1,827 sq. ft.
412 Lakeshore Court, St. Charles, IL 60174
MLS# 12760364Listed by: DAYNAE GAUDIO - New
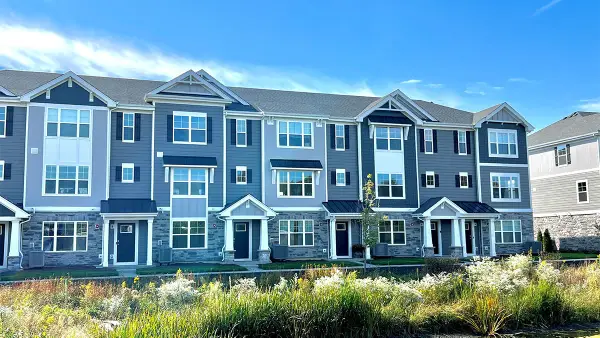 $391,990Active2 beds 3 baths1,651 sq. ft.
415 Lakeshore Court, St. Charles, IL 60174
MLS# 12761019Listed by: DAYNAE GAUDIO - Open Thu, 5 to 7pmNew
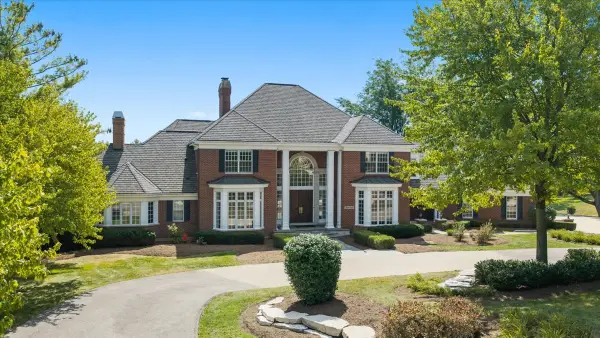 $1,885,000Active6 beds 7 baths11,288 sq. ft.
36W555 Stoneleat Road, St. Charles, IL 60175
MLS# 12738759Listed by: BAIRD & WARNER FOX VALLEY - GENEVA


Protect your home and budget from life's surprises with an Assurant Home Warranty, backed by a partner that supports you through every step of homeownership. Explore Plans.
© 2026 Better Homes and Gardens Real Estate LLC. An Anywhere Real Estate company. All rights reserved. Better Homes and Gardens® Real Estate is a registered trademark owned by Meredith Operations Corporation, licensed to Better Homes and Gardens Real Estate LLC and used with permission. Better Homes and Gardens Real Estate LLC fully supports the principles of the Fair Housing Act and the Equal Opportunity Act. Listing information is deemed reliable but is not guaranteed accurate.
Each office is independently owned and operated.
Any services or products provided by third parties are not provided by, affiliated with or related to Better Homes and Gardens Real Estate LLC, or its affiliated companies.