
43W812 N Sunset Views Drive, Saint Charles, IL 60175
Local realty services provided by:Better Homes and Gardens Real Estate Connections
43W812 N Sunset Views Drive,St. Charles, IL 60175
$799,000
- 4 Beds
- 4 Baths
- 2,612 sq. ft.
- Single family
- Pending
Listed by: kevin kemp
Office: re/max suburban
MLS#:12756250
Source:MLSNI
Price summary
- Price:$799,000
- Price per sq. ft.:$305.9
- Monthly HOA dues:$60
About this home
Welcome home, where timeless design meets a modern sprawling luxury Ranch boasting desirable main floor living. Built in 2019 nestled on a pristine 1.4-acre manicured site with sweeping countryside views, this custom-designed 4-bedroom, 3.5-bath ranch offers over 2,600 square feet of main-level living and more than 4,800 square feet of finished space overall. From the moment you enter, gleaming hand-scraped wide plank solid wood flooring, custom wrought-iron accents, and designer lighting set an elevated tone throughout the open-concept floor plan. The main level is crafted for both formal hosting and relaxed everyday living. A formal dining area features a detailed tray ceiling and classic wainscoting, while the executive den provides a refined private office space. At the heart of the home, the grand family room boasts a volume ceiling, wood burning stone fireplace, wall of glass capturing views of ample open space. Designed for the culinary enthusiast, the chef's kitchen combines a clean, modern aesthetic with professional-grade Monogram luxury appliances, including a built-in refrigerator, microwave, dishwasher, and a range equipped with a pot filler and custom hood. Quartz countertops, custom soft-close cabinetry, Central breakfast bar complete the space, which opens into a light-filled breakfast nook with direct outdoor patio access. The primary suite serves as a private sanctuary with scenic landscape views and direct outdoor access. The spa-inspired bath features custom dual vanities, a spacious walk-in closet with an integrated organization system, and a voice-activated Moen Smart Shower equipped with body sprays and a rain shower head. Two additional main-level bedrooms share a deluxe Jack-and-Jill bath, while a well-appointed laundry room with custom cabinetry and a folding counter adds daily convenience.The fully finished deep-pour basement offers an expansive venue for entertaining, detailed wainscoting and wet bar. This level also includes a theater room, a fourth guest bedroom with a full bath, and concealed storage behind a custom "magic door. The expansive grounds overlook peaceful countryside views. A stamped concrete covered porch featuring beadboard ceilings, recessed lighting, and a ceiling fan leads to an expanded patio ideal for large gatherings....
Contact an agent
Home facts
- Year built:2019
- Subdivision & Development:Sunset Views
- Listing ID #:12756250
- Updated:September 18, 2026 at 08:30 AM
Rooms and interior
- Bedrooms:4
- Total bathrooms:4
- Full bathrooms:3
- Half bathrooms:1
- Rooms Total:11
- Dining Description:Eating Area, Separate Dining Room
- Bathrooms Description:Double Sinks, European Shower, Full Body Spray Shower
- Kitchen Description:Dishwasher, High End Refrigerator, Microwave, Range, Range Hood, Stainless Steel Appliance(s), Wine Refrigerator
- Basement Description:Finished, Full
- Living area:2,612 sq. ft.
Heating and cooling
- Cooling:Central Air
- Heating:Forced Air, Natural Gas
- Central air:Yes
Structure and exterior
- Year built:2019
- Building area:2,612 sq. ft.
- Lot area:1.44 Acres
- Architectural Style:Ranch
- Levels:1 Story
Schools
- High school:Central High School
- Middle school:Central Middle School
- Elementary school:Lily Lake Grade School
Finances and disclosures
- Price:$799,000
- Price per sq. ft.:$305.9
- Tax amount:$16,750 (2025)
Features and amenities
- Laundry features:Dryer, Washer
- Amenities:Backup Sump Pump, CO Detectors, Ceiling Fan(s), Sprinkler-Lawn, Sump Pump
Parking
- Total parking spaces:3
- Parking description:Attached Garage, Garage
- Garage:Yes
- Garage spaces:3
 Copyright 2026 Midwest Real Estate Data LLC. All rights reserved. The data relating to real estate for sale on this web site comes in part from the Broker Reciprocity Program of the Midwest Real Estate Data LLC. Listing information is deemed reliable but not guaranteed.
New listings near 43W812 N Sunset Views Drive
- New
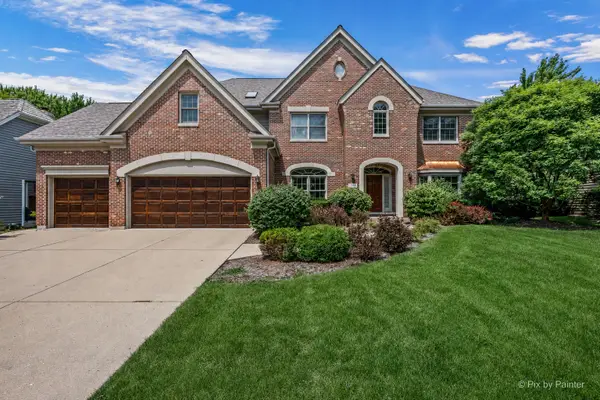 $859,900Active4 beds 4 baths3,458 sq. ft.
1105 Thoroughbred Circle, St. Charles, IL 60174
MLS# 12762522Listed by: COMPASS - New
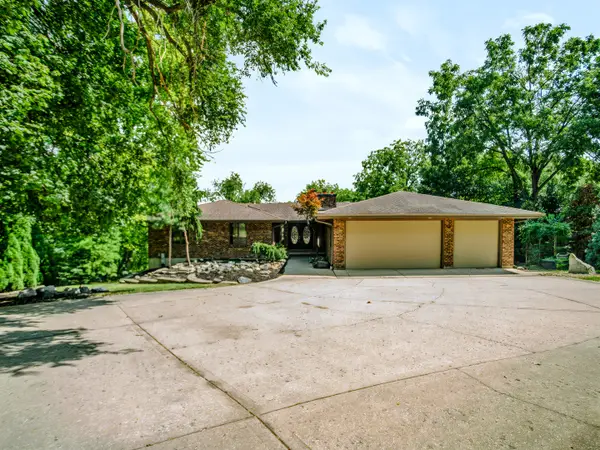 $679,900Active5 beds 3 baths4,642 sq. ft.
6N779 Il Route 31 Road, St. Charles, IL 60174
MLS# 12762699Listed by: SMITH PARTNERS & ASSOCIATES - New
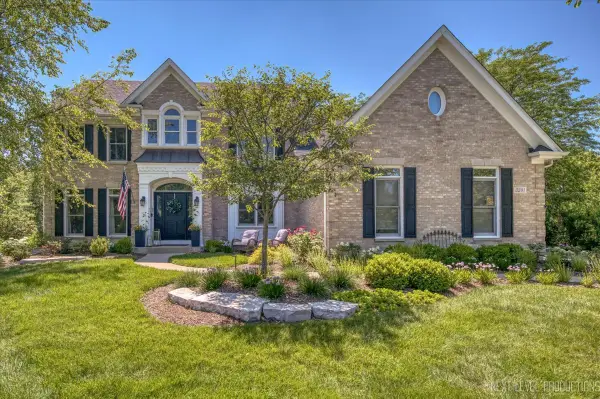 $1,200,000Active6 beds 5 baths4,757 sq. ft.
3201 Greenwood Lane, St. Charles, IL 60175
MLS# 12759687Listed by: @PROPERTIES CHRISTIE'S INTERNATIONAL REAL ESTATE - New
 $629,000Active4 beds 3 baths2,352 sq. ft.
40W679 White Fence Way, St. Charles, IL 60175
MLS# 12762460Listed by: RE/MAX SUBURBAN - Open Sat, 12am to 2pmNew
 $998,700Active5 beds 6 baths7,565 sq. ft.
3N681 Trotter Lane, St. Charles, IL 60175
MLS# 12762286Listed by: REDFIN CORPORATION - New
 $380,000Active4 beds 2 baths1,725 sq. ft.
1572 Andover Avenue, St. Charles, IL 60174
MLS# 12706148Listed by: SIWY REAL ESTATE, INC. - New
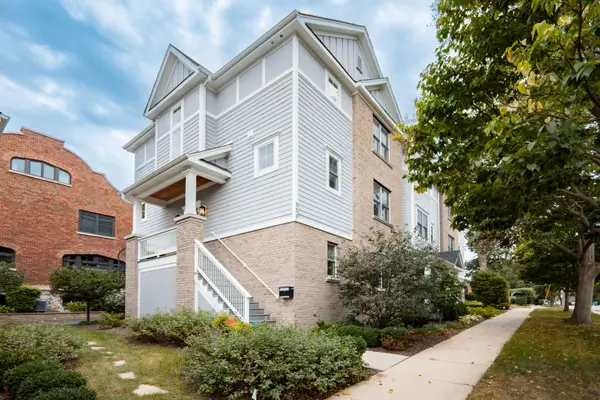 $715,000Active3 beds 4 baths2,117 sq. ft.
550 Ohio Avenue #550, St. Charles, IL 60174
MLS# 12760937Listed by: BERKSHIRE HATHAWAY HOMESERVICES STARCK REAL ESTATE - New
 $379,900Active3 beds 2 baths1,096 sq. ft.
1612 Forrest Boulevard, St. Charles, IL 60174
MLS# 12746682Listed by: @PROPERTIES CHRISTIE'S INTERNATIONAL REAL ESTATE - New
 $670,000Active4 beds 3 baths2,650 sq. ft.
39W832 Carl Sandburg Road, St. Charles, IL 60175
MLS# 12756153Listed by: RE/MAX SUBURBAN - New
 $539,900Active4 beds 2 baths1,972 sq. ft.
1713 Oak Street, St. Charles, IL 60174
MLS# 12759760Listed by: RE/MAX HORIZON


Protect your home and budget from life's surprises with an Assurant Home Warranty, backed by a partner that supports you through every step of homeownership. Explore Plans.
© 2026 Better Homes and Gardens Real Estate LLC. An Anywhere Real Estate company. All rights reserved. Better Homes and Gardens® Real Estate is a registered trademark owned by Meredith Operations Corporation, licensed to Better Homes and Gardens Real Estate LLC and used with permission. Better Homes and Gardens Real Estate LLC fully supports the principles of the Fair Housing Act and the Equal Opportunity Act. Listing information is deemed reliable but is not guaranteed accurate.
Each office is independently owned and operated.
Any services or products provided by third parties are not provided by, affiliated with or related to Better Homes and Gardens Real Estate LLC, or its affiliated companies.