
498 Cora Lane, Saint Charles, IL 60174
Local realty services provided by:Better Homes and Gardens Real Estate Connections
498 Cora Lane,St. Charles, IL 60174
$774,900
- 3 Beds
- 2 Baths
- 1,915 sq. ft.
- Single family
- Active
Listed by: troy cooper
Office: john greene, realtor
MLS#:12773702
Source:MLSNI
Price summary
- Price:$774,900
- Price per sq. ft.:$404.65
- Monthly HOA dues:$175
About this home
Welcome to this beautifully appointed home, where a dramatic entrance and inviting covered porch create an impressive first impression. The Professionally landscaped grounds compliment the home's attractive curb appeal and lead into a thoughtfully designed open floor plan featuring gleaming engineered hardwood floors, soaring vaulted ceilings, and skylights that fill the living spaces with natural light. The spacious family room offers a cozy gas fireplace and flows seamlessly into the stunning kitchen, complete with stainless steel appliances, a striking stainless-steel hood, and a large center island-perfect for everyday living and entertaining. Expansive three panel wall of glass with sliding patio door extend the living space outdoors to a spacious patio, creating an ideal setting for gatherings or relaxing. The Master bathroom suite has Radiant heated floor for your comfort during those cool months. Thoughtful upgrades throughout include Hunter Douglas automated window coverings, buried downspout drains, and a water softener. This home built in 2023 was designed with future accessibility in mind, featuring wheelchair friendly doorways from the garage into the home and into the primary suite. It is conveniently located near schools, restaurants, shopping, and everyday amenities, with highly regarded St. Charles schools. The HOA adds even more convenience by covering snow removal and lawn care, allowing you to enjoy a beautiful home with less maintenance....
Contact an agent
Home facts
- Year built:2023
- Subdivision & Development:Munhall Glen
- Listing ID #:12773702
- Updated:October 07, 2026 at 05:47 PM
Rooms and interior
- Bedrooms:3
- Total bathrooms:2
- Full bathrooms:2
- Rooms Total:7
- Dining Description:Combined With Family Room
- Kitchen Description:Dishwasher, Disposal, Microwave, Range, Range Hood, Refrigerator
- Basement Description:Full, Unfinished
- Living area:1,915 sq. ft.
Heating and cooling
- Cooling:Central Air
- Heating:Forced Air, Natural Gas
- Central air:Yes
Structure and exterior
- Year built:2023
- Building area:1,915 sq. ft.
- Architectural Style:Ranch
- Levels:1 Story
Schools
- High school:St Charles East High School
- Middle school:Wredling Middle School
- Elementary school:Fox Ridge Elementary School
Utilities
- Water:Public
- Sewer:Public Sewer
Finances and disclosures
- Price:$774,900
- Price per sq. ft.:$404.65
- Tax amount:$16,063 (2025)
Features and amenities
- Laundry features:Dryer, Washer
- Amenities:Water-Softener Owned
Parking
- Total parking spaces:2
- Parking description:Asphalt, Attached Garage, Garage
- Garage:Yes
- Garage spaces:2
 Copyright 2026 Midwest Real Estate Data LLC. All rights reserved. The data relating to real estate for sale on this web site comes in part from the Broker Reciprocity Program of the Midwest Real Estate Data LLC. Listing information is deemed reliable but not guaranteed.
New listings near 498 Cora Lane
- Open Sat, 2 to 4pmNew
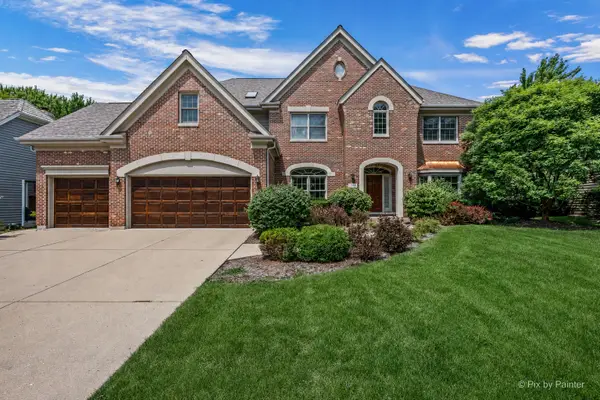 $849,900Active4 beds 4 baths3,458 sq. ft.
1105 Thoroughbred Circle, St. Charles, IL 60174
MLS# 12779203Listed by: COMPASS - Open Sat, 12 to 2pmNew
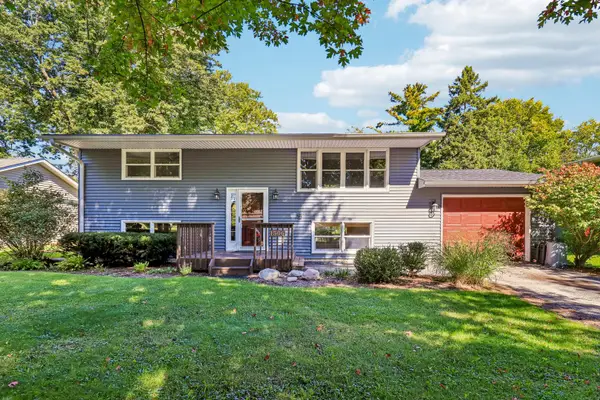 $414,900Active4 beds 2 baths936 sq. ft.
1506 Jewel Avenue, St. Charles, IL 60174
MLS# 12774415Listed by: EXP REALTY - ST. CHARLES - New
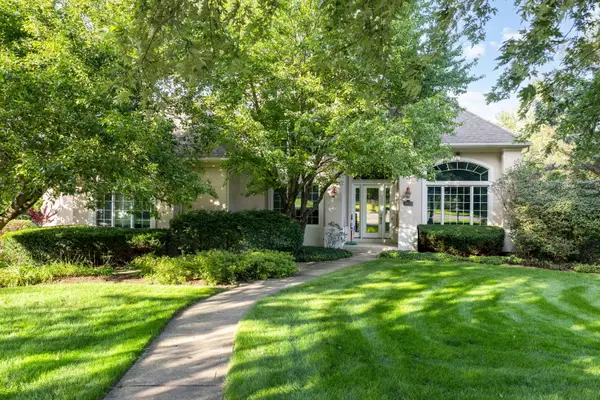 $975,000Active5 beds 5 baths3,651 sq. ft.
38W590 Barb Hill Drive, St. Charles, IL 60175
MLS# 12778577Listed by: BERKSHIRE HATHAWAY HOMESERVICES STARCK REAL ESTATE - New
 $389,900Active3 beds 3 baths1,774 sq. ft.
184 Birch Lane, St. Charles, IL 60175
MLS# 12778383Listed by: THE HOMECOURT REAL ESTATE - New
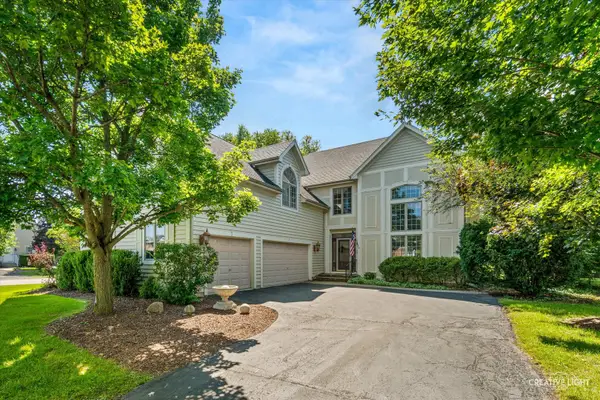 $674,900Active4 beds 5 baths3,396 sq. ft.
4N468 S Robert Frost Circle, St. Charles, IL 60175
MLS# 12775841Listed by: SUBURBAN LIFE REALTY, LTD - New
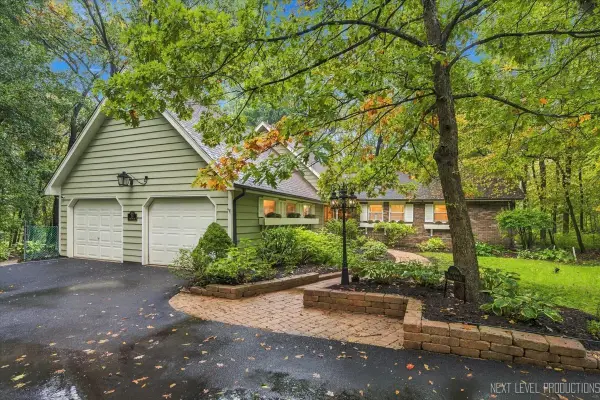 $675,000Active5 beds 4 baths3,230 sq. ft.
36W584 Wild Rose Road, St. Charles, IL 60174
MLS# 12773178Listed by: KELLER WILLIAMS NORTH SHORE WEST - New
 $1,225,000Active5 beds 5 baths4,797 sq. ft.
4202 Royal Fox Drive, St. Charles, IL 60174
MLS# 12774179Listed by: RE/MAX PREMIER - New
 $700,000Active4.36 Acres
6N853 Il Route 31 Highway, St. Charles, IL 60175
MLS# 12775094Listed by: RE/MAX SUBURBAN - New
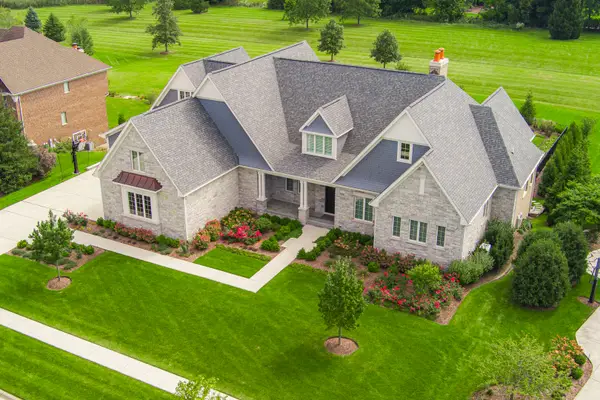 $2,900,000Active6 beds 7 baths
5N085 Prairie Rose Drive, St. Charles, IL 60175
MLS# 12768816Listed by: COLDWELL BANKER REALTY


Protect your home and budget from life's surprises with an Assurant Home Warranty, backed by a partner that supports you through every step of homeownership. Explore Plans.
© 2026 Better Homes and Gardens Real Estate LLC. An Anywhere Real Estate company. All rights reserved. Better Homes and Gardens® Real Estate is a registered trademark owned by Meredith Operations Corporation, licensed to Better Homes and Gardens Real Estate LLC and used with permission. Better Homes and Gardens Real Estate LLC fully supports the principles of the Fair Housing Act and the Equal Opportunity Act. Listing information is deemed reliable but is not guaranteed accurate.
Each office is independently owned and operated.
Any services or products provided by third parties are not provided by, affiliated with or related to Better Homes and Gardens Real Estate LLC, or its affiliated companies.