
4N760 S Circle Drive, Saint Charles, IL 60175
Local realty services provided by:Better Homes and Gardens Real Estate Connections
4N760 S Circle Drive,St. Charles, IL 60175
$810,000
- 5 Beds
- 4 Baths
- 4,840 sq. ft.
- Single family
- Active
Listed by: joseph willard
Office: re/max connections ii
MLS#:12734202
Source:MLSNI
Price summary
- Price:$810,000
- Price per sq. ft.:$167.36
About this home
Price Improvement for this 4,800 sq. ft. luxury residence which sits on a pristine 1acre lot in the highly soughtafter Campton Hills area of St. Charles, surrounded by towering mature oak trees that create a peaceful, retreatlike setting. This impressive 2story home offers 5 spacious bedrooms and 3.1 baths, including a convenient mainlevel master suite. Perfect for gatherings and entertaining, the home features a large finished bonus room above the attached 3car garage, along with an unfinished English basement offering exceptional potential for future customization. Major recent updates include a new roof and gutters (2026) and freshly stained siding (2026)-providing peace of mind and enhanced curb appeal. Homeowners will enjoy the ideal balance of countrylike privacy on a full acre while remaining just minutes from vibrant downtown St. Charles shopping, boutiques, and fine dining. Even better, this exceptional property is proudly located within the boundaries of the toptier, awardwinning St. Charles School District 303...
Contact an agent
Home facts
- Year built:2001
- Listing ID #:12734202
- Updated:October 07, 2026 at 11:28 AM
Rooms and interior
- Bedrooms:5
- Total bathrooms:4
- Full bathrooms:3
- Half bathrooms:1
- Rooms Total:11
- Dining Description:Separate Dining Room
- Bathrooms Description:Double Sinks, Separate Shower, Whirlpool
- Kitchen Description:Dishwasher, Microwave
- Basement Description:Full, Unfinished
- Living area:4,840 sq. ft.
Heating and cooling
- Cooling:Central Air
- Heating:Natural Gas
- Central air:Yes
Structure and exterior
- Roof:Asphalt
- Year built:2001
- Building area:4,840 sq. ft.
- Lot area:0.96 Acres
- Lot Features:Corner Lot
- Architectural Style:Cape Cod
- Foundation Description:Concrete Perimeter
- Levels:2 Story
Schools
- High school:St Charles North High School
- Middle school:Thompson Middle School
- Elementary school:Wasco Elementary School
Finances and disclosures
- Price:$810,000
- Price per sq. ft.:$167.36
- Tax amount:$13,683 (2025)
Features and amenities
- Amenities:Backup Sump Pump, CO Detectors, Ceiling Fan(s), Intercom, Sump Pump, Water-Softener Owned
Parking
- Total parking spaces:4
- Parking description:Asphalt, Attached Garage, Driveway, Garage
- Garage:Yes
- Garage spaces:3
 Copyright 2026 Midwest Real Estate Data LLC. All rights reserved. The data relating to real estate for sale on this web site comes in part from the Broker Reciprocity Program of the Midwest Real Estate Data LLC. Listing information is deemed reliable but not guaranteed.
New listings near 4N760 S Circle Drive
- Open Sat, 12 to 2pmNew
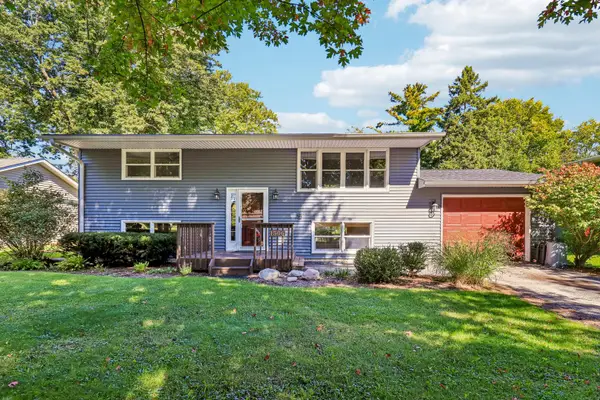 $414,900Active4 beds 2 baths936 sq. ft.
1506 Jewel Avenue, St. Charles, IL 60174
MLS# 12774415Listed by: EXP REALTY - ST. CHARLES - New
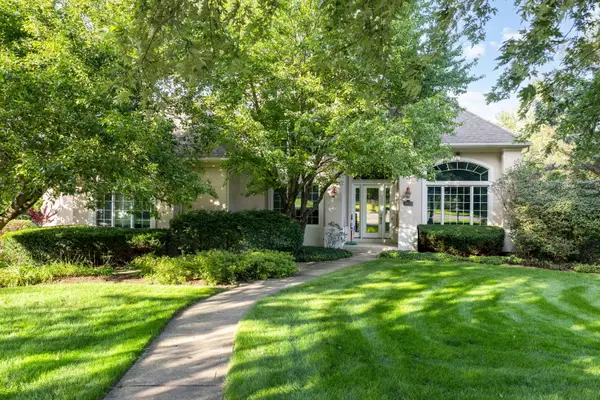 $975,000Active5 beds 5 baths3,651 sq. ft.
38W590 Barb Hill Drive, St. Charles, IL 60175
MLS# 12778577Listed by: BERKSHIRE HATHAWAY HOMESERVICES STARCK REAL ESTATE - New
 $389,900Active3 beds 3 baths1,774 sq. ft.
184 Birch Lane, St. Charles, IL 60175
MLS# 12778383Listed by: THE HOMECOURT REAL ESTATE - New
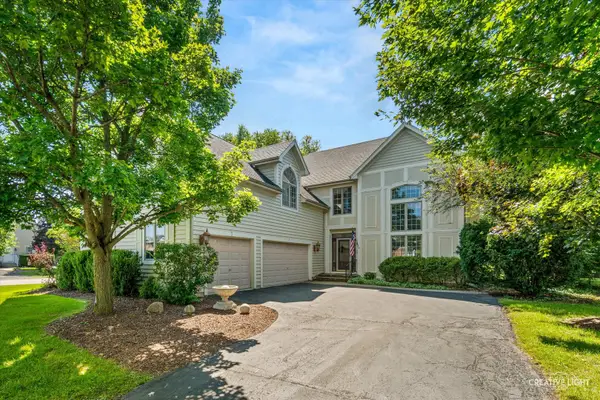 $674,900Active4 beds 5 baths3,396 sq. ft.
4N468 S Robert Frost Circle, St. Charles, IL 60175
MLS# 12775841Listed by: SUBURBAN LIFE REALTY, LTD - New
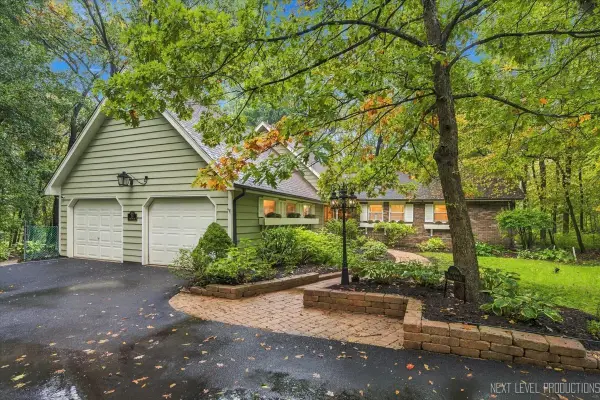 $675,000Active5 beds 4 baths3,230 sq. ft.
36W584 Wild Rose Road, St. Charles, IL 60174
MLS# 12773178Listed by: KELLER WILLIAMS NORTH SHORE WEST - New
 $1,225,000Active5 beds 5 baths4,797 sq. ft.
4202 Royal Fox Drive, St. Charles, IL 60174
MLS# 12774179Listed by: RE/MAX PREMIER - New
 $700,000Active4.36 Acres
6N853 Il Route 31 Highway, St. Charles, IL 60175
MLS# 12775094Listed by: RE/MAX SUBURBAN - New
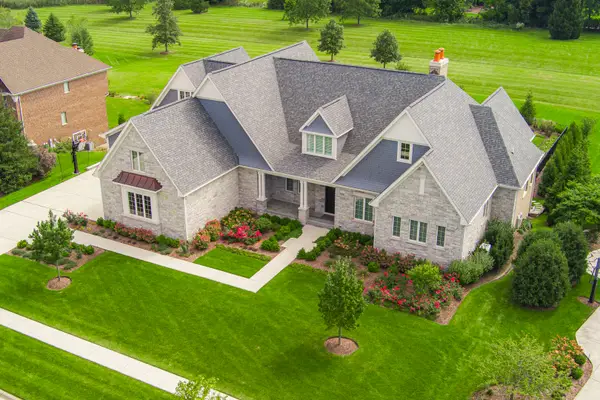 $2,900,000Active6 beds 7 baths
5N085 Prairie Rose Drive, St. Charles, IL 60175
MLS# 12768816Listed by: COLDWELL BANKER REALTY - New
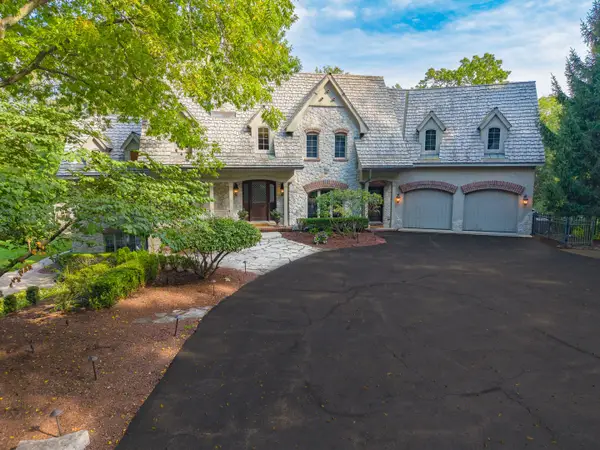 $2,499,000Active5 beds 6 baths7,237 sq. ft.
38w301 Burr Road Lane, St. Charles, IL 60175
MLS# 12765052Listed by: BERKSHIRE HATHAWAY HOMESERVICES STARCK REAL ESTATE - New
 $869,000Active5 beds 4 baths3,207 sq. ft.
40W815 S Bridle Creek Drive, St. Charles, IL 60175
MLS# 12748754Listed by: RE/MAX SUBURBAN


Protect your home and budget from life's surprises with an Assurant Home Warranty, backed by a partner that supports you through every step of homeownership. Explore Plans.
© 2026 Better Homes and Gardens Real Estate LLC. An Anywhere Real Estate company. All rights reserved. Better Homes and Gardens® Real Estate is a registered trademark owned by Meredith Operations Corporation, licensed to Better Homes and Gardens Real Estate LLC and used with permission. Better Homes and Gardens Real Estate LLC fully supports the principles of the Fair Housing Act and the Equal Opportunity Act. Listing information is deemed reliable but is not guaranteed accurate.
Each office is independently owned and operated.
Any services or products provided by third parties are not provided by, affiliated with or related to Better Homes and Gardens Real Estate LLC, or its affiliated companies.