
8N055 Secretariat Court, Saint Charles, IL 60175
Local realty services provided by:Better Homes and Gardens Real Estate Connections
8N055 Secretariat Court,St. Charles, IL 60175
$774,900
- 4 Beds
- 4 Baths
- 3,390 sq. ft.
- Single family
- Active
Listed by: nina cerna
Office: real broker llc.
MLS#:12732735
Source:MLSNI
Price summary
- Price:$774,900
- Price per sq. ft.:$228.58
About this home
Better than new construction! Privately situated on 1.83 picturesque acres in a peaceful cul-de-sac, this stately brick-front home offers an impressive four bedrooms, four baths and more than 5,100 square feet of finished living space. A welcoming covered front porch opens to a soaring two-story foyer where brand-new luxury hardwood flooring throughout the main level, a striking new wrought-iron and wood staircase and catwalk, fresh paint, new trim and new luxury lighting create a dramatic first impression. The formal living room is currently being used as a playroom, while the main-floor fourth bedroom offers excellent flexibility as a guest suite, home office or den. At the heart of the home is the spectacular two-story family room, featuring a floor-to-ceiling masonry wood-burning fireplace with distinctive herringbone brick detailing, now enhanced with new black fireplace doors and screens. The open-concept layout flows naturally into the breakfast area and spacious kitchen, where warm wood cabinetry, granite countertops, center island and pantry combine with brand-new Samsung appliances for a stylish and functional gathering space. A huge first-floor laundry room provides abundant cabinetry and a utility sink, while the main-level half bath offers an exciting opportunity for future expansion-the plumbing is already in place to convert the powder room into a full bath. Upstairs, the expansive primary suite is a true retreat, featuring an enormous private bath with dual vanities, makeup station, whirlpool tub, separate shower and a large walk-in closet. Two additional oversized bedrooms both with walk-in closets and another full bath provide plenty of space for family and guests. New carpeting adds a fresh, comfortable feel throughout the bedroom areas. The finished basement dramatically expands the home's living and entertaining space, featuring a second masonry fireplace, exercise area, full bath and an enormous recreation room with plenty of room for air hockey, billiards, movie nights and game-day gatherings. Outside, enjoy the tranquility of the private acreage from the oversized deck, professionally painted for a refreshed appearance. The beautifully landscaped setting provides plenty of room to relax, entertain and enjoy the peaceful surroundings. The heated 3.5-car garage is a standout feature for car enthusiasts, hobbyists and anyone needing additional storage. It includes a designer two-tone polycarbonate epoxy floor, EV charging station and abundant space for vehicles, equipment and projects. Additional improvements include new modern doorknobs and hardware, NEST smart smoke alarms, new trim throughout, freshly painted interiors, new luxury lighting and updated flooring and finishes. The septic system was emptied in 2026, providing additional peace of mind. This exceptional home combines privacy, acreage, remarkable living space and an impressive list of thoughtful updates in one truly special home - designed for both everyday living and unforgettable entertaining....
Contact an agent
Home facts
- Year built:1997
- Listing ID #:12732735
- Updated:October 06, 2026 at 11:19 AM
Rooms and interior
- Bedrooms:4
- Total bathrooms:4
- Full bathrooms:3
- Half bathrooms:1
- Rooms Total:8
- Dining Description:Separate Dining Room
- Bathrooms Description:Double Sinks, Separate Shower, Whirlpool
- Kitchen Description:Dishwasher, Gas Oven, Microwave, Range, Refrigerator
- Basement Description:Finished, Full
- Living area:3,390 sq. ft.
Heating and cooling
- Cooling:Central Air
- Heating:Natural Gas
- Central air:Yes
Structure and exterior
- Roof:Asphalt
- Year built:1997
- Building area:3,390 sq. ft.
- Lot area:1.83 Acres
- Lot Features:Cul-De-Sac, Mature Trees
- Exterior Features:Fire Pit
- Foundation Description:Concrete Perimeter
- Levels:2 Story
Schools
- High school:St Charles North High School
- Elementary school:Ferson Creek Elementary School
Finances and disclosures
- Price:$774,900
- Price per sq. ft.:$228.58
- Tax amount:$12,478 (2025)
Features and amenities
- Laundry features:Dryer, Washer
- Amenities:CO Detectors, Ceiling Fan(s), Radon Mitigation System, Sump Pump, Water-Softener Owned
Parking
- Total parking spaces:10
- Parking description:Asphalt, Attached Garage, Driveway, Garage
- Garage:Yes
- Garage spaces:3.5
 Copyright 2026 Midwest Real Estate Data LLC. All rights reserved. The data relating to real estate for sale on this web site comes in part from the Broker Reciprocity Program of the Midwest Real Estate Data LLC. Listing information is deemed reliable but not guaranteed.
New listings near 8N055 Secretariat Court
- New
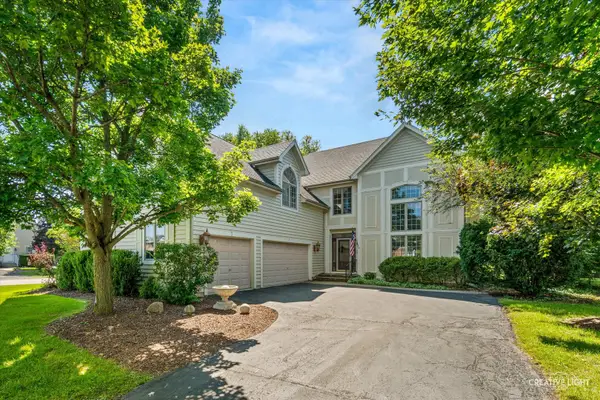 $674,900Active4 beds 5 baths3,396 sq. ft.
4N468 S Robert Frost Circle, St. Charles, IL 60175
MLS# 12775841Listed by: SUBURBAN LIFE REALTY, LTD - New
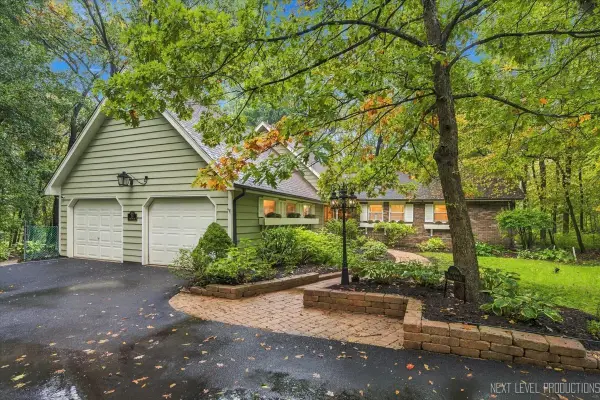 $675,000Active5 beds 4 baths3,230 sq. ft.
36W584 Wild Rose Road, St. Charles, IL 60174
MLS# 12773178Listed by: KELLER WILLIAMS NORTH SHORE WEST - New
 $1,225,000Active5 beds 5 baths4,797 sq. ft.
4202 Royal Fox Drive, St. Charles, IL 60174
MLS# 12774179Listed by: RE/MAX PREMIER - New
 $700,000Active4.36 Acres
6N853 Il Route 31 Highway, St. Charles, IL 60175
MLS# 12775094Listed by: RE/MAX SUBURBAN - New
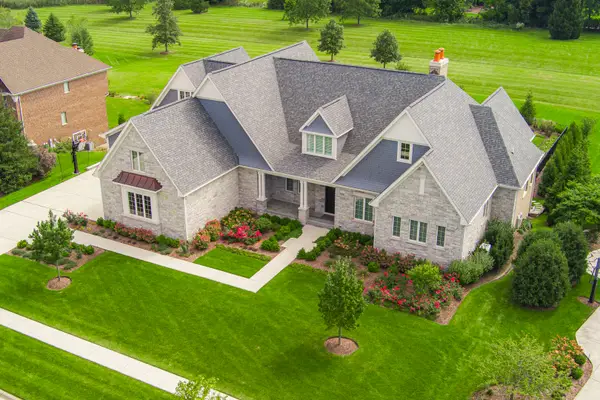 $2,900,000Active6 beds 7 baths
5N085 Prairie Rose Drive, St. Charles, IL 60175
MLS# 12768816Listed by: COLDWELL BANKER REALTY - New
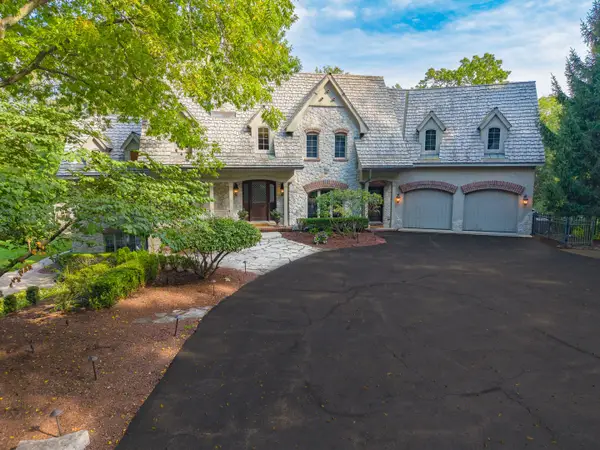 $2,499,000Active5 beds 6 baths7,237 sq. ft.
38w301 Burr Road Lane, St. Charles, IL 60175
MLS# 12765052Listed by: BERKSHIRE HATHAWAY HOMESERVICES STARCK REAL ESTATE - New
 $869,000Active5 beds 4 baths3,207 sq. ft.
40W815 S Bridle Creek Drive, St. Charles, IL 60175
MLS# 12748754Listed by: RE/MAX SUBURBAN - New
 $765,000Active5 beds 4 baths3,729 sq. ft.
1002 Thoroughbred Circle, St. Charles, IL 60174
MLS# 12733061Listed by: RE/MAX SUBURBAN - New
 $1,600,000Active5 beds 5 baths7,231 sq. ft.
39W748 Goldenrod Drive, St. Charles, IL 60175
MLS# 12737253Listed by: COLDWELL BANKER REALTY - New
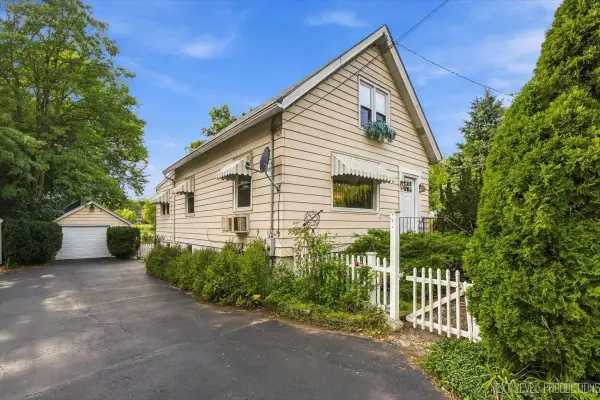 $399,900Active3 beds 1 baths1,638 sq. ft.
1705 Riverside Avenue, St. Charles, IL 60174
MLS# 12772934Listed by: REALTYWORKS


Protect your home and budget from life's surprises with an Assurant Home Warranty, backed by a partner that supports you through every step of homeownership. Explore Plans.
© 2026 Better Homes and Gardens Real Estate LLC. An Anywhere Real Estate company. All rights reserved. Better Homes and Gardens® Real Estate is a registered trademark owned by Meredith Operations Corporation, licensed to Better Homes and Gardens Real Estate LLC and used with permission. Better Homes and Gardens Real Estate LLC fully supports the principles of the Fair Housing Act and the Equal Opportunity Act. Listing information is deemed reliable but is not guaranteed accurate.
Each office is independently owned and operated.
Any services or products provided by third parties are not provided by, affiliated with or related to Better Homes and Gardens Real Estate LLC, or its affiliated companies.