
409 W Carter Street, Stanford, IL 61774
Local realty services provided by:Better Homes and Gardens Real Estate Star Homes
409 W Carter Street,Stanford, IL 61774
$149,900
- 3 Beds
- 1 Baths
- 1,082 sq. ft.
- Single family
- Pending
Listed by: carrie downey
Office: re/max rising
MLS#:12742120
Source:MLSNI
Price summary
- Price:$149,900
- Price per sq. ft.:$138.54
About this home
Welcome home to this nicely updated 3-bedroom, 1-bath home in Stanford! Offering comfortable living space, thoughtful improvements, and inviting outdoor areas, this home is ready for its next owner. The kitchen has been refreshed with new countertops, a tiled backsplash, and a 5-burner stove, making it both functional and welcoming. Fresh paint and newer flooring throughout give the home a clean, move-in-ready feel. The bathroom has been updated with new plumbing, and the home was rewired in 2012 for added peace of mind. Additional updates include replacement windows, new vinyl siding, a 2021 water heater, and a 2016 HVAC system. Outside, enjoy the newly poured 29' x 4' concrete front porch and walk-up sidewalk, perfect for welcoming guests or enjoying your morning coffee. The shaded 10' x 12' brick back patio offers a comfortable spot for relaxing or entertaining. A 11/2-car garage provides parking and additional storage space. Conveniently located in Stanford, this home offers a great combination of updates, comfort, and outdoor living. Whether you're a first-time buyer, looking to downsize, or simply searching for an affordable home with important updates already completed, 409 W. Carter is worth a look!...
Contact an agent
Home facts
- Year built:1887
- Subdivision & Development:Not Applicable
- Listing ID #:12742120
- Updated:October 10, 2026 at 08:33 AM
Rooms and interior
- Bedrooms:3
- Total bathrooms:1
- Full bathrooms:1
- Rooms Total:6
- Kitchen Description:Refrigerator
- Living area:1,082 sq. ft.
Heating and cooling
- Cooling:Central Air
- Heating:Forced Air, Natural Gas
- Central air:Yes
Structure and exterior
- Year built:1887
- Building area:1,082 sq. ft.
- Lot area:0.21 Acres
- Lot Features:Mature Trees
- Architectural Style:Ranch
- Levels:1 Story
Schools
- High school:Olympia High School
- Middle school:Olympia Jr High School
- Elementary school:Olympia Elementary
Utilities
- Water:Public
Finances and disclosures
- Price:$149,900
- Price per sq. ft.:$138.54
- Tax amount:$1,848 (2025)
Features and amenities
- Amenities:Ceiling Fan(s)
Parking
- Total parking spaces:1
- Parking description:Detached Garage, Garage
- Garage:Yes
- Garage spaces:1
 Copyright 2026 Midwest Real Estate Data LLC. All rights reserved. The data relating to real estate for sale on this web site comes in part from the Broker Reciprocity Program of the Midwest Real Estate Data LLC. Listing information is deemed reliable but not guaranteed.
New listings near 409 W Carter Street
 $189,500Active3 beds 2 baths1,430 sq. ft.
414 N Kathleen Street, Stanford, IL 61774
MLS# 12752212Listed by: RE/MAX RISING $169,000Active4 beds 2 baths2,492 sq. ft.
306 W Main Street, Stanford, IL 61774
MLS# 12737639Listed by: RE/MAX RISING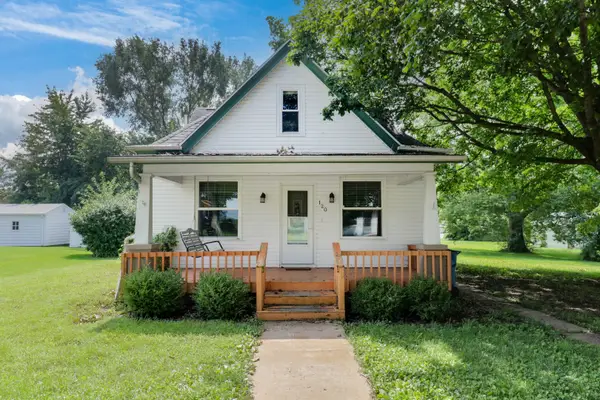 $134,900Active3 beds 2 baths1,550 sq. ft.
120 E Main Street, Stanford, IL 61774
MLS# 12692971Listed by: FREEDOM REALTY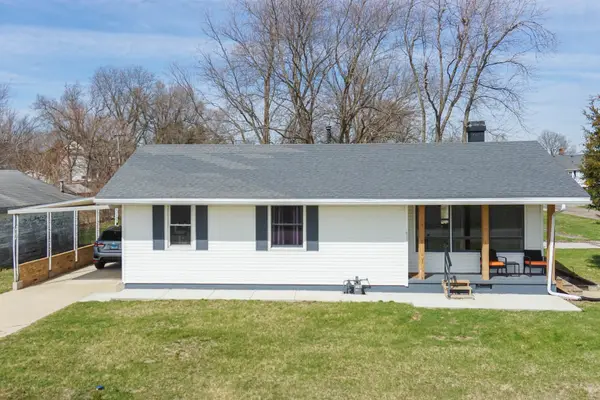 $169,900Active3 beds 1 baths1,204 sq. ft.
401 W Boundary Street, Stanford, IL 61774
MLS# 12733905Listed by: FREEDOM REALTY


Protect your home and budget from life's surprises with an Assurant Home Warranty, backed by a partner that supports you through every step of homeownership. Explore Plans.
© 2026 Better Homes and Gardens Real Estate LLC. An Anywhere Real Estate company. All rights reserved. Better Homes and Gardens® Real Estate is a registered trademark owned by Meredith Operations Corporation, licensed to Better Homes and Gardens Real Estate LLC and used with permission. Better Homes and Gardens Real Estate LLC fully supports the principles of the Fair Housing Act and the Equal Opportunity Act. Listing information is deemed reliable but is not guaranteed accurate.
Each office is independently owned and operated.
Any services or products provided by third parties are not provided by, affiliated with or related to Better Homes and Gardens Real Estate LLC, or its affiliated companies.