
22710 Cottage Grove Avenue, Steger, IL 60475
Local realty services provided by:Better Homes and Gardens Real Estate Connections
Listed by: jaqueline valenzuela
Office: baird & warner
MLS#:12791311
Source:MLSNI
Price summary
- Price:$580,000
- Price per sq. ft.:$153.64
About this home
Discover the possibilities with this beautifully remodeled property, offering a unique combination of space, functionality, and character. Situated on approximately 2.33 acres, this impressive home features an open concept first floor with a large welcoming foyer, separate dining room, spacious kitchen with an expansive eating area, and a full bathroom. The second floor offers four generously sized bedrooms, including a spacious primary suite featuring a large walk-in closet, private bathroom, and its own balcony. An additional full bathroom with a conveniently located laundry area completes the second floor layout. The expansive basement features tall ceilings and a garage door for convenient access, offering excellent flexibility for storage, hobbies, a workshop, or other potential uses. Outside, enjoy the substantial acreage, a charming wraparound porch, and an impressive four-car garage with a loft above, providing additional space for storage, projects, or an in-laws suite. With extensive renovations throughout and numerous new features, this property offers a rare opportunity to enjoy a spacious, updated home with room to spread out, both indoors and out. Don't miss the opportunity to explore all this distinctive property has to offer!...
Contact an agent
Home facts
- Year built:1909
- Listing ID #:12791311
- Updated:October 23, 2026 at 07:55 PM
Rooms and interior
- Bedrooms:4
- Total bathrooms:3
- Full bathrooms:3
- Rooms Total:9
- Dining Description:Separate Dining Room
- Bathrooms Description:Double Sinks, Whirlpool
- Kitchen Description:Dishwasher, Microwave, Range, Refrigerator
- Basement Description:Full, Unfinished
- Living area:3,775 sq. ft.
Heating and cooling
- Cooling:Central Air
- Heating:Gas
- Central air:Yes
Structure and exterior
- Roof:Asphalt
- Year built:1909
- Building area:3,775 sq. ft.
- Lot area:2.33 Acres
- Exterior Features:Balcony
- Levels:2 Story
Finances and disclosures
- Price:$580,000
- Price per sq. ft.:$153.64
- Tax amount:$8,794 (2025)
Parking
- Total parking spaces:4
- Parking description:Asphalt, Detached Garage, Garage
- Garage:Yes
- Garage spaces:4
 Copyright 2026 Midwest Real Estate Data LLC. All rights reserved. The data relating to real estate for sale on this web site comes in part from the Broker Reciprocity Program of the Midwest Real Estate Data LLC. Listing information is deemed reliable but not guaranteed.
New listings near 22710 Cottage Grove Avenue
- Open Sun, 11am to 2pmNew
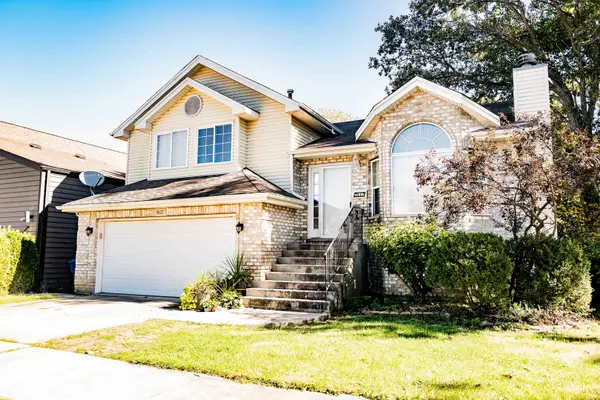 $310,000Active4 beds 3 baths1,449 sq. ft.
3637 Peoria Street, Steger, IL 60475
MLS# 12790417Listed by: JWR/BONITA ROYSTER - New
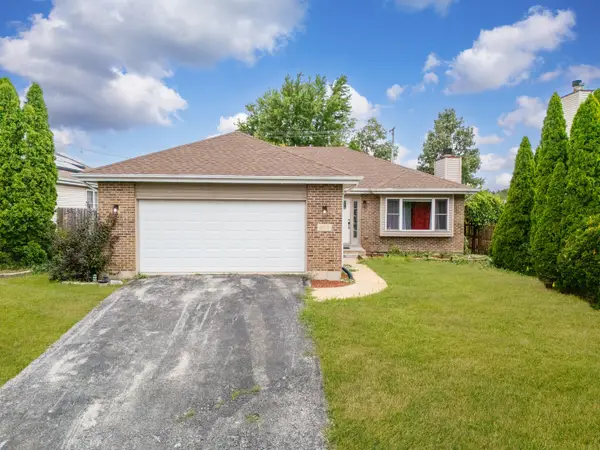 $290,000Active3 beds 2 baths1,600 sq. ft.
263 E 34th Street, Steger, IL 60475
MLS# 12790214Listed by: EXP REALTY 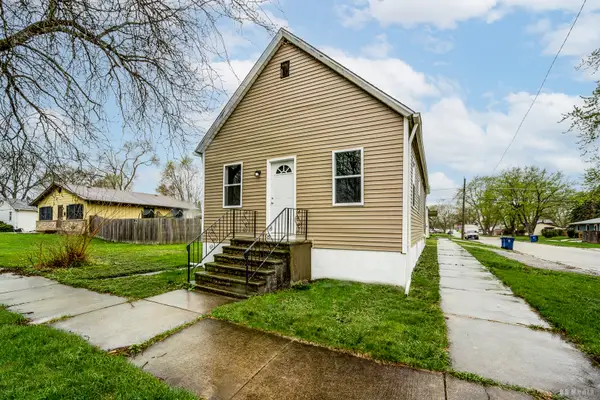 Listed by BHGRE$149,000Pending3 beds 2 baths940 sq. ft.
3302 Butler Avenue, Steger, IL 60475
MLS# 12741164Listed by: BETTER HOMES & GARDENS REAL ESTATE- New
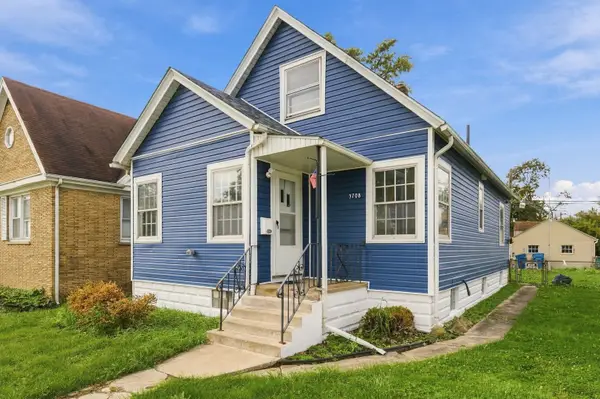 $249,900Active3 beds 6 baths1,303 sq. ft.
3708 Chicago Road, Steger, IL 60475
MLS# 12786228Listed by: RE/MAX 10 - New
 $259,000Active3 beds 2 baths1,930 sq. ft.
3704 Stella Boulevard, Steger, IL 60475
MLS# 12785981Listed by: STARWOOD REAL ESTATE LLC - New
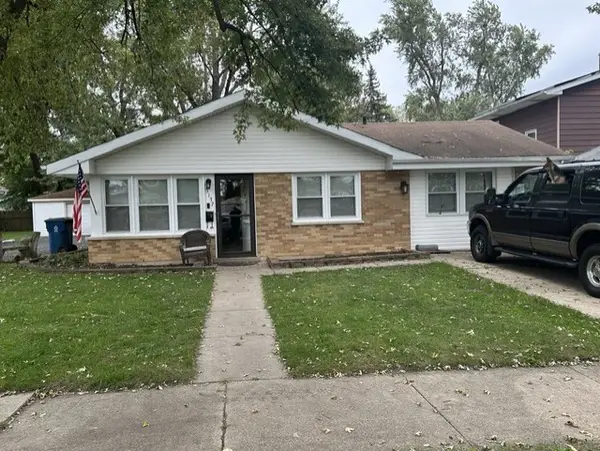 $174,900Active3 beds 1 baths1,180 sq. ft.
3137 Phillips Avenue, Steger, IL 60475
MLS# 12782004Listed by: CENTURY 21 CIRCLE - New
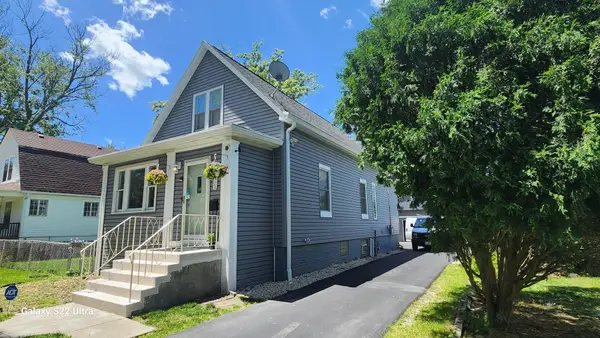 $300,000Active4 beds 3 baths2,551 sq. ft.
3726 Stella Boulevard, Steger, IL 60475
MLS# 12785543Listed by: RE/MAX LOYALTY  $169,900Pending4 beds 1 baths1,052 sq. ft.
3221 Hopkins Street, Steger, IL 60475
MLS# 12784544Listed by: LISTING LEADERS NORTHWEST, INC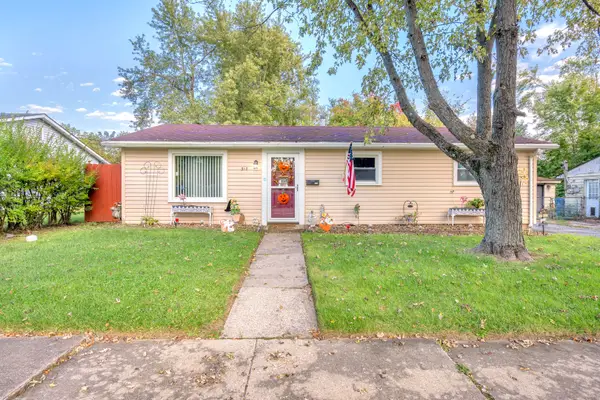 $179,999Active3 beds 1 baths1,219 sq. ft.
317 Dorsetshire Drive, Steger, IL 60475
MLS# 12782393Listed by: VILLAGE REALTY, INC.


Protect your home and budget from life's surprises with an Assurant Home Warranty, backed by a partner that supports you through every step of homeownership. Explore Plans.
© 2026 Better Homes and Gardens Real Estate LLC. An Anywhere Real Estate company. All rights reserved. Better Homes and Gardens® Real Estate is a registered trademark owned by Meredith Operations Corporation, licensed to Better Homes and Gardens Real Estate LLC and used with permission. Better Homes and Gardens Real Estate LLC fully supports the principles of the Fair Housing Act and the Equal Opportunity Act. Listing information is deemed reliable but is not guaranteed accurate.
Each office is independently owned and operated.
Any services or products provided by third parties are not provided by, affiliated with or related to Better Homes and Gardens Real Estate LLC, or its affiliated companies.