
15721 Lakeside Drive, Sterling, IL 61081
Local realty services provided by:Better Homes and Gardens Real Estate Star Homes
15721 Lakeside Drive,Sterling, IL 61081
$299,900
- 4 Beds
- 4 Baths
- 3,123 sq. ft.
- Single family
- Pending
Listed by: jd gieson
Office: re/max of rock valley
MLS#:12714130
Source:MLSNI
Price summary
- Price:$299,900
- Price per sq. ft.:$96.03
About this home
Nestled in a quiet subdivision northwest of Sterling, this spacious 4-bedroom, 3.5-bath home offers the perfect blend of privacy, recreation, and room to grow. Set on two lots with over 1.8 acres of total water front property, the home features both attached and detached 2-car garages, providing exceptional space for vehicles, hobbies, or storage. Inside, you'll find a warm and inviting layout with a primary suite, hardwood flooring throughout much of the home, and wood-burning fireplaces that add character and comfort. The finished walkout basement is built for entertaining with a wet bar and additional living space, while the back deck provides the perfect place to relax and enjoy the peaceful rural setting. Recent updates include a furnace installed in 2018, and a water heater replaced in 2024, making this a well-rounded property that offers both everyday comfort and an exceptional lifestyle.
Contact an agent
Home facts
- Year built:1973
- Listing ID #:12714130
- Updated:September 21, 2026 at 08:39 AM
Rooms and interior
- Bedrooms:4
- Total bathrooms:4
- Full bathrooms:3
- Half bathrooms:1
- Rooms Total:8
- Kitchen Description:Dishwasher, Range, Refrigerator
- Basement Description:Finished, Full
- Living area:3,123 sq. ft.
Heating and cooling
- Cooling:Central Air
- Heating:Forced Air
- Central air:Yes
Structure and exterior
- Roof:Asphalt
- Year built:1973
- Building area:3,123 sq. ft.
- Lot area:1.88 Acres
- Foundation Description:Concrete Perimeter
- Levels:2 Story
Finances and disclosures
- Price:$299,900
- Price per sq. ft.:$96.03
- Tax amount:$6,373 (2025)
Parking
- Total parking spaces:4
- Parking description:Attached Garage, Detached Garage, Garage
- Garage:Yes
- Garage spaces:4
 Copyright 2026 Midwest Real Estate Data LLC. All rights reserved. The data relating to real estate for sale on this web site comes in part from the Broker Reciprocity Program of the Midwest Real Estate Data LLC. Listing information is deemed reliable but not guaranteed.
New listings near 15721 Lakeside Drive
- New
 $139,000Active4 beds 1 baths1,200 sq. ft.
1808 20th Avenue, Sterling, IL 61081
MLS# 12564284Listed by: KELLER WILLIAMS INSPIRE - GENEVA - New
 $134,900Active4 beds 2 baths
206 8th Avenue, Sterling, IL 61081
MLS# 12759045Listed by: XTREME REALTY - New
 $129,900Active4 beds 1 baths1,860 sq. ft.
510 13th Avenue, Sterling, IL 61081
MLS# 12763259Listed by: XTREME REALTY - New
 $435,000Active4 beds 4 baths2,639 sq. ft.
17179 Timber Drive, Sterling, IL 61081
MLS# 12760441Listed by: RE/MAX SAUK VALLEY  $124,900Pending2 beds 1 baths1,183 sq. ft.
2211 Deets Road, Sterling, IL 61081
MLS# 12761539Listed by: 28 REAL ESTATE LLC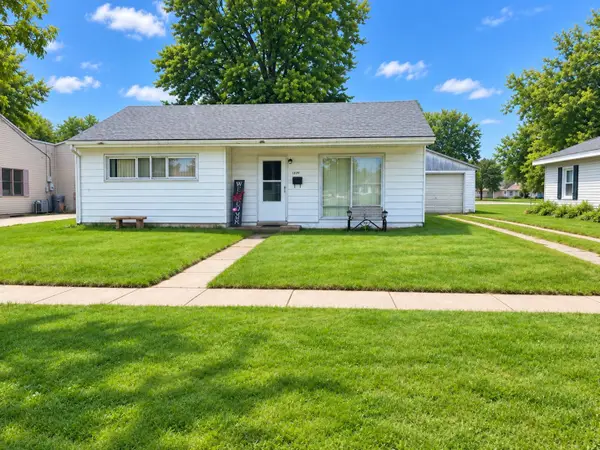 $42,900Pending2 beds 1 baths862 sq. ft.
1109 Harvey Drive, Sterling, IL 61081
MLS# 12761015Listed by: JUDY POWELL REALTY- New
 $120,000Active4 beds 2 baths1,428 sq. ft.
505 E 4th Street, Sterling, IL 61081
MLS# 12760598Listed by: EXP REALTY - New
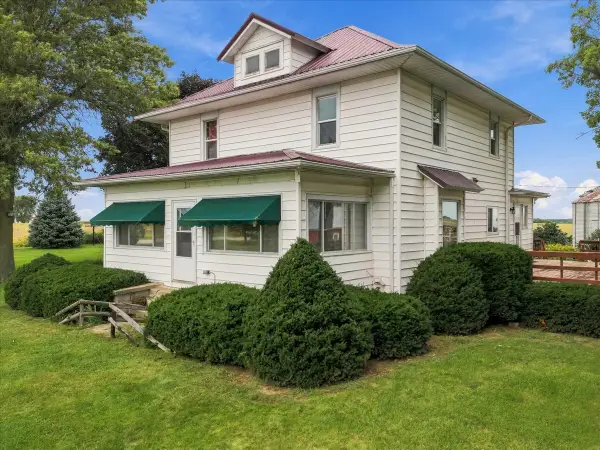 $196,500Active3 beds 2 baths1,840 sq. ft.
21718 Capp Road, Sterling, IL 61081
MLS# 12759750Listed by: MEL FOSTER CO. CLINTON  $174,900Pending2 beds 2 baths1,335 sq. ft.
1507 Ave F, Sterling, IL 61081
MLS# 12759042Listed by: RE/MAX SAUK VALLEY- New
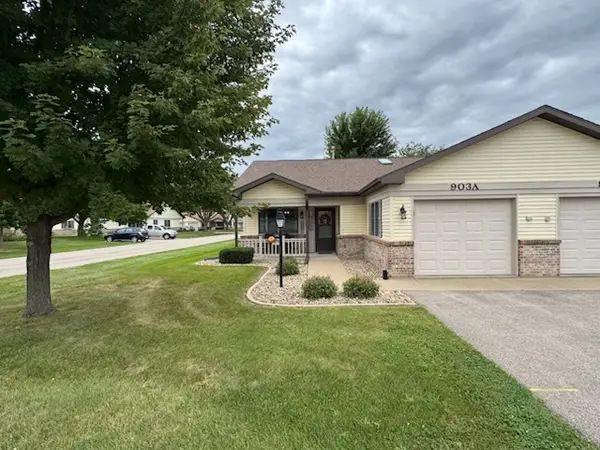 $165,000Active2 beds 2 baths1,068 sq. ft.
903A Florence Lane, Sterling, IL 61081
MLS# 12760095Listed by: RE/MAX SAUK VALLEY


Protect your home and budget from life's surprises with an Assurant Home Warranty, backed by a partner that supports you through every step of homeownership. Explore Plans.
© 2026 Better Homes and Gardens Real Estate LLC. An Anywhere Real Estate company. All rights reserved. Better Homes and Gardens® Real Estate is a registered trademark owned by Meredith Operations Corporation, licensed to Better Homes and Gardens Real Estate LLC and used with permission. Better Homes and Gardens Real Estate LLC fully supports the principles of the Fair Housing Act and the Equal Opportunity Act. Listing information is deemed reliable but is not guaranteed accurate.
Each office is independently owned and operated.
Any services or products provided by third parties are not provided by, affiliated with or related to Better Homes and Gardens Real Estate LLC, or its affiliated companies.