
4007 Emerson Road, Sterling, IL 61081
Local realty services provided by:Better Homes and Gardens Real Estate Star Homes
4007 Emerson Road,Sterling, IL 61081
$129,900
- 3 Beds
- 1 Baths
- 1,666 sq. ft.
- Single family
- Pending
Listed by: nancie dempsey
Office: heartland realty 11 llc.
MLS#:12724067
Source:MLSNI
Price summary
- Price:$129,900
- Price per sq. ft.:$77.97
About this home
Meticulously maintained brick ranch home situated on the edge of town, offering the perfect blend of comfort and convenience. This move-in-ready home features a spacious two-car garage, a beautifully landscaped backyard, and the added benefit of low county taxes. Inside you'll find 3 spacious bedrooms with hardwood floors under the carpeting, a large living room, an additional 24 x 15 family/bonus room, and a full dry basement with endless possibilities-ideal for additional living space, a recreation room, home gym, workshop, or abundant storage. Recent improvements include new siding and back sliding door (2025), new front and back entry doors (2022), new attic insulation (2022), new water heater (2022), HVAC system (2018), and a new roof installed in 2012 with a transferable 30-year warranty. All of these updates provide peace of mind, added value, and years of worry-free homeownership. Don't miss the opportunity to make this exceptional and well-cared for property your own!
Contact an agent
Home facts
- Year built:1963
- Listing ID #:12724067
- Updated:August 17, 2026 at 10:28 AM
Rooms and interior
- Bedrooms:3
- Total bathrooms:1
- Full bathrooms:1
- Rooms Total:7
- Dining Description:Separate Dining Room
- Kitchen Description:Microwave, Range, Refrigerator
- Basement Description:Full, Unfinished
- Living area:1,666 sq. ft.
Heating and cooling
- Cooling:Central Air
- Heating:Natural Gas
- Central air:Yes
Structure and exterior
- Roof:Asphalt
- Year built:1963
- Building area:1,666 sq. ft.
- Lot area:0.29 Acres
- Lot Features:Mature Trees
- Foundation Description:Concrete Perimeter
- Levels:1 Story
Finances and disclosures
- Price:$129,900
- Price per sq. ft.:$77.97
- Tax amount:$874 (2025)
Parking
- Total parking spaces:2
- Parking description:Concrete, Detached Garage, Garage
- Garage:Yes
- Garage spaces:2
 Copyright 2026 Midwest Real Estate Data LLC. All rights reserved. The data relating to real estate for sale on this web site comes in part from the Broker Reciprocity Program of the Midwest Real Estate Data LLC. Listing information is deemed reliable but not guaranteed.
New listings near 4007 Emerson Road
- Open Sun, 1 to 3pmNew
 $329,900Active5 beds 3 baths3,170 sq. ft.
23853 Hazel Road, Sterling, IL 61081
MLS# 12734090Listed by: XTREME REALTY - New
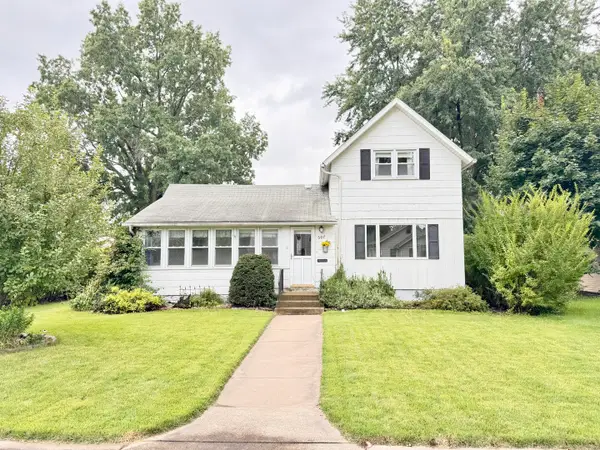 $87,500Active2 beds 1 baths1,003 sq. ft.
607 W 7th Street, Sterling, IL 61081
MLS# 12732784Listed by: SAUK VALLEY PROPERTIES LLC - New
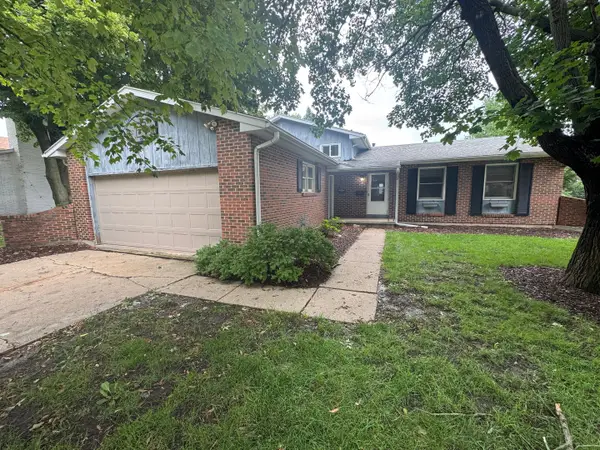 $274,900Active4 beds 2 baths2,014 sq. ft.
1816 6th Avenue, Sterling, IL 61081
MLS# 12732869Listed by: UNITED REAL ESTATE - CHICAGO  $365,000Pending4 beds 3 baths2,524 sq. ft.
3606 E 20th Street, Sterling, IL 61081
MLS# 12730268Listed by: RE/MAX SAUK VALLEY $72,900Pending4 beds 2 baths1,472 sq. ft.
1807 18th Avenue, Sterling, IL 61081
MLS# 12729012Listed by: RE/MAX SAUK VALLEY- New
 $175,000Active3 beds 2 baths1,600 sq. ft.
608 19th Avenue, Sterling, IL 61081
MLS# 12728947Listed by: CRAWFORD REALTY, LLC - New
 $364,900Active3 beds 3 baths2,055 sq. ft.
301 Stouffer Road, Sterling, IL 61081
MLS# 12728111Listed by: UNITED REAL ESTATE - CHICAGO - New
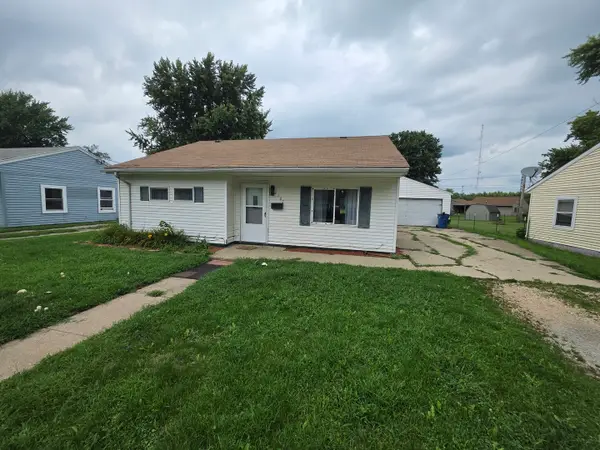 $129,900Active3 beds 1 baths1,085 sq. ft.
2102 Chestnut Avenue, Sterling, IL 61081
MLS# 12727313Listed by: RE/MAX SAUK VALLEY - New
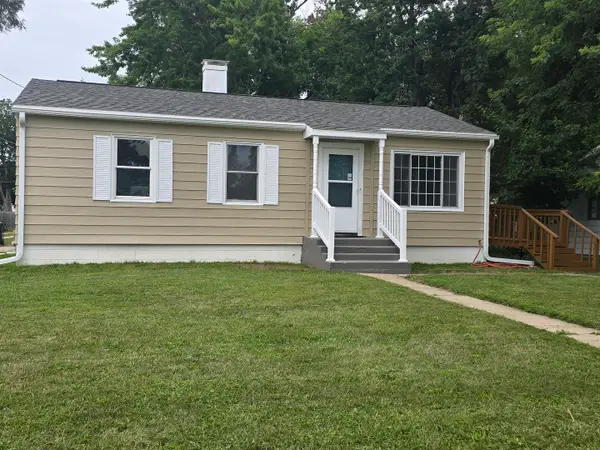 $154,900Active3 beds 1 baths1,094 sq. ft.
910 W 11th Street, Sterling, IL 61081
MLS# 12726895Listed by: JUDY POWELL REALTY


Protect your home and budget from life's surprises with an Assurant Home Warranty, backed by a partner that supports you through every step of homeownership. Explore Plans.
© 2026 Better Homes and Gardens Real Estate LLC. An Anywhere Real Estate company. All rights reserved. Better Homes and Gardens® Real Estate is a registered trademark owned by Meredith Operations Corporation, licensed to Better Homes and Gardens Real Estate LLC and used with permission. Better Homes and Gardens Real Estate LLC fully supports the principles of the Fair Housing Act and the Equal Opportunity Act. Listing information is deemed reliable but is not guaranteed accurate.
Each office is independently owned and operated.
Any services or products provided by third parties are not provided by, affiliated with or related to Better Homes and Gardens Real Estate LLC, or its affiliated companies.