
514 Grobe Road, Sterling, IL 61081
Local realty services provided by:Better Homes and Gardens Real Estate Connections
514 Grobe Road,Sterling, IL 61081
$199,900
- 4 Beds
- 3 Baths
- 2,697 sq. ft.
- Single family
- Active
Listed by: alejandro rivera, alan lewis
Office: re/max sauk valley
MLS#:12801498
Source:MLSNI
Price summary
- Price:$199,900
- Price per sq. ft.:$74.12
About this home
Spacious 4 bedroom home situated on a 1.5 acre lot! This home offers 2,697 sq ft of living space and includes a main floor master bedroom and bathroom. The main floor has a family room, living room, dining room, spacious kitchen and half bathroom. 3 additional bedrooms and a second full bathroom on the second floor. The 3 car detached garage has a brand new roof and there is an additional shed for storage. Situated on a 1.5 acre lot, this home offers plenty of exterior of space. Located near Sterling Schools, CGH, and parks!
Contact an agent
Home facts
- Year built:1900
- Listing ID #:12801498
- Updated:November 07, 2026 at 12:19 PM
Rooms and interior
- Bedrooms:4
- Total bathrooms:3
- Full bathrooms:2
- Half bathrooms:1
- Rooms Total:8
- Dining Description:Separate Dining Room
- Bathrooms Description:Double Sinks, Garden Tub
- Kitchen Description:Disposal, Microwave, Range, Refrigerator
- Basement Description:Partial, Unfinished
- Living area:2,697 sq. ft.
Heating and cooling
- Cooling:Window Unit(s)
- Heating:Gas, Steam
Structure and exterior
- Roof:Asphalt
- Year built:1900
- Building area:2,697 sq. ft.
- Lot area:1.5 Acres
- Lot Features:Corner Lot
- Levels:2 Story
Utilities
- Water:Public
Finances and disclosures
- Price:$199,900
- Price per sq. ft.:$74.12
- Tax amount:$5,492 (2025)
Features and amenities
- Laundry features:Dryer, Washer
- Amenities:CO Detectors, Ceiling Fan(s), Sump Pump
Parking
- Total parking spaces:7
- Parking description:Concrete, Detached Garage, Driveway, Garage
- Garage:Yes
- Garage spaces:3
 Copyright 2026 Midwest Real Estate Data LLC. All rights reserved. The data relating to real estate for sale on this web site comes in part from the Broker Reciprocity Program of the Midwest Real Estate Data LLC. Listing information is deemed reliable but not guaranteed.
New listings near 514 Grobe Road
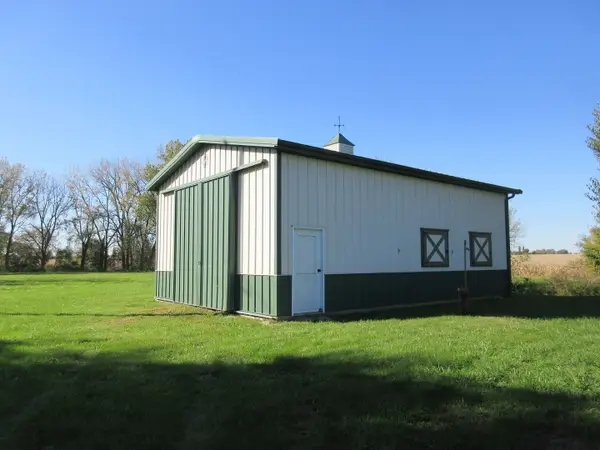 $65,000Pending5.14 Acres
30350 Fulfs Road, Sterling, IL 61081
MLS# 12789245Listed by: BARDIER & RAMIREZ REAL ESTATE, LLC- New
 $108,750Active-- beds -- baths
0000 Covell Road, Sterling, IL 61081
MLS# 12800141Listed by: MIDWEST LAND GROUP LLC - New
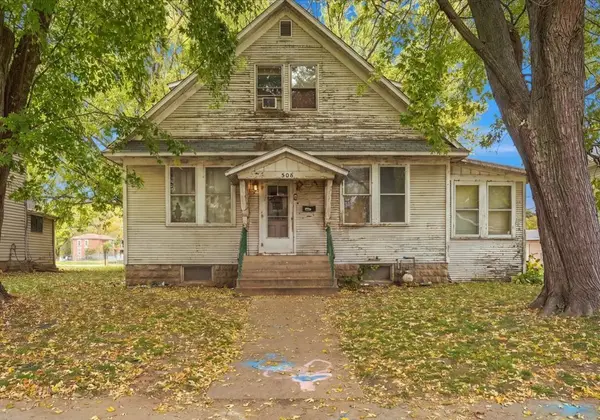 $59,900Active3 beds 1 baths2,069 sq. ft.
508 W 7th Street, Sterling, IL 61081
MLS# 12799675Listed by: RE/MAX OF ROCK VALLEY - New
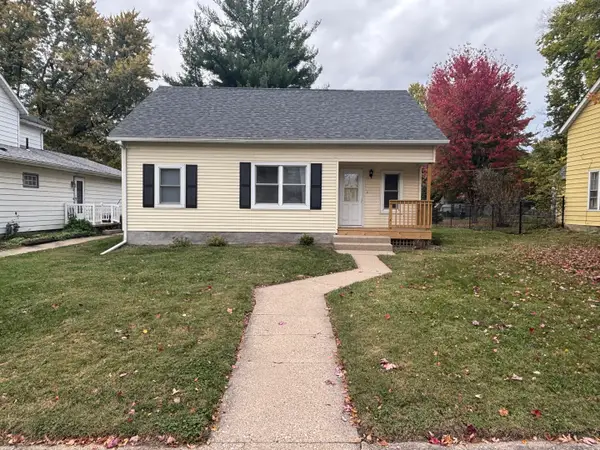 $132,000Active2 beds 1 baths894 sq. ft.
708 W 7th Street, Sterling, IL 61081
MLS# 12798916Listed by: UNITED REAL ESTATE - CHICAGO - New
 $675,000Active5 beds 6 baths5,600 sq. ft.
3900 Pine Hill Road, Sterling, IL 61081
MLS# 12788624Listed by: KEY REALTY - ROCKFORD - New
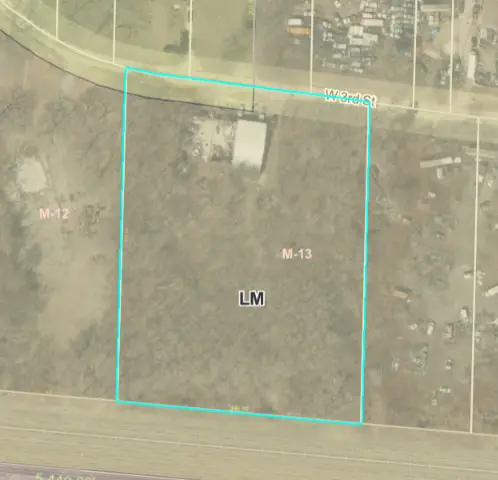 $99,900Active3.58 Acres
1607 W 3rd Street, Sterling, IL 61081
MLS# 12796002Listed by: XTREME REALTY - New
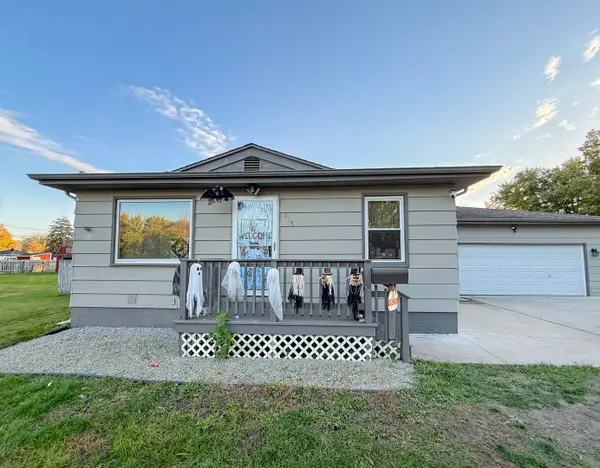 $175,000Active3 beds 2 baths1,270 sq. ft.
815 W 20th Street, Sterling, IL 61081
MLS# 12796724Listed by: BARDIER & RAMIREZ REAL ESTATE, LLC - New
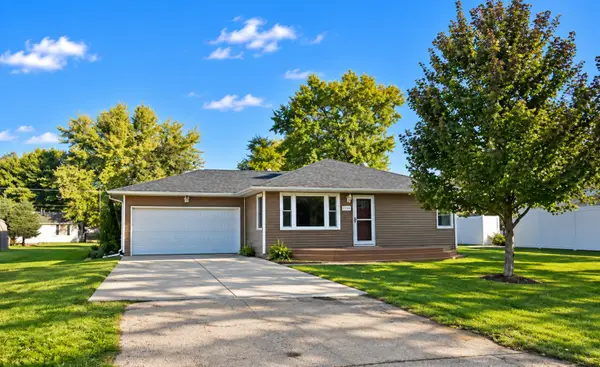 $186,900Active4 beds 2 baths2,136 sq. ft.
1006 Elm Avenue, Sterling, IL 61081
MLS# 12788300Listed by: JUDY POWELL REALTY - New
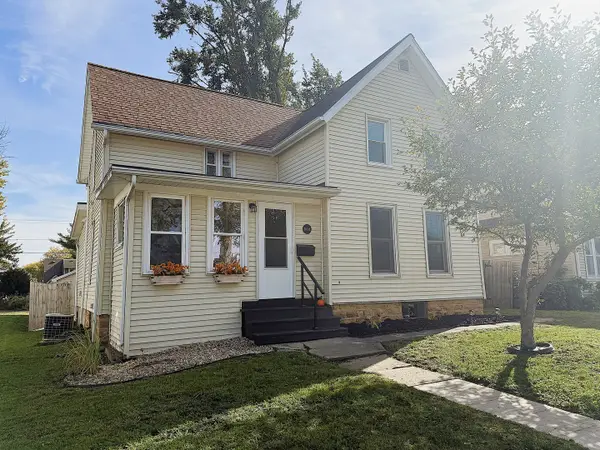 $172,000Active3 beds 1 baths1,686 sq. ft.
1006 6th Avenue, Sterling, IL 61081
MLS# 12794596Listed by: HEARTLAND REALTY 11 LLC


Protect your home and budget from life's surprises with an Assurant Home Warranty, backed by a partner that supports you through every step of homeownership. Explore Plans.
© 2026 Better Homes and Gardens Real Estate LLC. An Anywhere Real Estate company. All rights reserved. Better Homes and Gardens® Real Estate is a registered trademark owned by Meredith Operations Corporation, licensed to Better Homes and Gardens Real Estate LLC and used with permission. Better Homes and Gardens Real Estate LLC fully supports the principles of the Fair Housing Act and the Equal Opportunity Act. Listing information is deemed reliable but is not guaranteed accurate.
Each office is independently owned and operated.
Any services or products provided by third parties are not provided by, affiliated with or related to Better Homes and Gardens Real Estate LLC, or its affiliated companies.