
3946 Gunderson Avenue, Stickney, IL 60402
Local realty services provided by:Better Homes and Gardens Real Estate Connections
3946 Gunderson Avenue,Stickney, IL 60402
$224,900
- 2 Beds
- 1 Baths
- 888 sq. ft.
- Single family
- Active
Listed by: carl guzzy
Office: re/max 1st service
MLS#:12727049
Source:MLSNI
Price summary
- Price:$224,900
- Price per sq. ft.:$253.27
About this home
The Best Buy in Stickney Has Arrived! This is the opportunity buyers have been waiting for...wait no more it is here! Pride of ownership is evident throughout, featuring two spacious bedrooms with beautiful hardwood floors. The bright, inviting living and dining room showcase the same hardwood flooring, creating a flow that's perfect for everyday living. The open kitchen offers abundant cabinet space, while the breezeway provides many possibilities which has easy access to the the attached 2 car garage. Whether you're purchasing your first home, or looking for a smart investment, this home checks all the boxes.
Contact an agent
Home facts
- Year built:1952
- Listing ID #:12727049
- Updated:August 13, 2026 at 04:51 PM
Rooms and interior
- Bedrooms:2
- Total bathrooms:1
- Full bathrooms:1
- Rooms Total:5
- Dining Description:Combined With Living Room
- Living area:888 sq. ft.
Heating and cooling
- Cooling:Window Unit(s)
- Heating:Natural Gas
Structure and exterior
- Year built:1952
- Building area:888 sq. ft.
- Architectural Style:Ranch
- Levels:1 Story
Utilities
- Water:Lake Michigan
- Sewer:Public Sewer
Finances and disclosures
- Price:$224,900
- Price per sq. ft.:$253.27
- Tax amount:$4,229 (2023)
Parking
- Total parking spaces:2
- Parking description:Attached Garage, Garage
- Garage:Yes
- Garage spaces:2
 Copyright 2026 Midwest Real Estate Data LLC. All rights reserved. The data relating to real estate for sale on this web site comes in part from the Broker Reciprocity Program of the Midwest Real Estate Data LLC. Listing information is deemed reliable but not guaranteed.
New listings near 3946 Gunderson Avenue
- New
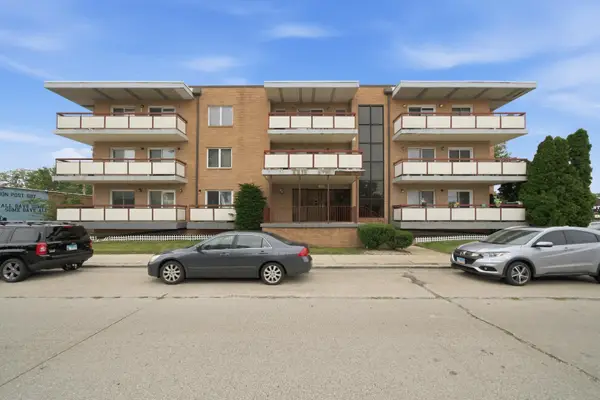 $119,900Active1 beds 1 baths675 sq. ft.
6441 W Pershing Road #104, Stickney, IL 60402
MLS# 12726066Listed by: DUARTE REALTY COMPANY - New
 $73,600Active1 beds 1 baths700 sq. ft.
4215 S Harlem Avenue #3, Stickney, IL 60402
MLS# 12723839Listed by: AREA WIDE REALTY 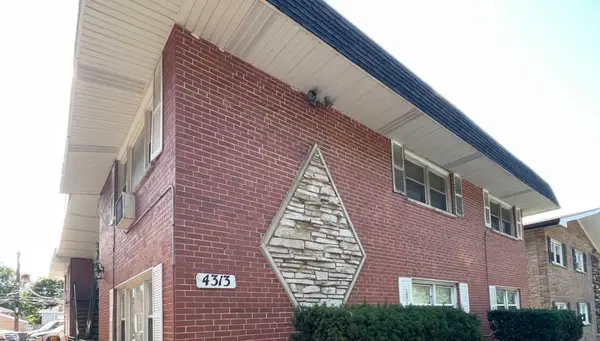 $149,000Active2 beds 1 baths800 sq. ft.
4313 S Harlem Avenue #4, Stickney, IL 60402
MLS# 12715727Listed by: BERKSHIRE HATHAWAY HOMESERVICES CHICAGO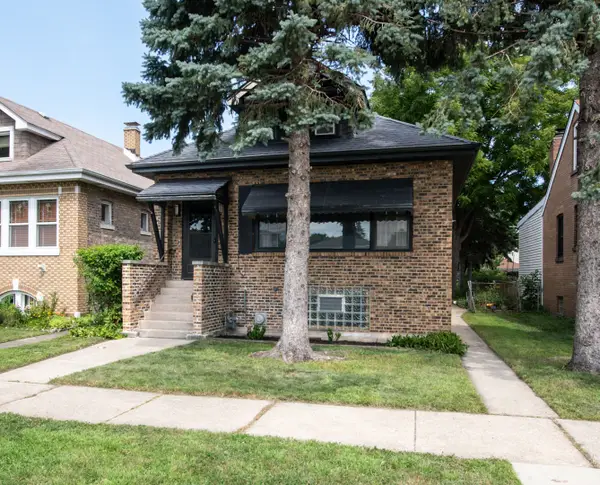 $350,000Pending4 beds 2 baths1,938 sq. ft.
4127 Grove Avenue, Stickney, IL 60402
MLS# 12706284Listed by: JOHN GREENE, REALTOR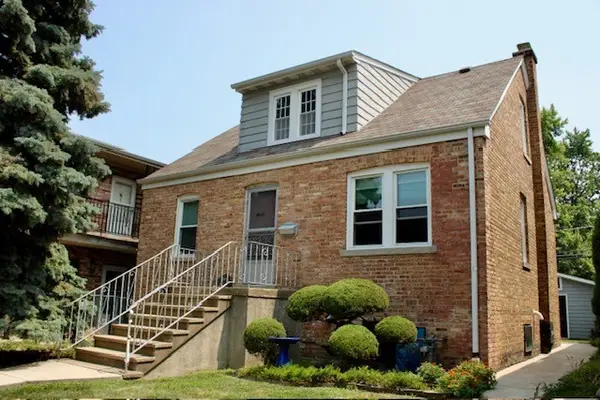 $305,000Active4 beds 2 baths1,343 sq. ft.
4031 S Harlem Avenue, Stickney, IL 60402
MLS# 12709983Listed by: 35TH STREET REALTY INC $395,600Active3 beds 3 baths
3936 S Clarence Avenue, Stickney, IL 60402
MLS# 12702880Listed by: GLOBAL RUBEN'S TEAM REALTY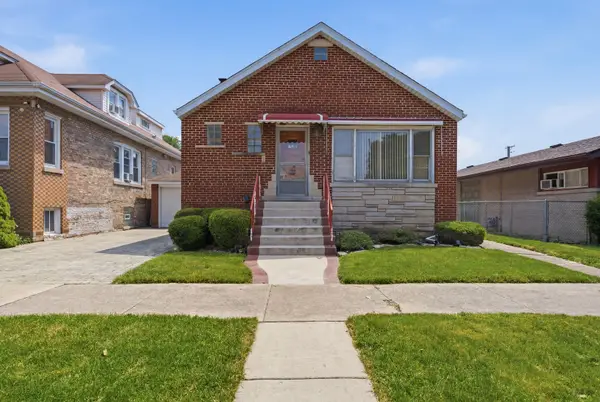 $285,000Pending3 beds 1 baths1,193 sq. ft.
3919 Scoville Avenue, Stickney, IL 60402
MLS# 12672373Listed by: WHYRENT REAL ESTATE COMPANY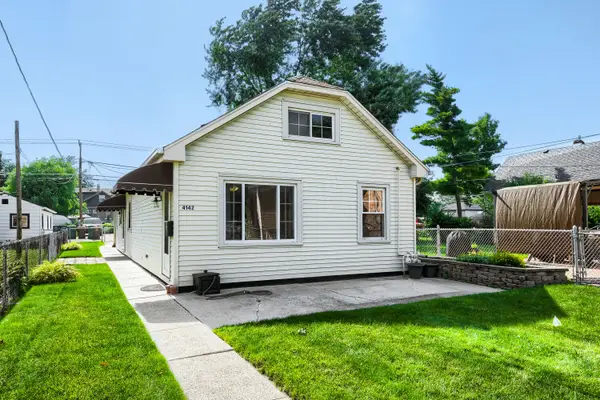 $299,999Active3 beds 2 baths1,469 sq. ft.
4142 Oak Park Avenue, Stickney, IL 60402
MLS# 12685542Listed by: REALTY EXECUTIVES MIDWEST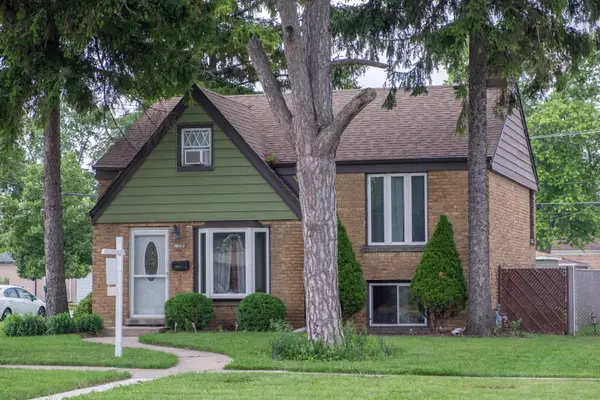 $320,000Active3 beds 2 baths
4044 Oak Park Avenue, Stickney, IL 60402
MLS# 12689402Listed by: RE/MAX PARTNERS


Protect your home and budget from life's surprises with an Assurant Home Warranty, backed by a partner that supports you through every step of homeownership. Explore Plans.
© 2026 Better Homes and Gardens Real Estate LLC. An Anywhere Real Estate company. All rights reserved. Better Homes and Gardens® Real Estate is a registered trademark owned by Meredith Operations Corporation, licensed to Better Homes and Gardens Real Estate LLC and used with permission. Better Homes and Gardens Real Estate LLC fully supports the principles of the Fair Housing Act and the Equal Opportunity Act. Listing information is deemed reliable but is not guaranteed accurate.
Each office is independently owned and operated.
Any services or products provided by third parties are not provided by, affiliated with or related to Better Homes and Gardens Real Estate LLC, or its affiliated companies.