
8556 E Valley View Drive, Stillman Valley, IL 61084
Local realty services provided by:Better Homes and Gardens Real Estate Star Homes
8556 E Valley View Drive,Stillman Valley, IL 61084
$230,000
- 3 Beds
- 2 Baths
- 1,412 sq. ft.
- Single family
- Active
Listed by: terri maynard
Office: bearrows real estate & auction co
MLS#:12764920
Source:MLSNI
Price summary
- Price:$230,000
- Price per sq. ft.:$162.89
About this home
The sellers are already packing up and preparing for their next chapter, leaving the opportunity for someone new to make this home their own! Welcome to 8556 E Valley View Drive, a 3-bedroom, 1.5-bath ranch situated on a spacious half-acre lot, in a quaint and quiet cul de sac neighborhood in the desirable town of Stillman Valley. This brick and vinyl home offers a thoughtful layout and plenty of room to spread out, with a full finished lower level featuring a large rec room and additional bonus rooms-perfect for a home office, hobby space, playroom or whatever fits your lifestyle. Step outside and you'll quickly see what makes this property special. The fenced backyard features a very well maintained in-ground pool complete with a new liner, while the generous half-acre lot still leaves plenty of green space for entertaining, gardening, pets or play. Located in highly regarded Meridian School District 223, you'll enjoy the peaceful, small-town setting of Stillman Valley while remaining just a short drive from Rockford and its shopping, dining and amenities. With an attached two-car garage, great outdoor space, flexible lower-level living areas and a backyard ready for summer, this home offers a lot to love both inside and out!...
Contact an agent
Home facts
- Year built:1974
- Listing ID #:12764920
- Updated:September 28, 2026 at 08:19 PM
Rooms and interior
- Bedrooms:3
- Total bathrooms:2
- Full bathrooms:1
- Half bathrooms:1
- Rooms Total:7
- Kitchen Description:Dishwasher, Range, Refrigerator
- Basement Description:Full, Partially Finished
- Living area:1,412 sq. ft.
Heating and cooling
- Cooling:Central Air
- Heating:Natural Gas
- Central air:Yes
Structure and exterior
- Year built:1974
- Building area:1,412 sq. ft.
- Levels:1 Story
Finances and disclosures
- Price:$230,000
- Price per sq. ft.:$162.89
- Tax amount:$4,228 (2024)
Parking
- Total parking spaces:2
- Parking description:Attached Garage, Garage
- Garage:Yes
- Garage spaces:2
 Copyright 2026 Midwest Real Estate Data LLC. All rights reserved. The data relating to real estate for sale on this web site comes in part from the Broker Reciprocity Program of the Midwest Real Estate Data LLC. Listing information is deemed reliable but not guaranteed.
New listings near 8556 E Valley View Drive
- New
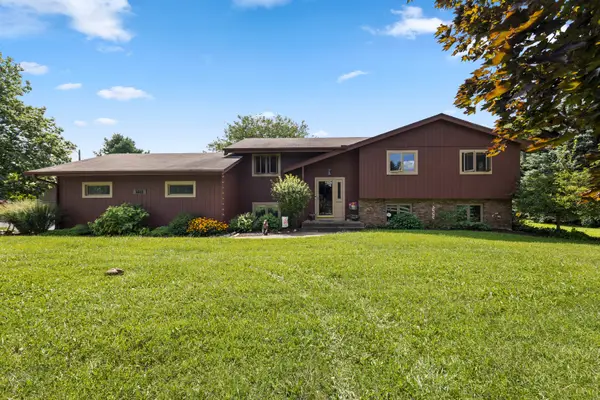 $499,900Active4 beds 3 baths1,857 sq. ft.
6649 E Oak Hill Road, Stillman Valley, IL 61084
MLS# 12745095Listed by: STILLMAN VALLEY HOME AND FARM SALES, INC. - New
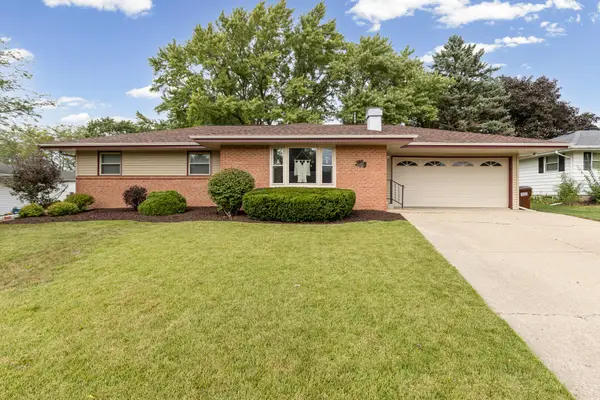 $240,000Active3 beds 2 baths1,215 sq. ft.
10 Prospect Junction, Stillman Valley, IL 61084
MLS# 12763072Listed by: DICKERSON & NIEMAN REALTORS - ROCKFORD 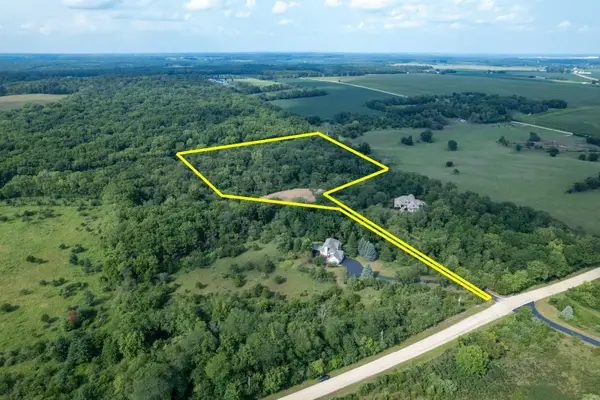 $195,000Active10 Acres
6460 E Skinner Road, Stillman Valley, IL 61084
MLS# 12724530Listed by: WHITETAIL PROPERTIES REAL ESTATE, LLC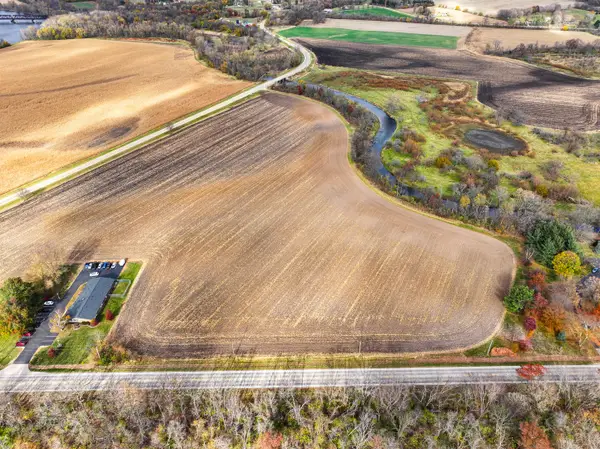 $252,000Pending-- beds -- baths
0 Route 72, Stillman Valley, IL 61084
MLS# 12547234Listed by: WHITETAIL PROPERTIES REAL ESTATE, LLC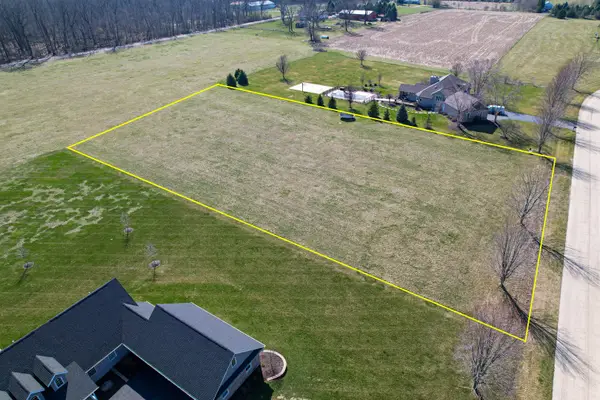 $50,000Active1.58 Acres
00 White Tail Trail, Stillman Valley, IL 61084
MLS# 12020878Listed by: WHITETAIL PROPERTIES REAL ESTATE, LLC


Protect your home and budget from life's surprises with an Assurant Home Warranty, backed by a partner that supports you through every step of homeownership. Explore Plans.
© 2026 Better Homes and Gardens Real Estate LLC. An Anywhere Real Estate company. All rights reserved. Better Homes and Gardens® Real Estate is a registered trademark owned by Meredith Operations Corporation, licensed to Better Homes and Gardens Real Estate LLC and used with permission. Better Homes and Gardens Real Estate LLC fully supports the principles of the Fair Housing Act and the Equal Opportunity Act. Listing information is deemed reliable but is not guaranteed accurate.
Each office is independently owned and operated.
Any services or products provided by third parties are not provided by, affiliated with or related to Better Homes and Gardens Real Estate LLC, or its affiliated companies.