
100 Edgewood Drive, Streamwood, IL 60107
Local realty services provided by:Better Homes and Gardens Real Estate Connections
100 Edgewood Drive,Streamwood, IL 60107
$315,000
- 3 Beds
- 1 Baths
- 1,100 sq. ft.
- Single family
- Active
Upcoming open houses
- Sat, Aug 0812:00 pm - 02:00 pm
Listed by: lisa wenzel, melissa mathis
Office: wenzel select properties, ltd.
MLS#:12716362
Source:MLSNI
Price summary
- Price:$315,000
- Price per sq. ft.:$286.36
About this home
From the moment you pull into the driveway, it's easy to see this home has been well loved. It's the kind of place where the big projects have already been done, leaving the next owner free to simply move in and enjoy it. Natural light pours through the large front window, giving the main living space a bright, comfortable feel. The kitchen has been thoughtfully updated with white cabinetry, stainless steel appliances, a tile backsplash, and an eat-in dining area that keeps everyone connected, whether you're making dinner or catching up over coffee. The home offers three comfortable bedrooms and a beautifully remodeled bathroom with a custom walk-in glass shower, a new shower pan, updated fixtures, and timeless finishes that won't go out of style. Outside, the backyard feels like a private retreat. A brand-new PVC privacy fence creates a peaceful setting for relaxing on the concrete patio, while mature landscaping adds color and privacy throughout the seasons. The oversized attached garage provides plenty of room for parking, storage, or weekend projects. What really sets this home apart is the care that's been invested in it over the years. The air conditioner is brand new, the hot water heater was replaced in 2024, the furnace has been professionally serviced every year since its installation in 2016, and a new thermostat has also been installed. The refrigerator and washer and dryer are approximately four years old, brand-new carpet has just been installed, gutter guards help reduce exterior maintenance, and ceiling fans throughout the home add year-round comfort. Tucked into a welcoming neighborhood with charming curb appeal, this is the kind of home that feels comfortable the moment you walk in and continues to impress the longer you stay....
Contact an agent
Home facts
- Year built:1958
- Subdivision & Development:Woodland Heights
- Listing ID #:12716362
- Updated:August 06, 2026 at 11:11 AM
Rooms and interior
- Bedrooms:3
- Total bathrooms:1
- Full bathrooms:1
- Rooms Total:5
- Kitchen Description:Dishwasher, Gas Cooktop, Gas Oven, Range, Refrigerator, Stainless Steel Appliance(s)
- Living area:1,100 sq. ft.
Heating and cooling
- Cooling:Central Air
- Heating:Forced Air, Natural Gas
- Central air:Yes
Structure and exterior
- Roof:Asphalt
- Year built:1958
- Building area:1,100 sq. ft.
- Lot area:0.17 Acres
- Architectural Style:Ranch
- Foundation Description:Concrete Perimeter
- Levels:1 Story
Utilities
- Water:Public
- Sewer:Public Sewer
Finances and disclosures
- Price:$315,000
- Price per sq. ft.:$286.36
- Tax amount:$4,984 (2024)
Features and amenities
- Laundry features:Dryer, Washer
- Amenities:Ceiling Fan(s)
Parking
- Total parking spaces:1
- Parking description:Asphalt, Attached Garage, Garage
- Garage:Yes
- Garage spaces:1.5
 Copyright 2026 Midwest Real Estate Data LLC. All rights reserved. The data relating to real estate for sale on this web site comes in part from the Broker Reciprocity Program of the Midwest Real Estate Data LLC. Listing information is deemed reliable but not guaranteed.
New listings near 100 Edgewood Drive
- New
 $389,900Active3 beds 2 baths
130 Lasalle Road, Streamwood, IL 60107
MLS# 12722969Listed by: REAL BROKER LLC - Open Sat, 10am to 12pmNew
 $375,000Active4 beds 2 baths1,800 sq. ft.
729 Surrey Drive, Streamwood, IL 60107
MLS# 12713313Listed by: REALTY OF AMERICA, LLC - New
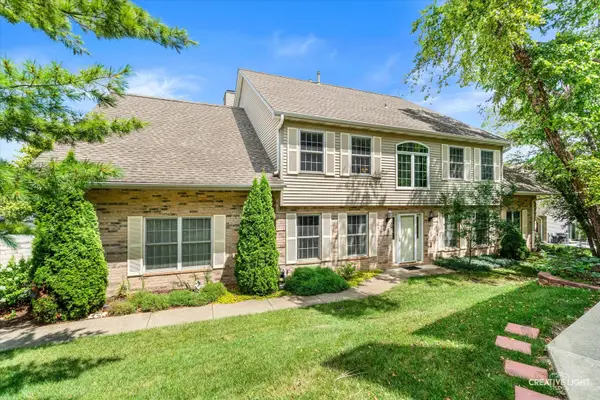 $364,900Active2 beds 3 baths2,212 sq. ft.
1404 Laurel Oaks Drive, Streamwood, IL 60107
MLS# 12723766Listed by: RE/MAX HORIZON - New
 $355,000Active4 beds 2 baths1,670 sq. ft.
421 Waverly Avenue, Streamwood, IL 60107
MLS# 12722326Listed by: CHICAGOLAND BROKERS INC. 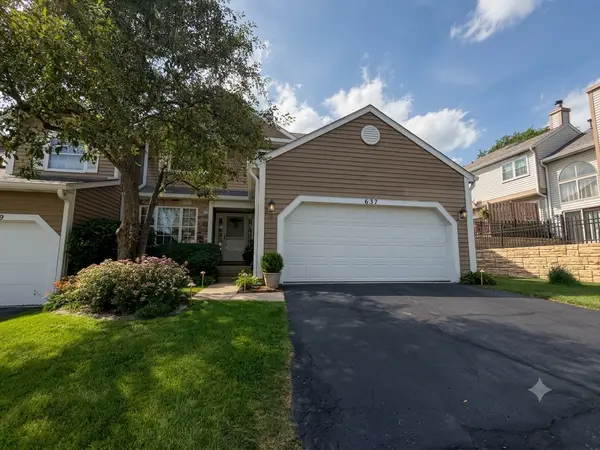 $345,000Pending3 beds 3 baths2,191 sq. ft.
637 Ascot Lane, Streamwood, IL 60107
MLS# 12716201Listed by: COMPASS- New
 $485,000Active4 beds 4 baths3,596 sq. ft.
307 W Schaumburg Road, Streamwood, IL 60107
MLS# 12655585Listed by: @PROPERTIES CHRISTIE'S INTERNATIONAL REAL ESTATE  $385,000Pending3 beds 2 baths1,599 sq. ft.
208 Iris Drive, Streamwood, IL 60107
MLS# 12685406Listed by: BAIRD & WARNER- New
 $484,900Active4 beds 3 baths2,224 sq. ft.
674 Maple Drive, Streamwood, IL 60107
MLS# 12703225Listed by: PROVIDENT REALTY, INC. 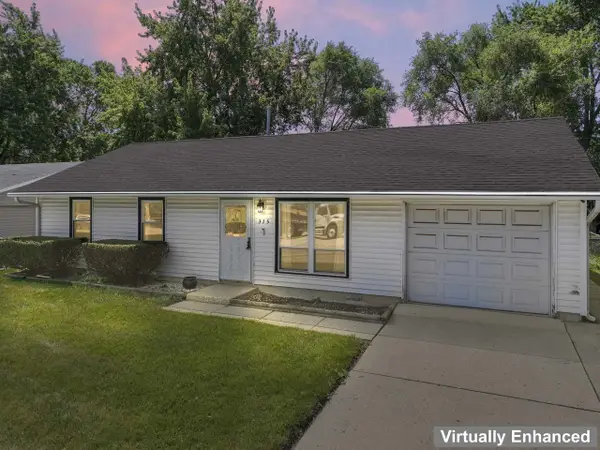 $270,000Pending3 beds 1 baths1,015 sq. ft.
315 E Schaumburg Road, Streamwood, IL 60107
MLS# 12708208Listed by: KELLER WILLIAMS INFINITY


Protect your home and budget from life's surprises with an Assurant Home Warranty, backed by a partner that supports you through every step of homeownership. Explore Plans.
© 2026 Better Homes and Gardens Real Estate LLC. An Anywhere Real Estate company. All rights reserved. Better Homes and Gardens® Real Estate is a registered trademark owned by Meredith Operations Corporation, licensed to Better Homes and Gardens Real Estate LLC and used with permission. Better Homes and Gardens Real Estate LLC fully supports the principles of the Fair Housing Act and the Equal Opportunity Act. Listing information is deemed reliable but is not guaranteed accurate.
Each office is independently owned and operated.
Any services or products provided by third parties are not provided by, affiliated with or related to Better Homes and Gardens Real Estate LLC, or its affiliated companies.